
4830 Rebel Trail NWSandy Springs, GA 30327
Due to the health concerns created by Coronavirus we are offering personal 1-1 online video walkthough tours where possible.
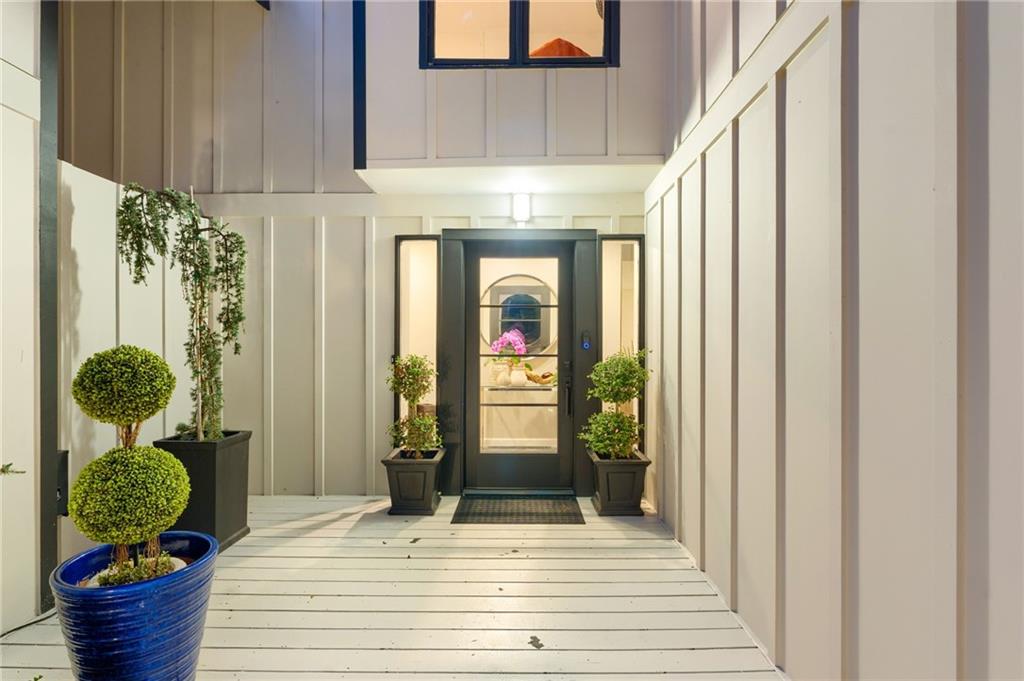
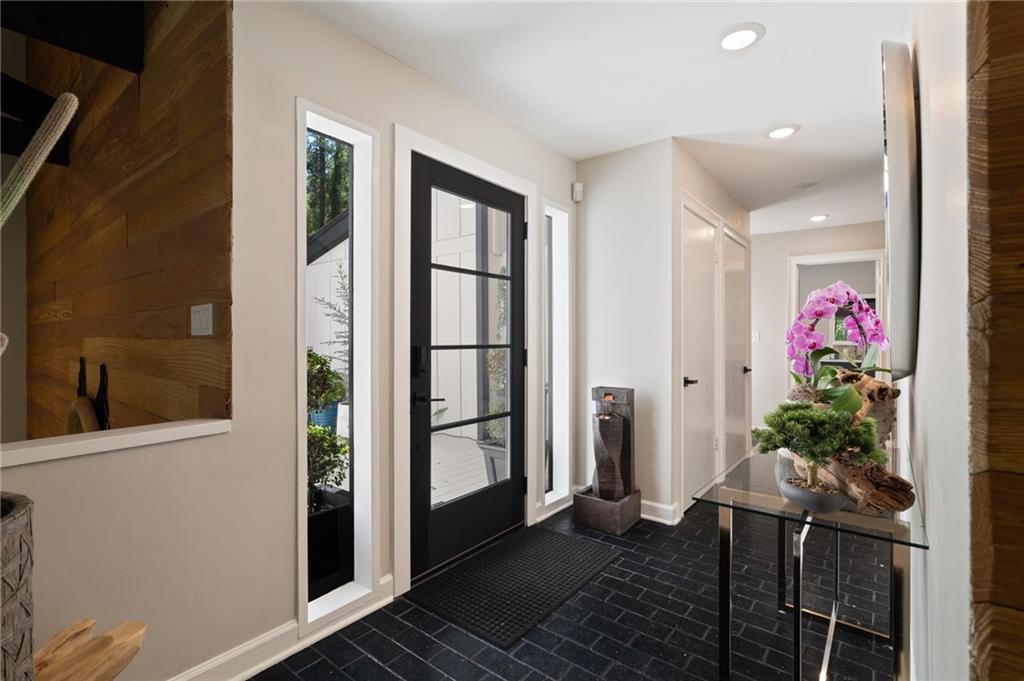
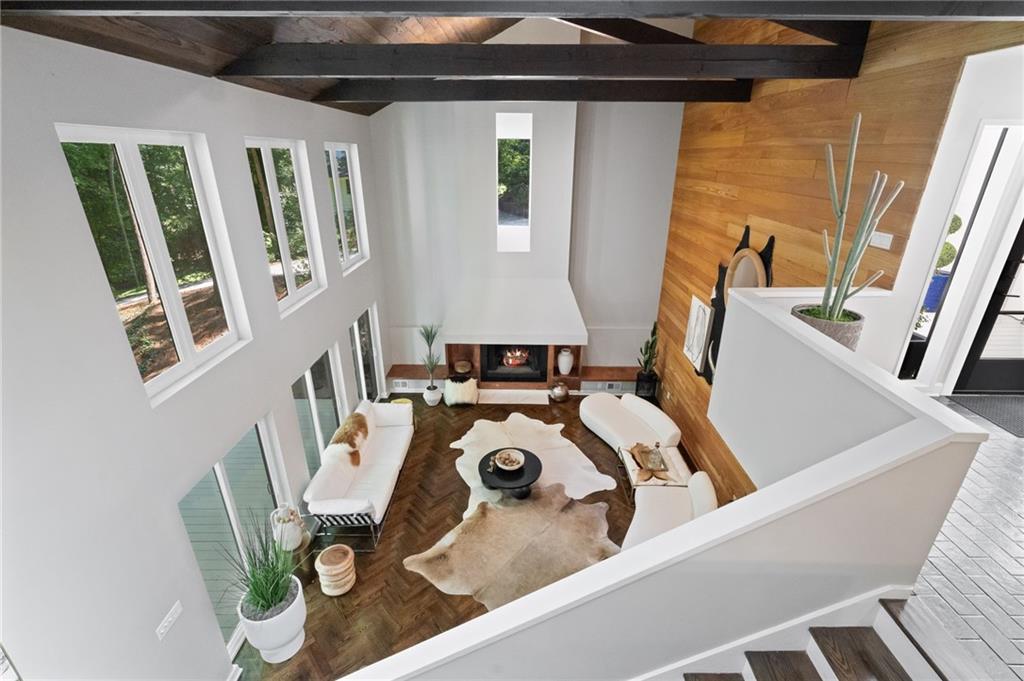
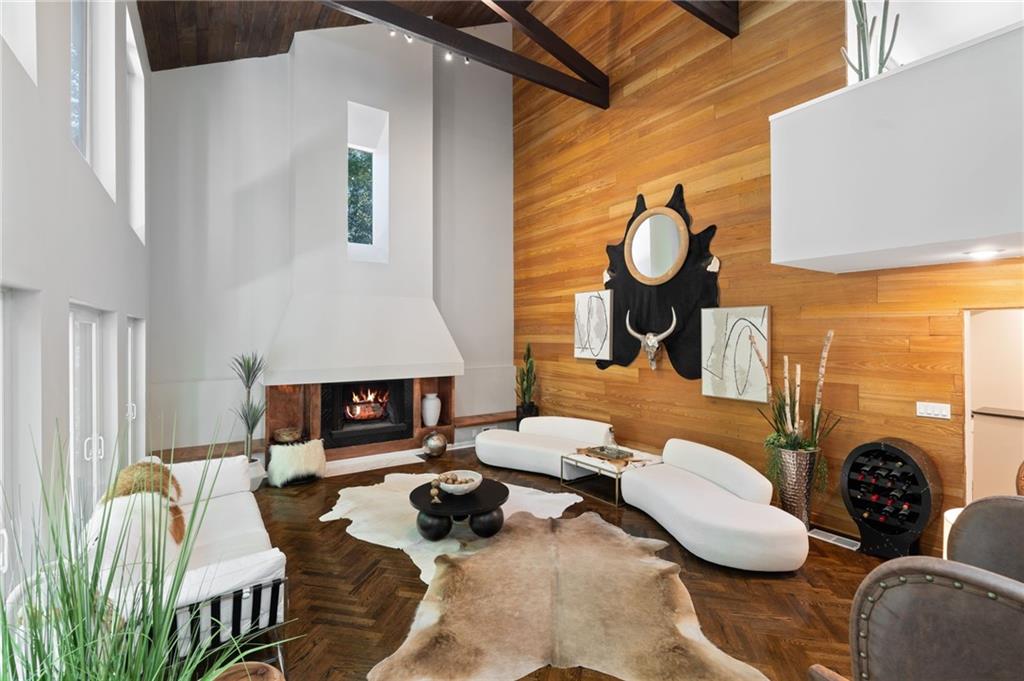
Nestled among mature hardwoods on a private one-acre homesite, this striking contemporary retreat offers a rare blend of architectural character, natural beauty, and everyday luxury in the heart of Sandy Springs. From the moment you step inside, soaring ceilings, dramatic exposed beams, and expansive walls of glass create a breathtaking first impression. Natural light fills every corner while peaceful wooded views blur the line between indoors and out, creating a home that feels like a private sanctuary just minutes from Chastain Park, Buckhead, and the city's finest dining and shopping. Designed for both effortless entertaining and comfortable daily living, the spacious floor plan flows seamlessly from inviting gathering spaces to tranquil retreats. Whether hosting friends beneath vaulted ceilings, enjoying coffee on the screened porch as the trees sway outside, or unwinding by the fireplace after a long day, every room invites you to slow down and stay awhile. The beautifully appointed kitchen serves as the heart of the home, complemented by generously sized living spaces, thoughtfully designed bedrooms, and flexible areas ideal for a home office, fitness studio, or creative workspace. Modern updates throughout enhance the home's timeless architecture while preserving the distinctive design that makes it truly one of a kind. Outside, the private wooded setting offers exceptional tranquility without sacrificing convenience. With a two-car garage, expansive outdoor living spaces, and an enviable Sandy Springs location, this residence delivers a lifestyle that's increasingly difficult to find. For buyers seeking something beyond the ordinary, this is more than a home. It's a destination, a retreat, and an opportunity to own a piece of architecture that feels as inspiring as it is livable.
| 3 months ago | Price changed to $1,499,999 | |
| 3 months ago | Listing updated with changes from the MLS® | |
| 11 months ago | Status changed to Active | |
| 12 months ago | Listing first seen on site |
Listings identified with the FMLS IDX logo come from FMLS and are held by brokerage firms other than the owner of this website and the listing brokerage is identified in any listing details. Information is deemed reliable but is not guaranteed. If you believe any FMLS listing contains material that infringes your copyrighted work, please click here to review our DMCA policy and learn how to submit a takedown request.

© 2017-2026 First Multiple Listing Service, Inc.
Did you know? You can invite friends and family to your search. They can join your search, rate and discuss listings with you.