
1210 Little Shoals RoadGreensboro, GA 30642
Due to the health concerns created by Coronavirus we are offering personal 1-1 online video walkthough tours where possible.
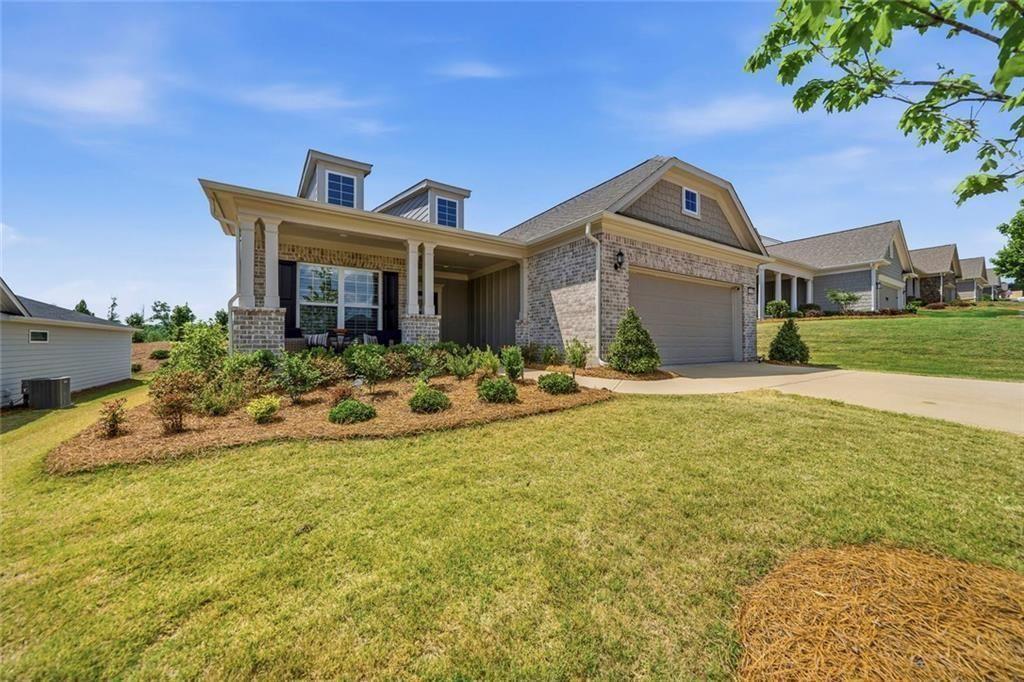
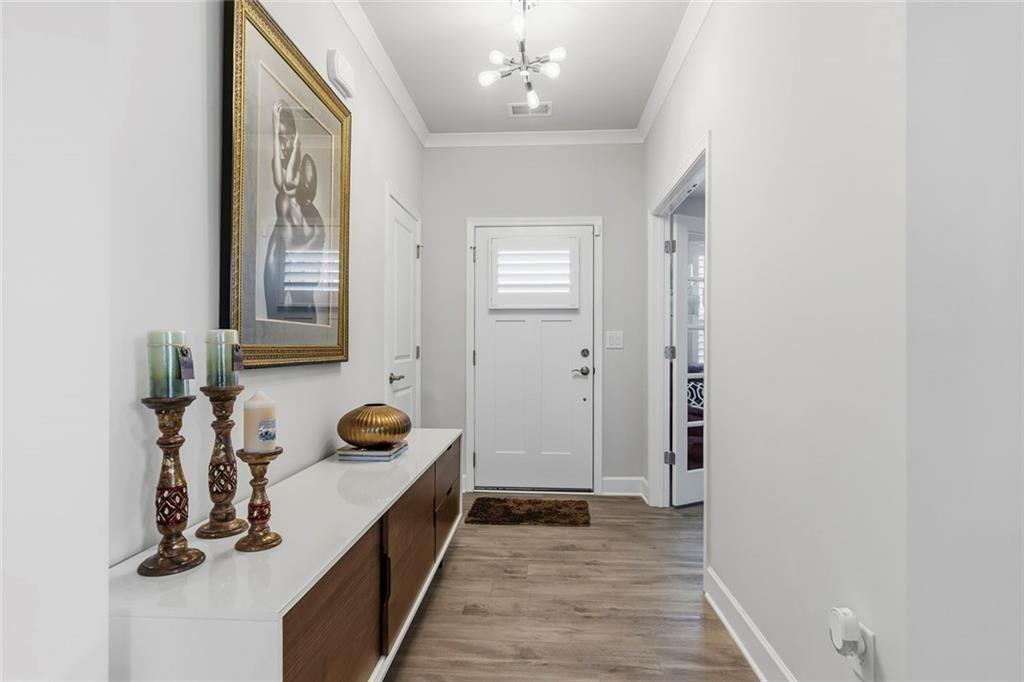
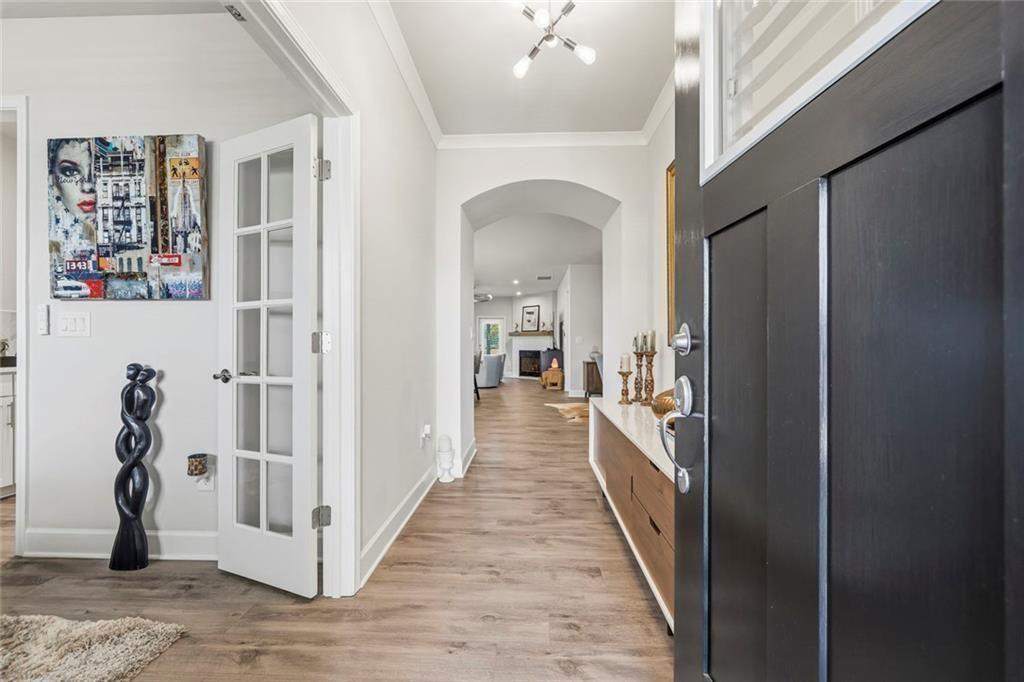
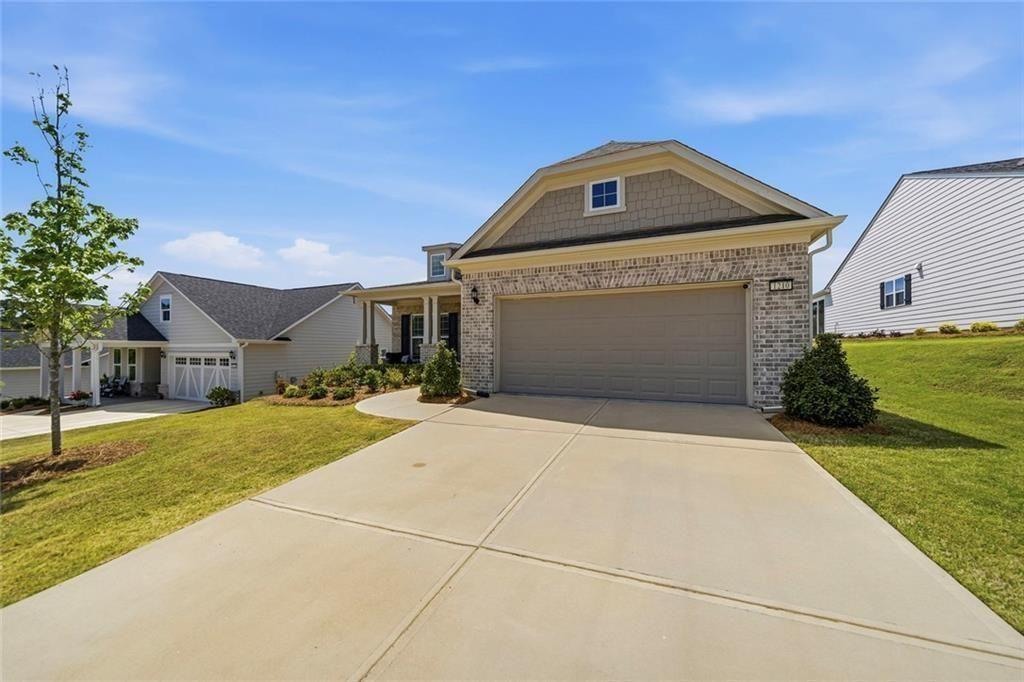
Presenting an exceptional Del Webb on Lake Oconee property. A Martin Ray floor plan constructed in 2023, in absolutely new condition with a pre-inspection report (04/23/26) only identifying cosmetic items. Significant owner investments to add additional comfort with improvements/upgrades of $68K should be considered .... This property for discerning buyers. This home exemplifies contemporary craftsmanship and thoughtful design. To address the compromised community pubic water issues, a $7,300 dollar water purification and softener system has been incorporated into the entire home. The kitchen, living room and separate enclosed sun room are the focal point designed for both culinary enthusiasts and social gatherings. It features a suite of stainless steel appliances, complemented by elegant stone counters and a central island. The open-plan layout seamlessly integrates the kitchen with the living room, creating an expansive and inviting atmosphere inside and out. This residence encompasses three well-appointed rooms and two bathrooms, providing comfortable and private accommodations. Additional features include an attached two car garage, a welcoming porch ideal for relaxation. This property presents a distinctive opportunity for sophisticated living. The primary suite is conveniently located on the main level and includes a large walk-in closet and a spacious walk-in shower. Two additional bedrooms offer flexibility for guests, hobbies, or workspace needs. Near the entry, a dedicated office or library provides a quiet setting for work or reading. Additional interior features include a bright sunroom overlooking the backyard, along with a mudroom, laundry room, welcoming foyer, and attic storage above the garage. Outdoor living is equally appealing, with a rear fully enclosed patio perfect for relaxing or entertaining. Residents of Del Webb at Lake Oconee enjoy resort-style amenities, including a clubhouse with indoor and outdoor pools with water aerobics, fitness center, pickle-ball, bocce, tennis courts, croquet lawn, walking trails, and a variety of social spaces. Lake access amenities include a boat ramp, day-use docks, boat storage, walking trails, lake access with boat/kayak/canoe storage areas & a lakeside pavilion overlooking boat ramp/docks are great for recreation enthusiasts. We invite you to schedule a private viewing to experience this remarkable property firsthand.
| a week ago | Price changed to $529,999 | |
| a week ago | Listing updated with changes from the MLS® | |
| 2 months ago | Status changed to Active | |
| 2 months ago | Listing first seen on site |
Listings identified with the FMLS IDX logo come from FMLS and are held by brokerage firms other than the owner of this website and the listing brokerage is identified in any listing details. Information is deemed reliable but is not guaranteed. If you believe any FMLS listing contains material that infringes your copyrighted work, please click here to review our DMCA policy and learn how to submit a takedown request.

© 2017-2026 First Multiple Listing Service, Inc.
Did you know? You can invite friends and family to your search. They can join your search, rate and discuss listings with you.