Save
Ask
Tour
Hide
Share
$998,000
27 Days On Site

155 Whitestone Court
Johns Creek, GA 30097

Single Family Residence|Pending
6
Beds
5
Total Baths
5
Full Baths
5,300
SqFt
$188
/SqFt
1999
Built
Subdivision:
Sugar Mill
County:
Fulton
Listing Courtesy Of: Joyce Zhou of Best Realty Specialists, Inc. Broker: [email protected] Prefer Ph#:[email protected]

Due to the health concerns created by Coronavirus we are offering personal 1-1 online video walkthough tours where possible.
Call Now: 1-770-375-8689
Is this the listing for you? We can help make it yours.
1-770-375-8689
155 Whitestone Court155 Whitestone Court155 Whitestone Court155 Whitestone Court
Save
Ask
Tour
Hide
Share

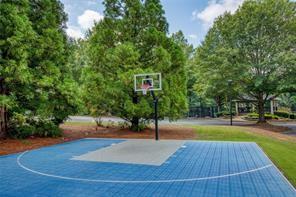
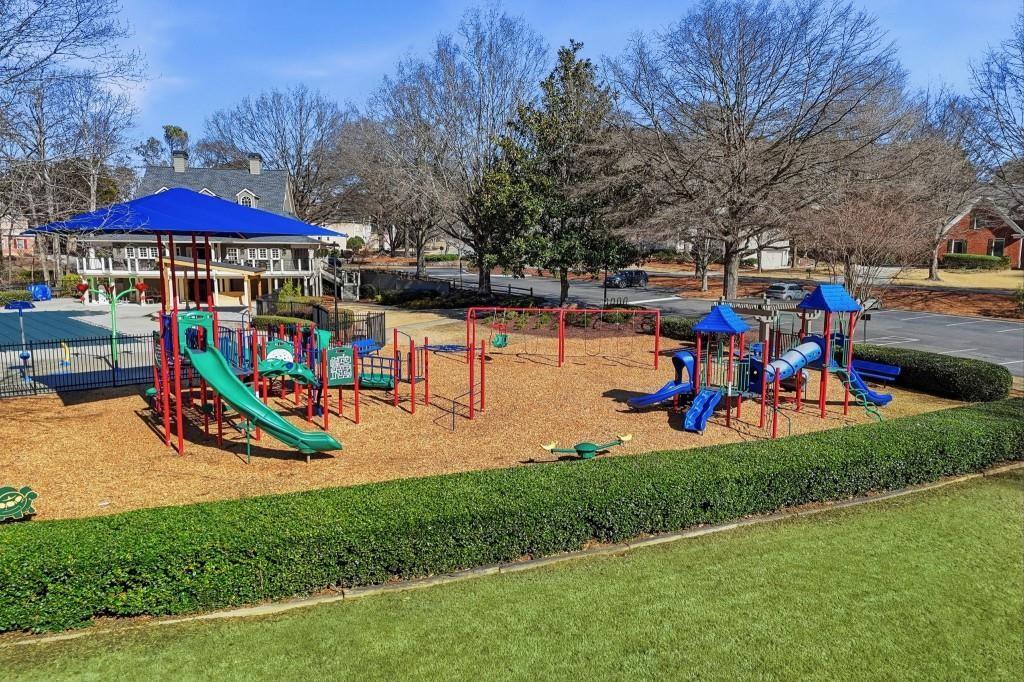
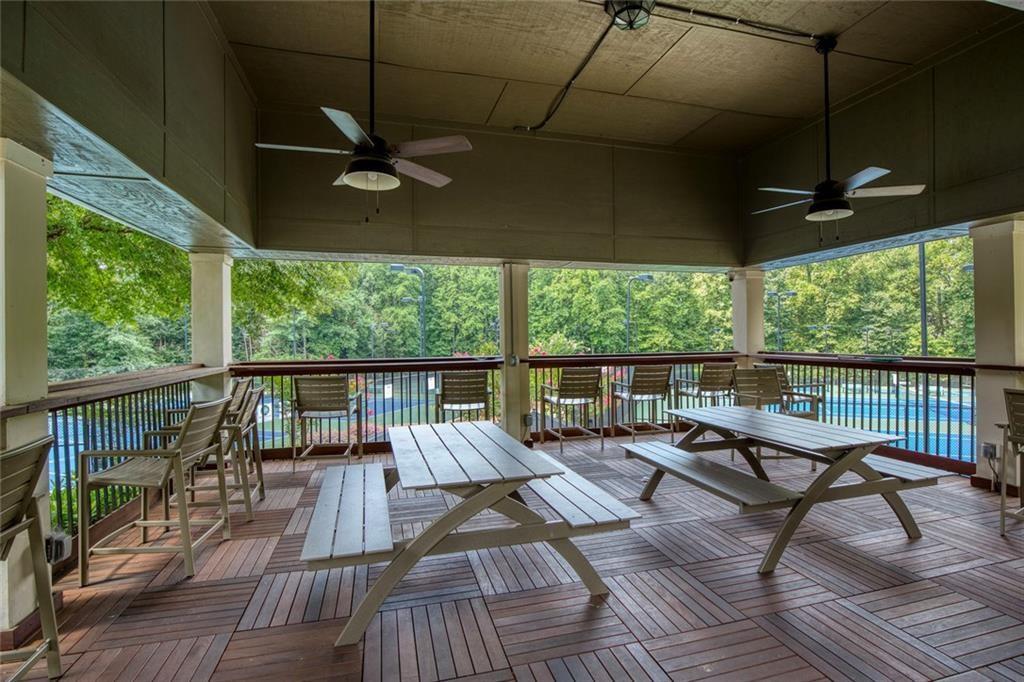
Experience perfection—a stunning Sugar Mill masterpiece where modern luxury meets the warmth of home. Entering through the beautiful iron glass door, you step onto a warm and inviting first floor finished in rich Brazilian cherry hardwoods, greeted by a grand two-story foyer with a designer chandelier and custom wrought-iron staircase. The showstopping Primary Suite is a true sanctuary, boasting a modern master bathroom with an extra-large freestanding soaking tub, a massive shower, and a master closet custom-upgraded with a premium mix of hanging space and drawers. The chef’s kitchen is a modern masterpiece with seamless quartz countertops and a matching slab backsplash. Step directly from the kitchen door onto your waterproof PVC deck for high-end, zero-maintenance outdoor dining. No detail was spared: every light fixture, ceiling fan, and electrical outlet/switch has been replaced. The fully finished walk-out basement—complete with a guest suite, full bath, bar, and media room—leads to one of the best lots in the neighborhood: a massive, level, and private wooded backyard with a custom firepit patio. The ultimate convenience? Your private backyard retreat is just a few minutes' walk to the award-winning, nationally top-rated Northview High School, completely eliminating the stress of morning traffic. Beyond the home, enjoy the premier Sugar Mill Club lifestyle, featuring a junior Olympic pool, 10 lighted tennis courts, a clubhouse, and playground. This is turnkey luxury in an unbeatable location!

Save
Ask
Tour
Hide
Share
Listing Snapshot
Price 
$998,000
Days On Site 
27 Days
Bedrooms 
6
Inside Area (SqFt) 
5,300 sqft
Total Baths 
5
Full Baths 
5
Partial Baths 
N/A
Lot Size 
0.3 Acres
Year Built 
1999
MLS® Number 
7762727
Status 
Pending
Property Tax 
$6,000
HOA/Condo/Coop Fees 
$104.17 monthly
Sq Ft Source 
Owner
Friends & Family
Recent Activity
3 weeks agoStatus changed to Pending
3 weeks agoListing updated with changes from the MLS®
4 weeks agoListing first seen on site
General Features
Acres 
0.3
Attached Garage 
Yes
Foundation 
Combination
Garage 
Yes
Garage Spaces 
2
Green Energy Efficient 
AppliancesRoofThermostatWater Heater
Land Lease 
No
Levels 
Two
Parking 
AttachedDrivewayGarageGarage Door OpenerGarage Faces Side
Parking Spaces 
2
Property Sub Type 
Single Family Residence
Security 
Smoke Detector(s)Fire Alarm
Sewer 
Public Sewer
SqFt Above 
3640
SqFt Below 
1660
SqFt Total 
5300
Style 
Traditional
Utilities 
Cable AvailableElectricity AvailableNatural Gas AvailableSewer AvailableUnderground UtilitiesWater Available
Water Source 
Public
Interior Features
Appliances 
DishwasherDisposalGas CooktopGas OvenGas RangeGas Water HeaterMicrowaveRange HoodRefrigerator
Basement 
DaylightExterior EntryFinishedFullInterior EntryWalk-Out Access
Cooling 
Ceiling Fan(s)Central AirZoned
Fireplace 
Yes
Fireplace Features 
BasementMaster Bedroom
Fireplaces 
2
Flooring 
CarpetCeramic TileHardwoodLaminate
Heating 
Central
Interior 
Breakfast BarEat-in KitchenPantryKitchen IslandCrown MoldingDouble VanityHigh Speed InternetWalk-In Closet(s)
Laundry Features 
Laundry RoomMain LevelSink
Main Level Bedrooms 
1
Window Features 
Double Pane Windows
Save
Ask
Tour
Hide
Share
Exterior Features
Construction Details 
Cement Siding
Exterior 
LightingPrivate EntrancePrivate Yard
Fencing 
None
Frontage 
0
Lot Features 
Back YardPrivateSprinklers In FrontWooded
Other Structures 
None
Patio And Porch 
DeckFront Porch
Pool Features 
None
Road Frontage 
Private Road
Roof 
CompositionShingle
Spa Features 
None
View 
Trees/Woods
Waterfront Features 
None
Waterview 
Trees/Woods
Windows/Doors 
Double Pane Windows
Community Features
Association Dues 
1250
Community Features 
ClubhouseLakePlaygroundPoolTennis Court(s)
HOA Fee Frequency 
Annually
Horse Property 
None
Roads 
ConcretePaved
Schools
School District
Unknown
Elementary School
Wilson Creek
Middle School
River Trail
High School
Northview
Listing Courtesy Of: Joyce Zhou of Best Realty Specialists, Inc. Broker: [email protected] Prefer Ph#:[email protected]

Listings identified with the FMLS IDX logo come from FMLS and are held by brokerage firms other than the owner of this website and the listing brokerage is identified in any listing details. Information is deemed reliable but is not guaranteed. If you believe any FMLS listing contains material that infringes your copyrighted work, please click here to review our DMCA policy and learn how to submit a takedown request.



© 2017-2026 First Multiple Listing Service, Inc.

Neighborhood & Commute
Source: Walkscore
Save
Ask
Tour
Hide
Share