
4239 Lower Jersey RoadCovington, GA 30014
Due to the health concerns created by Coronavirus we are offering personal 1-1 online video walkthough tours where possible.
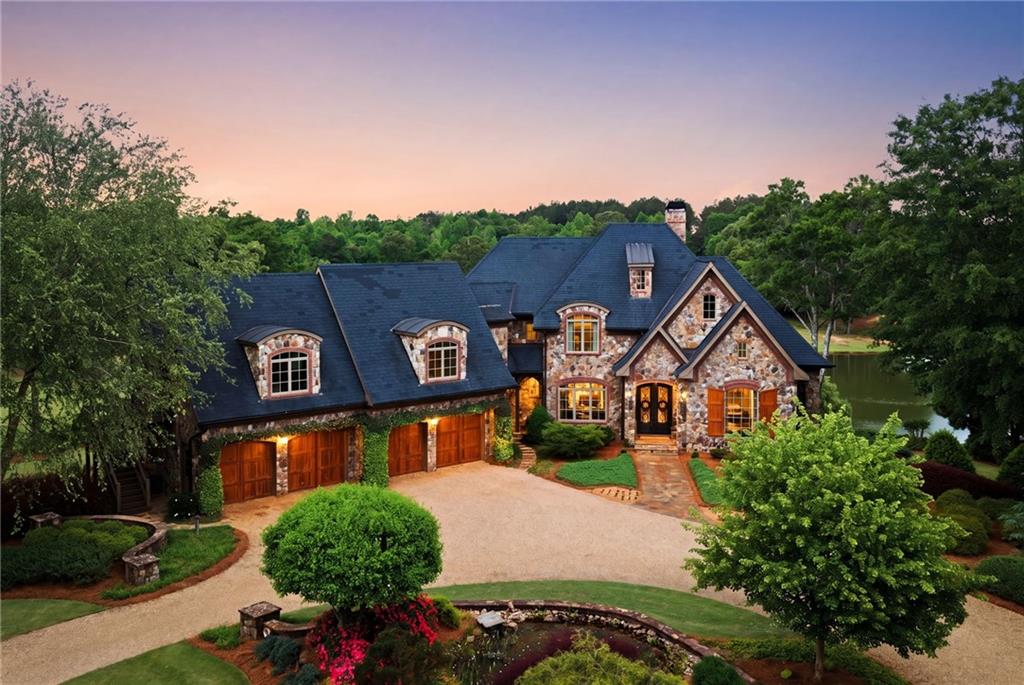
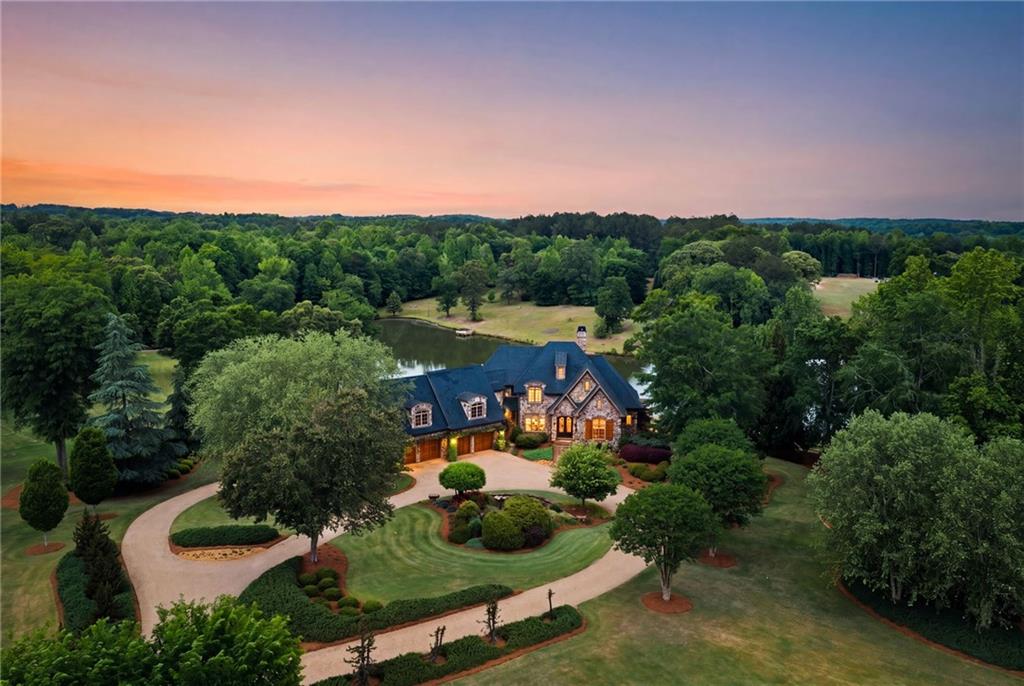
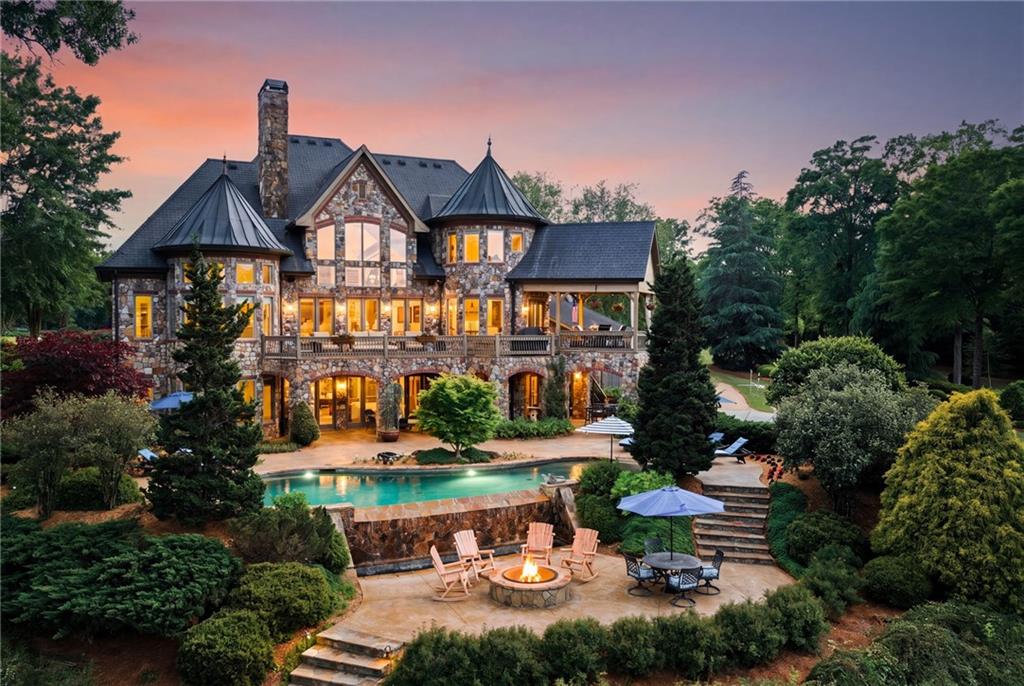
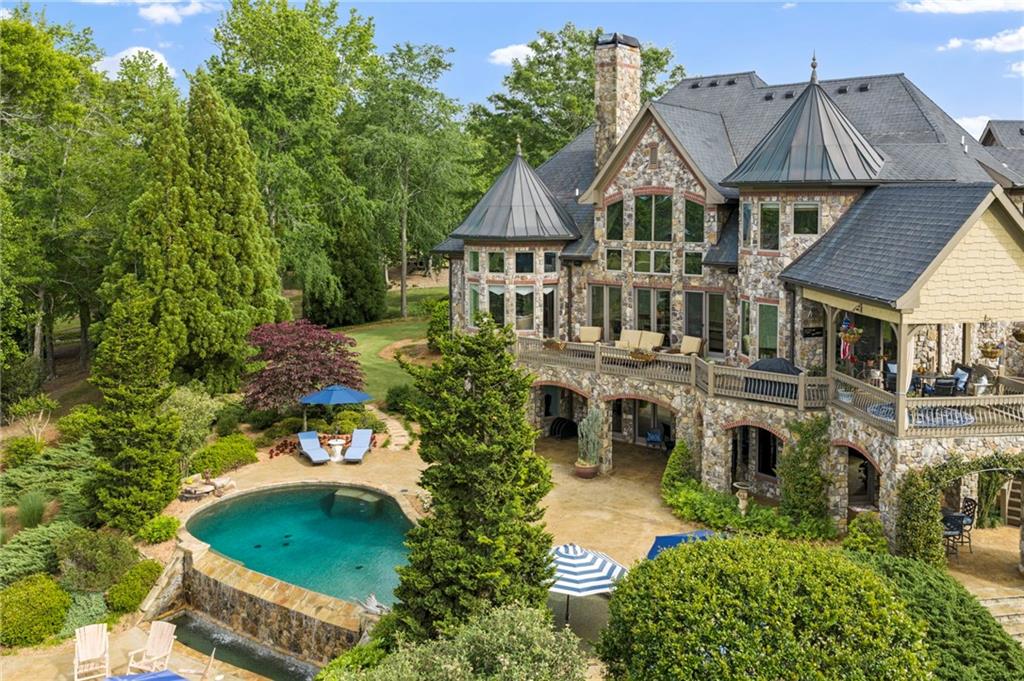
Set on more than 22 acres of private, manicured grounds, this exceptional estate offers just over 9,000 square feet of thoughtfully designed living space—where timeless craftsmanship meets refined, modern comfort. Every detail has been carefully curated, blending historic character with elevated finishes to create a truly one-of-a-kind residence. A grand arrival begins with a hand-forged iron entry door and continues into interiors defined by custom 8-foot doors imported from Honduras, a handcrafted hard pine staircase, and soft, sculpted architecture with textured walls throughout. The main living spaces are rich in character, featuring original late-1800s cabinetry and built-ins, Tennessee fieldstone fireplaces, and Australian cypress hardwood floors. Custom iron lighting, crafted in Louisiana, adds a sophisticated and artistic layer across the home. The kitchen is both functional and beautifully appointed, offering concrete countertops, a gas cooktop, KitchenAid appliances, and custom cabinetry by a local craftsman. An inviting eat-in area with a built-in banquette and iron chandelier creates a warm, everyday gathering space overlooking the grounds. The primary suite serves as a private retreat, complete with its own fireplace and a spa-inspired bath featuring dual vanities, a steam shower, jetted tub, and concrete countertops. Multiple additional bedroom suites provide comfort and flexibility, while the terrace level is designed for entertaining—complete with a custom bar imported from England, wine storage, a game room, and a richly detailed office. Reclaimed brick and wood elements sourced from the original structure on the property and the historic “Old Jersey School House” (named for the road) add depth and authenticity to the lower level. Outdoors, the property unfolds into a resort-style setting. A 6-acre private, stocked lake—shared with only two neighbors—creates a peaceful backdrop, while the PebbleTec saltwater infinity-edge pool with beach entry and waterfall offers a true sense of retreat. The grounds also feature a putting green, croquet court, fish pond, and professionally maintained evergreen landscaping across the entire acreage, supported by a full irrigation system. Additional highlights include a 6-car garage, a garden structure with historic windows and modern conveniences, and a lower utility garage currently used as a helicopter hangar—offering flexibility for a variety of uses. A rare offering defined by land, scale, and craftsmanship, this estate delivers a level of privacy and detail seldom found—an exceptional opportunity in the North Georgia countryside.
| 5 months ago | Status changed to Active | |
| 5 months ago | Listing updated with changes from the MLS® | |
| 5 months ago | Listing first seen on site |
Listings identified with the FMLS IDX logo come from FMLS and are held by brokerage firms other than the owner of this website and the listing brokerage is identified in any listing details. Information is deemed reliable but is not guaranteed. If you believe any FMLS listing contains material that infringes your copyrighted work, please click here to review our DMCA policy and learn how to submit a takedown request.

© 2017-2026 First Multiple Listing Service, Inc.
Did you know? You can invite friends and family to your search. They can join your search, rate and discuss listings with you.