
7640 Brookstead CrossingJohns Creek, GA 30097
Due to the health concerns created by Coronavirus we are offering personal 1-1 online video walkthough tours where possible.
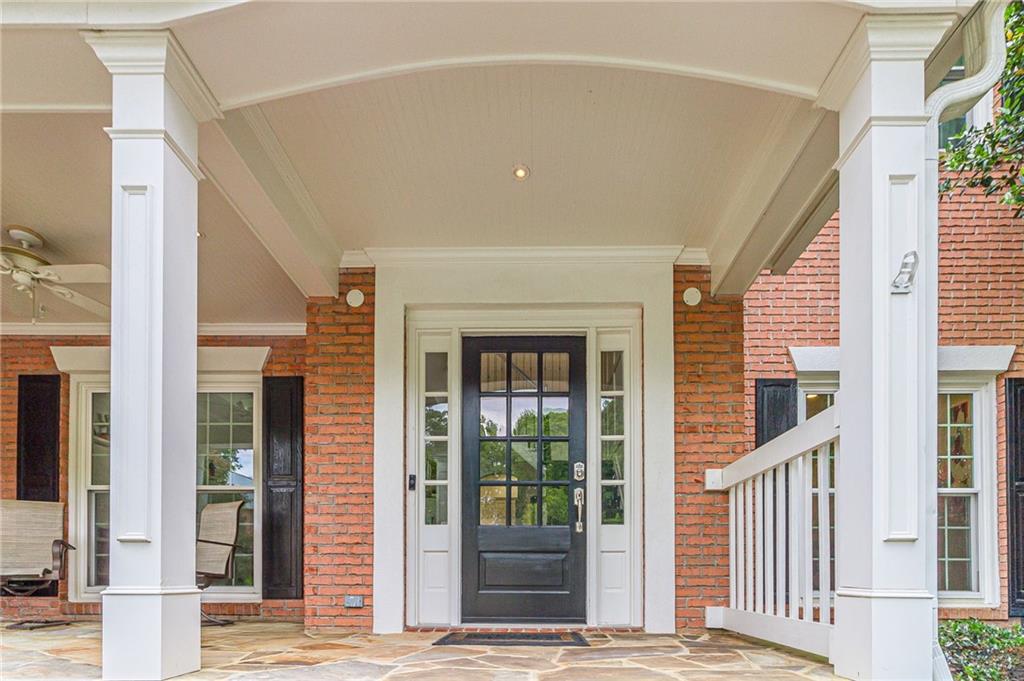
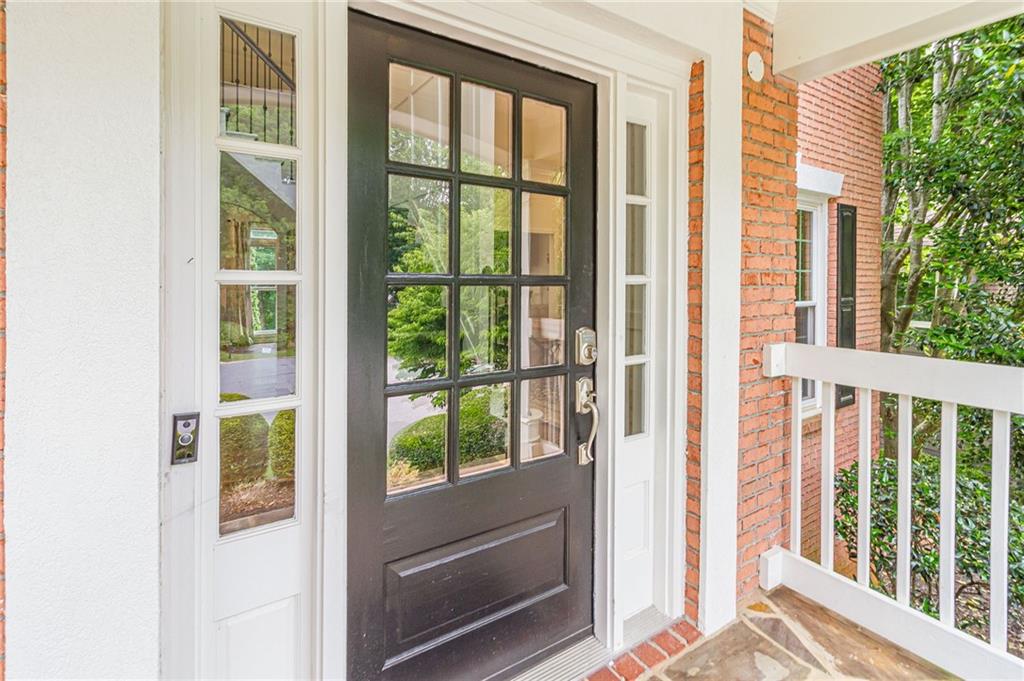

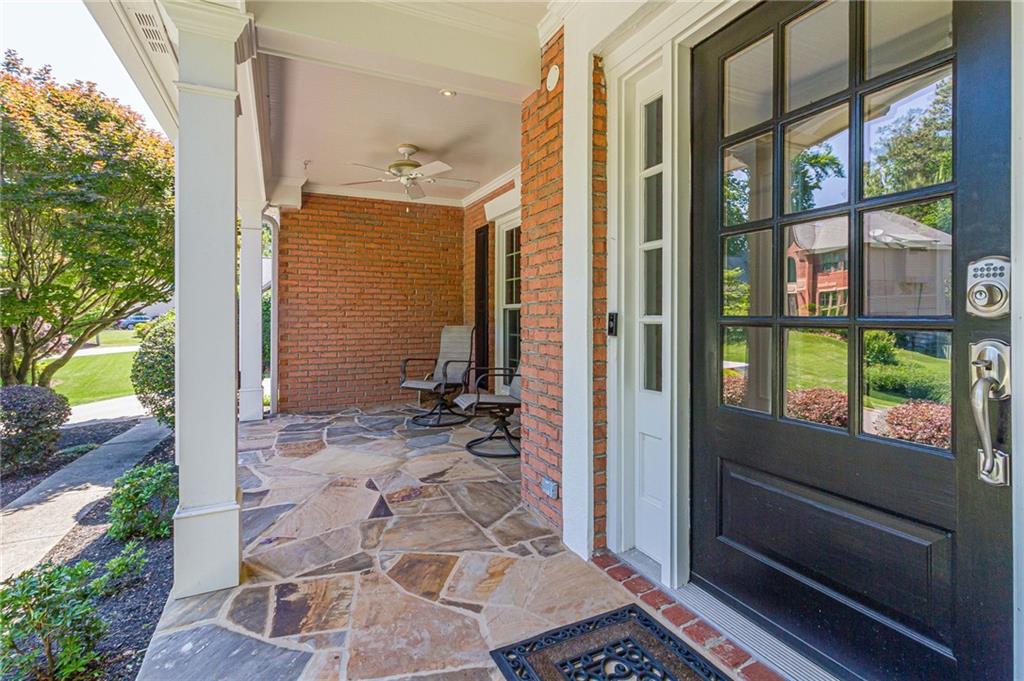
Stunning 5 Bedroom, 4½ Bath Fully Renovated Home with Side-Entry Garage on a Private Cul-de-Sac Lot in a Top-Ranked School District • Gorgeous Completely Reimagined Kitchen Designed for Modern Living & Exceptional Functionality • Premium Bosch Appliance Package • Beautiful New Custom Cabinetry, Designer Granite Countertops & Stylish Recessed Lighting • Expansive Enlarged Island with Built-In Breakfast Nook — Perfect for Entertaining & Everyday Living • Spacious Walk-In Pantry • Abundant Natural Light Through Brand-New Windows Throughout the Home • All HVAC Units Replaced for Comfort & Efficiency • New Water Heater • Impressive 10’ Ceilings and Newly Finished Hardwoods throughout the Main Level • Luxurious Fully Renovated Owner’s Suite Featuring Custom Closet System, Elegant Granite Countertops, Herringbone Tile Flooring, Spa-Like Double Shower & Plush New Carpet • Private Upstairs En-Suite Bedroom with Updated Designer Fixtures & Custom Closet Package • Two Additional Spacious Upstairs Bedrooms Connected by a True Jack & Jill Bath with Updated Fixtures • Low-Maintenance Composite Decking Overlooking a Beautifully Professionally Landscaped Fenced Backyard Retreat • Beautifully Designed Backyard Escape Featuring Expansive Paver Patio, Firepit, Landscape Lighting & Exceptional Outdoor Living Space • Finished Terrace Level Includes Additional Bedroom, Full Bath, Movie Screen Entertainment Area, New Carpet & Exceptional Storage Space • Oversized Upper-Level Laundry Room for Added Convenience • Expansive Mud Room with Inviting Guest Entry • Versatile Flex Space — Currently Utilized as a Playroom but Easily Converted Back to an Elegant Formal Dining Room • Charming Covered Front Porch & Welcoming Front Entry • Sprinkler System • Ideally Located Just Minutes from the Exciting New Johns Creek Medley Development Featuring Future Upscale Dining, Shopping, Entertainment & Community Gathering Spaces
| 7 days ago | Status changed to Pending | |
| 7 days ago | Listing updated with changes from the MLS® | |
| 2 weeks ago | Listing first seen on site |
Listings identified with the FMLS IDX logo come from FMLS and are held by brokerage firms other than the owner of this website and the listing brokerage is identified in any listing details. Information is deemed reliable but is not guaranteed. If you believe any FMLS listing contains material that infringes your copyrighted work, please click here to review our DMCA policy and learn how to submit a takedown request.

© 2017-2026 First Multiple Listing Service, Inc.
Did you know? You can invite friends and family to your search. They can join your search, rate and discuss listings with you.