Save
Ask
Tour
Hide
Share
$925,000
1 Day On Site

10100 Twingate Drive
Johns Creek, GA 30022

For Sale|Single Family Residence|Active
5
Beds
5
Total Baths
4
Full Baths
1
Partial Bath
3,951
SqFt
$234
/SqFt
1988
Built
Subdivision:
Doublegate
County:
Fulton
Listing Courtesy Of: Mona ElGomayel of Keller Williams Realty Chattahoochee North, LLC Broker: 678-578-2700 Prefer Ph#:[email protected]

Due to the health concerns created by Coronavirus we are offering personal 1-1 online video walkthough tours where possible.
Call Now: 1-770-375-8689
Is this the listing for you? We can help make it yours.
1-770-375-8689
Upcoming Open Houses
Due to COVID-19, we recommend you verify Open Houses before attending.
Sun, May 31, 2:00 PM - 4:00 PM
10100 Twingate Drive10100 Twingate Drive10100 Twingate Drive10100 Twingate Drive
Save
Ask
Tour
Hide
Share

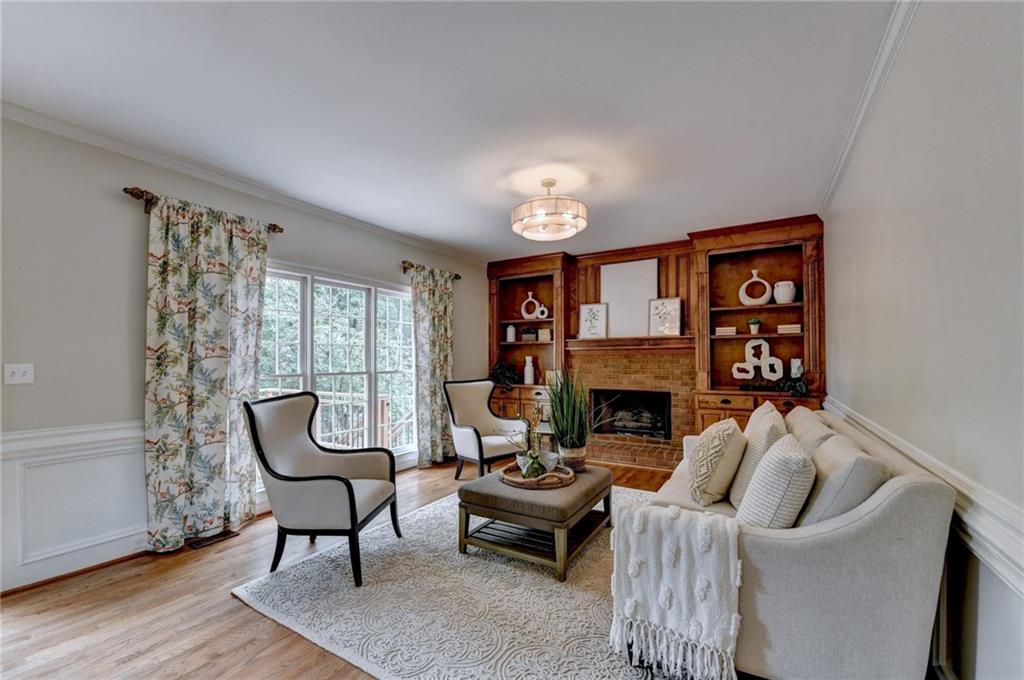
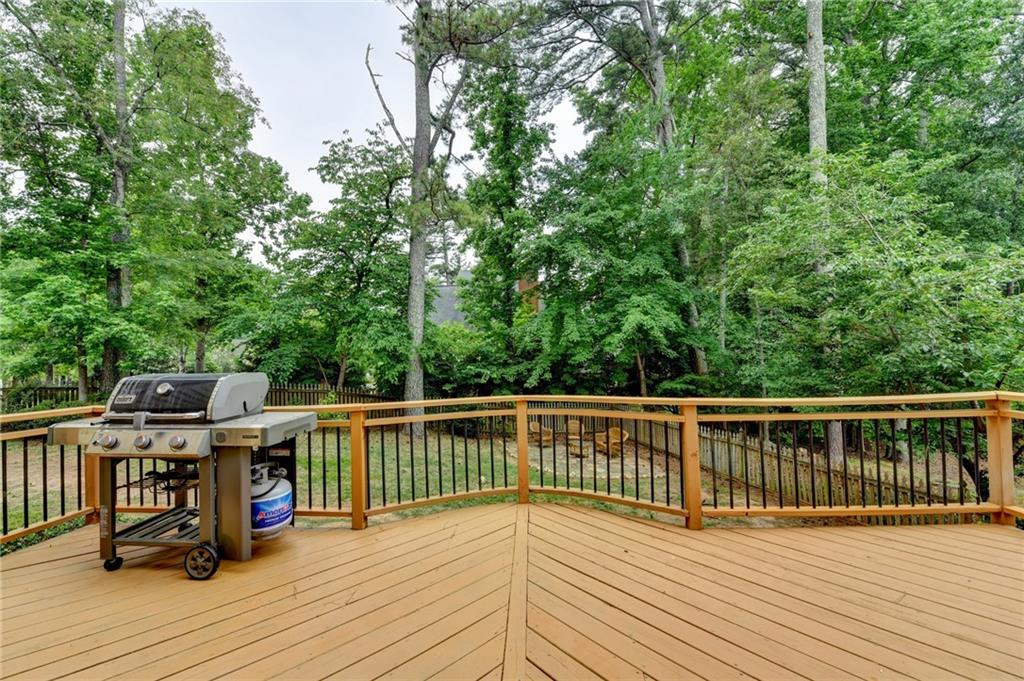
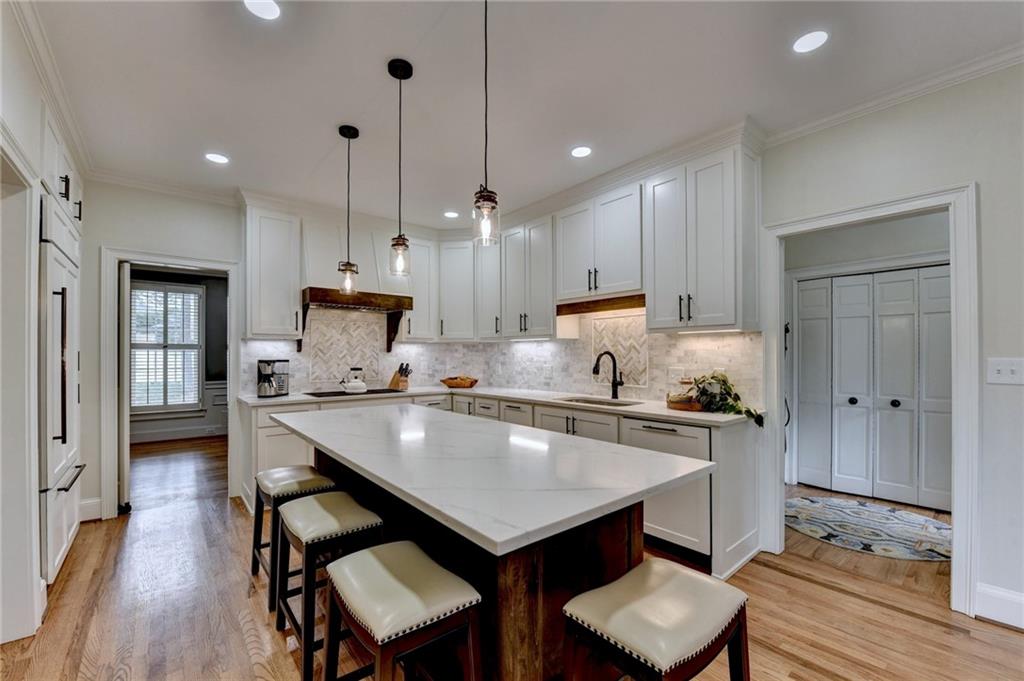
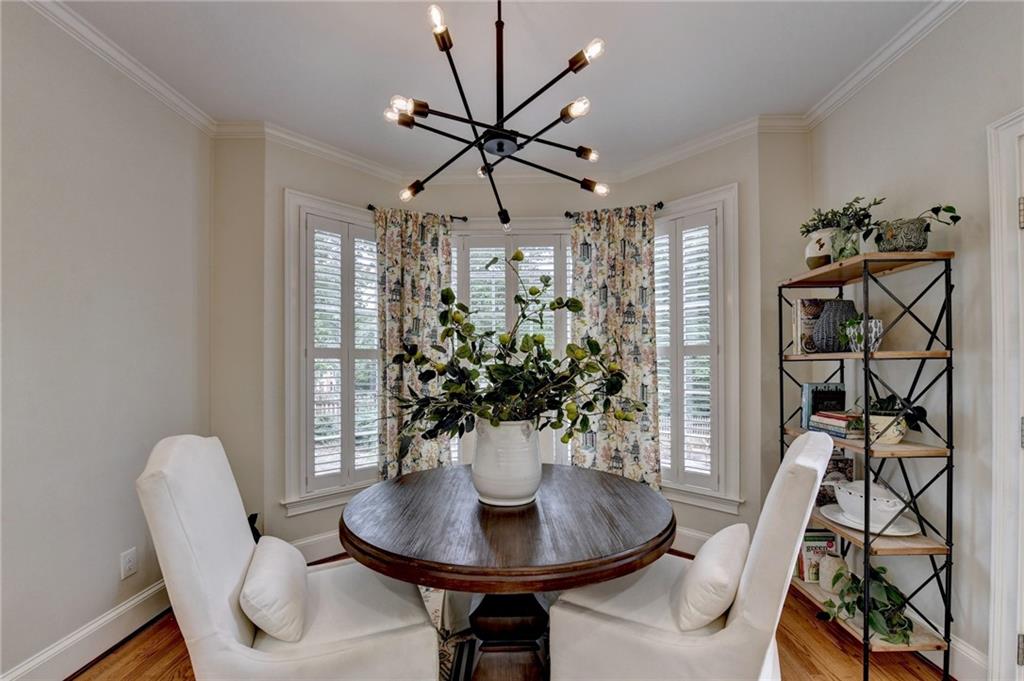
Welcome home to this fabulous home in sought after Doublegate! This is the one you have been waiting patiently for. Prepare to fall in love with this updated home highlighted by the STUNNING showcase kitchen with huge quartz island and new cabinets. The luxury appliance package includes hidden subzero refrigerator, Wolf gas cooktop plus custom vent, Bosch dishwasher and oven/microwave in the island. Enjoy meals in the eat in kitchen that overlooks a private fenced back yard. Hardwood floors throughout main level, hallway upstairs, primary suite and gym. New designer lighting. Fresh designer interior paint. Beautifully renovated primary bath which features a gorgeous free standing tub, huge shower, pretty storage cabinets, skylights and large closet. The secondary bedrooms are nicely sized, one with private bath. A fifth bedroom is currently being used as a gym. Could make for a wonderful office or flex space. The basement is an entertaining dream with bar/mini kitchen with sink, dishwasher and refrigerator, huge media wall and plenty of room for lounging. The backyard is large, fenced and useable. Lovely curb appeal with the home situated on the corner so beautifully. Roof is five years NEW! Doublegate boasts a high end amenities package, is an active swim/tennis and feeds into the best schools. Enjoy activies for adults and kids, tennis teams, swim team and MORE. Welcome to your Happily Ever After!

Save
Ask
Tour
Hide
Share
Listing Snapshot
Price 
$925,000
Days On Site 
1 Day
Bedrooms 
5
Inside Area (SqFt) 
3,951 sqft
Total Baths 
5
Full Baths 
4
Partial Baths 
1
Lot Size 
0.4075 Acres
Year Built 
1988
MLS® Number 
7769207
Status 
Active
Property Tax 
$5,429
HOA/Condo/Coop Fees 
$8.58 monthly
Sq Ft Source 
N/A
Friends & Family
Recent Activity
yesterdayListing first seen on site
yesterdayListing updated with changes from the MLS®
General Features
Acres 
0.4075
Foundation 
Concrete Perimeter
Garage 
Yes
Garage Spaces 
2
Land Lease 
No
Levels 
Two
Parking 
DrivewayGarageGarage Faces SideKitchen Level
Property Sub Type 
Single Family Residence
Security 
Smoke Detector(s)
Sewer 
Public Sewer
SqFt Above 
3097
SqFt Below 
854
SqFt Total 
3951
Style 
Traditional
Utilities 
Cable AvailableElectricity AvailableNatural Gas AvailablePhone AvailableSewer AvailableUnderground UtilitiesWater Available
Water Source 
Public
Interior Features
Appliances 
DishwasherDisposalGas CooktopGas OvenMicrowaveRange HoodRefrigeratorSelf Cleaning Oven
Basement 
Exterior EntryFinishedFullInterior EntryWalk-Out Access
Cooling 
Ceiling Fan(s)Central Air
Fireplace 
Yes
Fireplace Features 
Family RoomGas Starter
Fireplaces 
1
Flooring 
CarpetHardwoodTile
Heating 
Heat Pump
Interior 
Eat-in KitchenPantryKitchen IslandBookcasesCrown MoldingVaulted Ceiling(s)Walk-In Closet(s)
Laundry Features 
Electric Dryer HookupLaundry RoomMain LevelSink
Window Features 
Bay Window(s)Plantation Shutters
Save
Ask
Tour
Hide
Share
Exterior Features
Construction Details 
Brick
Exterior 
Private Yard
Fencing 
Back YardPrivacy
Lot Features 
Corner LotFront YardLandscapedPrivate
Other Structures 
WorkshopNone
Patio And Porch 
CoveredDeck
Pool Features 
None
Road Frontage 
None
Roof 
CompositionShingle
Spa Features 
None
View 
Neighborhood
Waterfront Features 
None
Waterview 
Neighborhood
Windows/Doors 
Bay Window(s)Plantation Shutters
Community Features
Association Dues 
103
Community Features 
PlaygroundPoolStreet LightsTennis Court(s)
HOA Fee Frequency 
Annually
Horse Property 
None
Roads 
Asphalt
Schools
School District
Unknown
Elementary School
State Bridge Crossing
Middle School
Autrey Mill
High School
Johns Creek
Listing Courtesy Of: Mona ElGomayel of Keller Williams Realty Chattahoochee North, LLC Broker: 678-578-2700 Prefer Ph#:[email protected]

Listings identified with the FMLS IDX logo come from FMLS and are held by brokerage firms other than the owner of this website and the listing brokerage is identified in any listing details. Information is deemed reliable but is not guaranteed. If you believe any FMLS listing contains material that infringes your copyrighted work, please click here to review our DMCA policy and learn how to submit a takedown request.



© 2017-2026 First Multiple Listing Service, Inc.

Neighborhood & Commute
Source: Walkscore
Save
Ask
Tour
Hide
Share