Save
Ask
Tour
Hide
Share
$849,900
18 Days On Site

1974 Palladium Drive NW
Kennesaw, GA 30152

For Sale|Single Family Residence|Active
5
Beds
4
Total Baths
4
Full Baths
4,560
SqFt
$186
/SqFt
2015
Built
Subdivision:
WestPark
County:
Cobb
Listing Courtesy Of: Ana Hodge of Atlanta Communities Broker: 770-298-2226 Prefer Ph#:[email protected]

Due to the health concerns created by Coronavirus we are offering personal 1-1 online video walkthough tours where possible.
Call Now: 1-770-375-8689
Is this the listing for you? We can help make it yours.
1-770-375-8689
1974 Palladium Drive NW1974 Palladium Drive NW1974 Palladium Drive NW1974 Palladium Drive NW
Save
Ask
Tour
Hide
Share

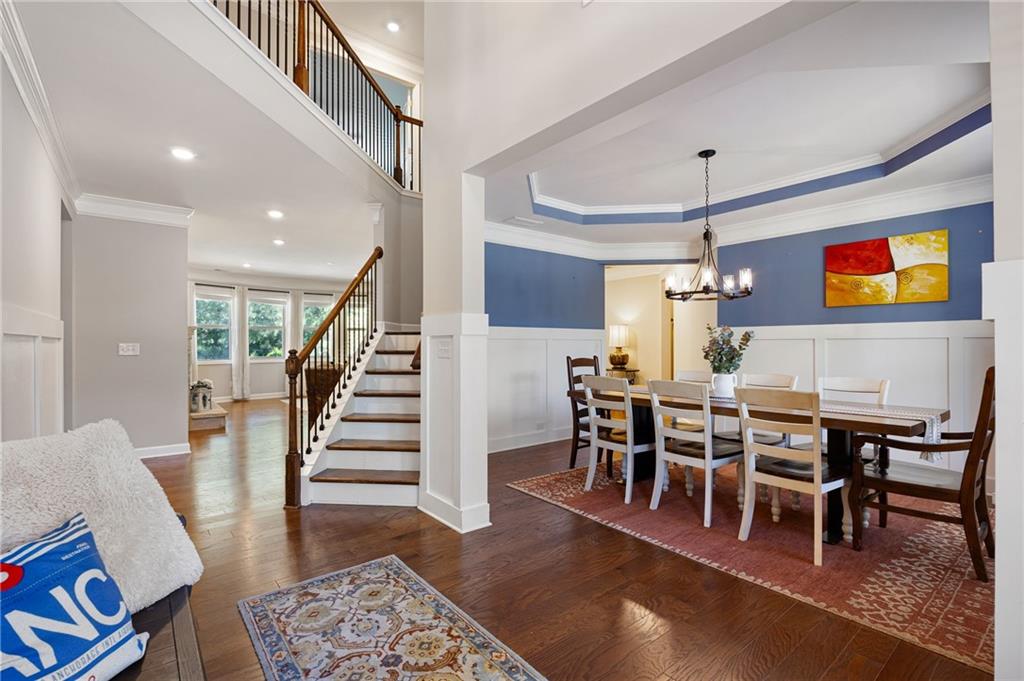
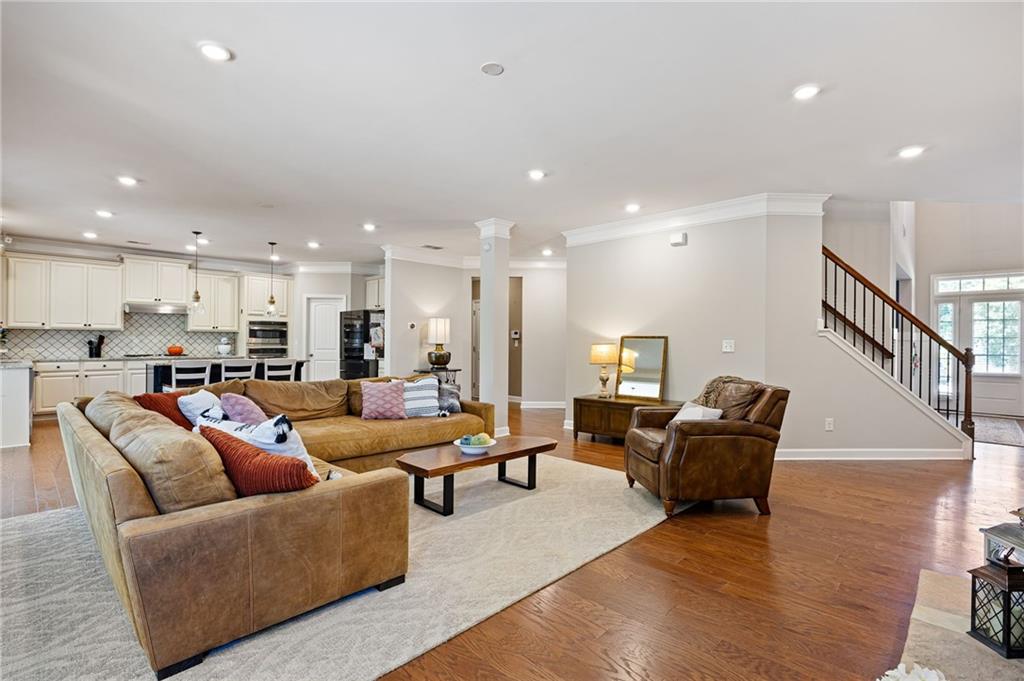
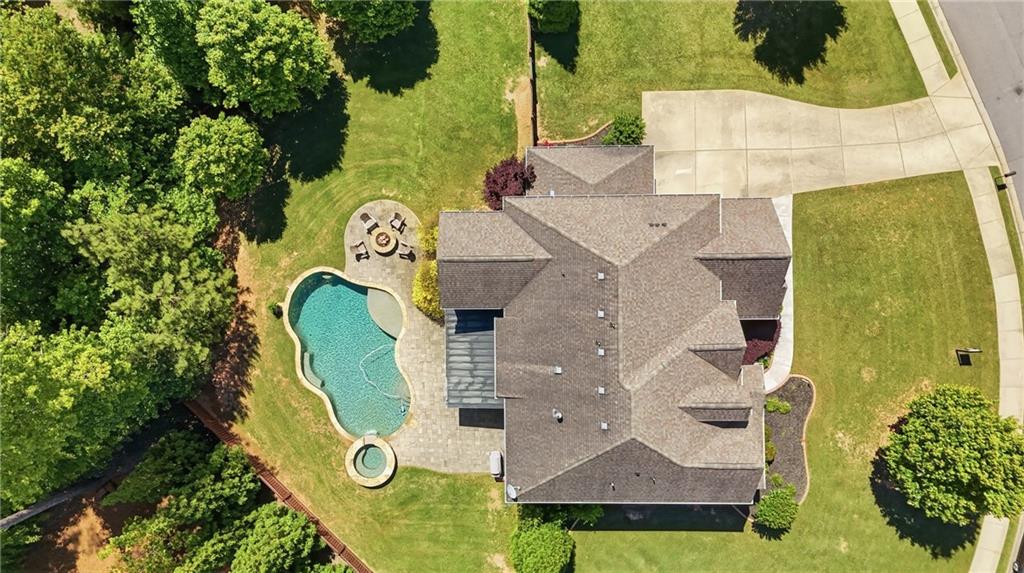
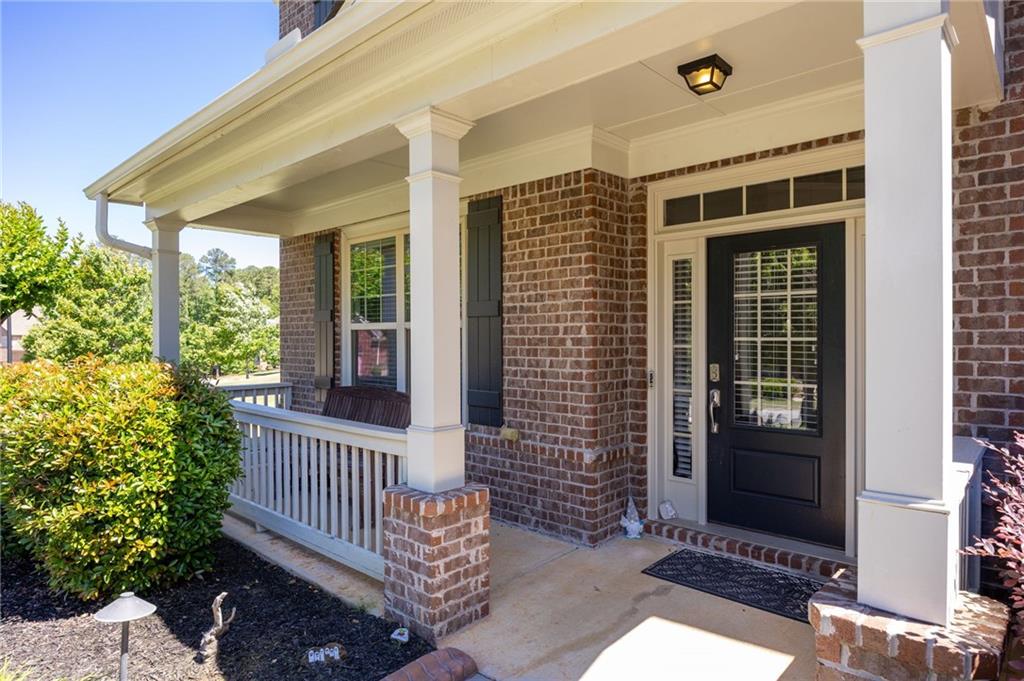
Welcome to 1974 Palladium Drive, a stunning 5-bedroom, 4 Bathroom executive home with a Media Room, Office, and Sunroom nestled on a quiet cul-de-sac in the sought-after Westpark community in Kennesaw! With 4,560 sq ft of beautifully designed living space and a 3-Side Brick exterior on a large private lot, this one has it all! Rich hardwood floors and a bright gourmet kitchen with white cabinetry, granite countertops, and stainless steel appliances open into a warm family room with a cozy fireplace and custom built-in bookcases! A dedicated guest suite on the main level plus a home office make everyday living effortless! The sunroom is your year-round escape, overlooking your private backyard oasis! Upstairs, the massive Media Room is perfect for movie nights, and every bedroom connects to a bathroom for total privacy! The Primary Suite is a true retreat with a spa-like renovated bathroom featuring a glass-enclosed shower, heated tile floors, soaking tub, and dual vanities! The converted 3rd garage with flooring and its own AC unit adds incredible flex space for a craft room, workshop, or gym! Now for the showstopper! A Heated Gunite Saltwater Pool, Jacuzzi, and custom Firepit installed 5 years ago await you out back! Community amenities include a Pool, Tennis, Clubhouse, and Sidewalks! Top-rated Frey Elementary, McClure Middle, and Allatoona High School! Minutes to shopping, dining, and Kennesaw Mountain! Schedule your showing today. This is the one you have been waiting for!

Save
Ask
Tour
Hide
Share
Listing Snapshot
Price 
$849,900
Days On Site 
18 Days
Bedrooms 
5
Inside Area (SqFt) 
4,560 sqft
Total Baths 
4
Full Baths 
4
Partial Baths 
N/A
Lot Size 
0.69 Acres
Year Built 
2015
MLS® Number 
7769891
Status 
Active
Property Tax 
$10,002
HOA/Condo/Coop Fees 
$104.17 monthly
Sq Ft Source 
Appraiser
Friends & Family
Recent Activity
2 weeks agoStatus changed to Active
2 weeks agoListing updated with changes from the MLS®
3 weeks agoListing first seen on site
General Features
Acres 
0.69
Attached Garage 
Yes
Foundation 
Slab
Garage 
Yes
Garage Spaces 
3
Green Energy Efficient 
AppliancesConstruction
Land Lease 
No
Levels 
Two
Parking 
AttachedCoveredGarageGarage Door Opener
Property Sub Type 
Single Family Residence
Security 
Smoke Detector(s)Carbon Monoxide Detector(s)Fire Alarm
Sewer 
Public Sewer
SqFt Total 
4560
Style 
Traditional
Utilities 
Cable AvailableElectricity AvailableNatural Gas AvailablePhone AvailableSewer AvailableUnderground UtilitiesWater Available
Water Source 
Public
Interior Features
Appliances 
DishwasherDisposalDouble OvenDryerENERGY STAR Qualified AppliancesGas RangeGas Water HeaterMicrowaveRange HoodSelf Cleaning OvenWasher
Basement 
None
Cooling 
Ceiling Fan(s)Central AirElectric
Fireplace 
Yes
Fireplace Features 
ElectricFactory BuiltFamily Room
Fireplaces 
1
Flooring 
Ceramic TileHardwood
Heating 
CentralNatural Gas
Interior 
PantryKitchen IslandBookcasesDouble VanityHigh Speed InternetLow Flow Plumbing FixturesTray Ceiling(s)Walk-In Closet(s)
Laundry Features 
Laundry RoomUpper Level
Main Level Bedrooms 
1
Window Features 
Double Pane WindowsENERGY STAR Qualified WindowsWindow Treatments
Save
Ask
Tour
Hide
Share
Exterior Features
Construction Details 
Cement Siding
Exterior 
Permeable PavingPrivate YardRain GuttersOther
Fencing 
Back YardFencedPrivacy
Lot Features 
Corner LotFront YardLandscapedLevelPrivate
Other Structures 
Other
Patio And Porch 
CoveredFront PorchPatio
Pool Features 
GuniteHeatedIn GroundSalt Water
Road Frontage 
City Street
Roof 
Shingle
Spa Features 
None
View 
Neighborhood
Waterfront Features 
None
Waterview 
Neighborhood
Windows/Doors 
Double Pane WindowsENERGY STAR Qualified WindowsWindow Treatments
Community Features
Accessibility Features 
Accessible EntranceAccessible Approach with Ramp
Association Dues 
1250
Community Features 
ClubhousePoolSidewalksStreet LightsTennis Court(s)
HOA Fee Frequency 
Annually
Horse Property 
None
Roads 
Asphalt
Schools
School District
Unknown
Elementary School
Frey
Middle School
McClure
High School
Allatoona
Listing Courtesy Of: Ana Hodge of Atlanta Communities Broker: 770-298-2226 Prefer Ph#:[email protected]

Listings identified with the FMLS IDX logo come from FMLS and are held by brokerage firms other than the owner of this website and the listing brokerage is identified in any listing details. Information is deemed reliable but is not guaranteed. If you believe any FMLS listing contains material that infringes your copyrighted work, please click here to review our DMCA policy and learn how to submit a takedown request.



© 2017-2026 First Multiple Listing Service, Inc.

Neighborhood & Commute
Source: Walkscore
Save
Ask
Tour
Hide
Share