Save
Ask
Tour
Hide
Share
$849,900
3 Days On Site

1229 Cobblemill Cove NW
Kennesaw, GA 30152

For Sale|Single Family Residence|Active
5
Beds
5
Total Baths
4
Full Baths
1
Partial Bath
5,359
SqFt
$159
/SqFt
2005
Built
Subdivision:
Hickory Springs
County:
Cobb
Listing Courtesy Of: CARL J SORIANO of Ansley Real Estate Broker: 770-906-7687 Prefer Ph#:[email protected]

Due to the health concerns created by Coronavirus we are offering personal 1-1 online video walkthough tours where possible.
Call Now: 1-770-375-8689
Is this the listing for you? We can help make it yours.
1-770-375-8689
1229 Cobblemill Cove NW1229 Cobblemill Cove NW1229 Cobblemill Cove NW1229 Cobblemill Cove NW
Save
Ask
Tour
Hide
Share

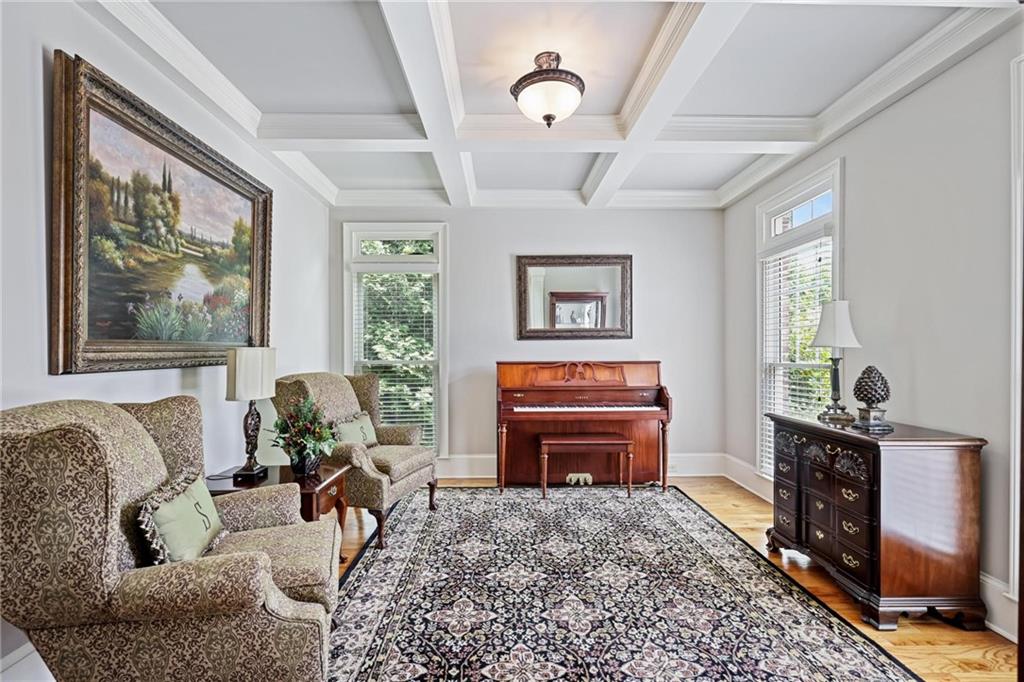
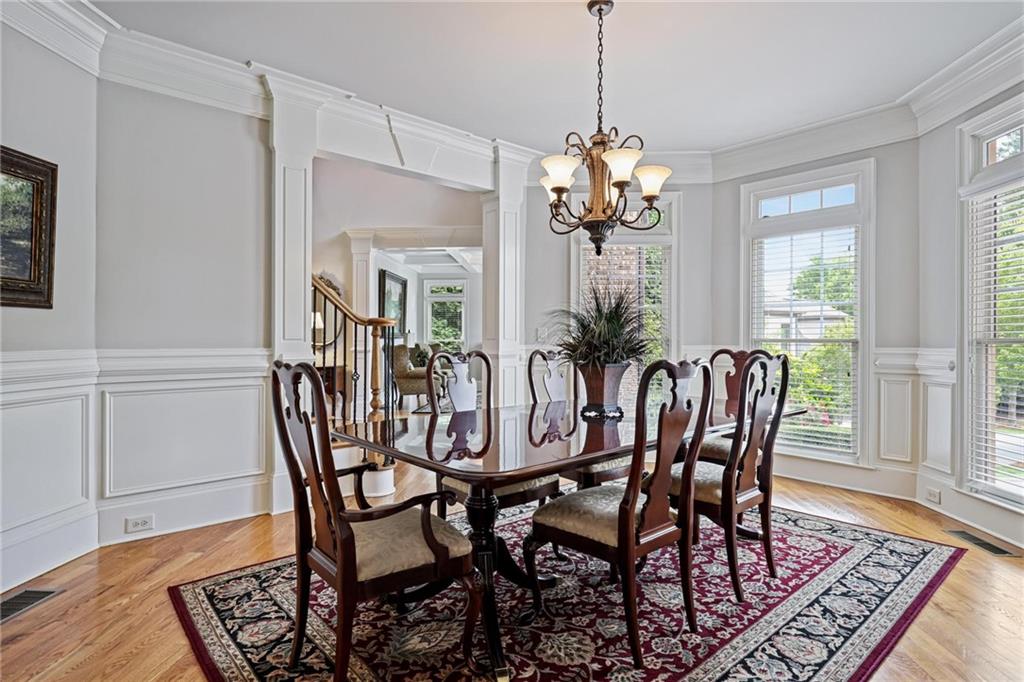
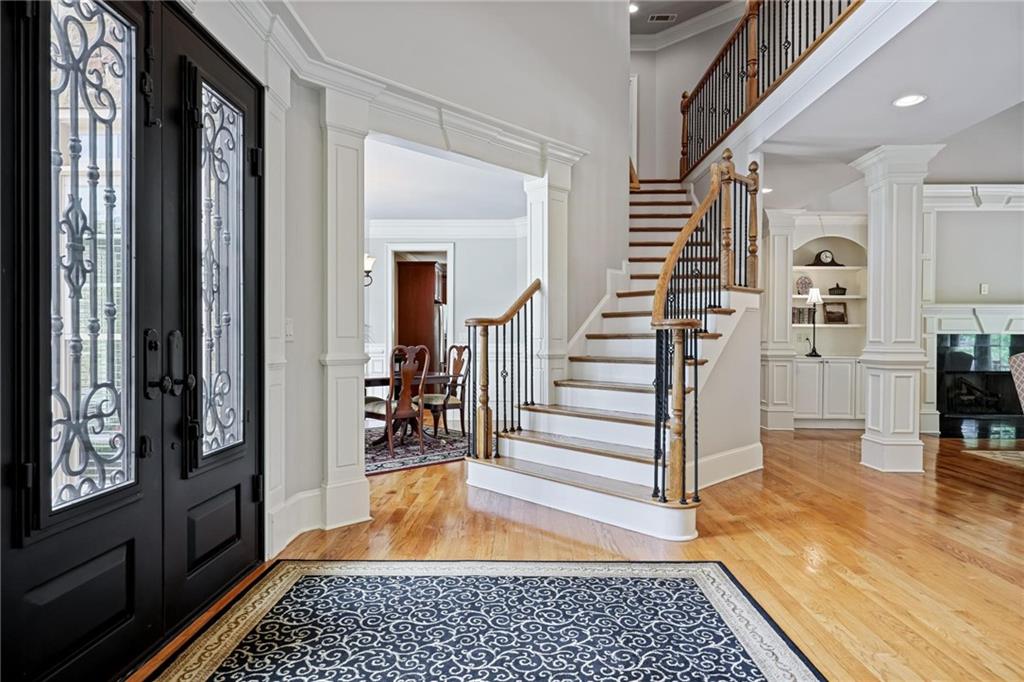
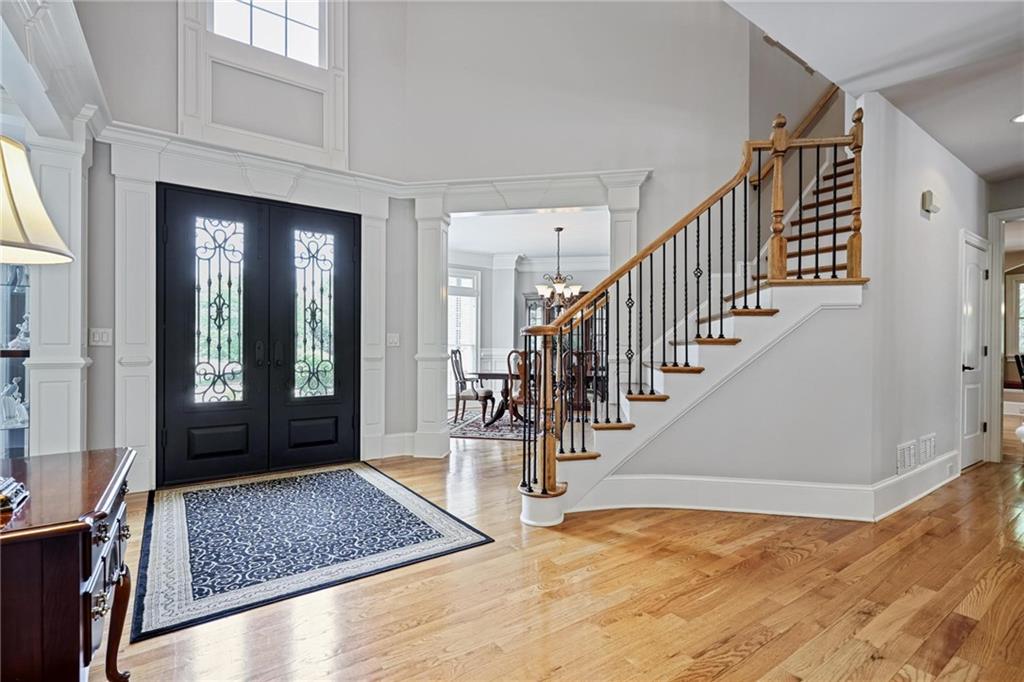
Impeccably maintained home in the highly sought-after Hickory Springs subdivision in Kennesaw, featuring one of the largest floor plans in the community and ideally situated on a private cul-de-sac lot with a beautifully landscaped backyard. Iron front entry doors open to a spacious, thoughtfully designed interior with extensive molding throughout, a large kitchen open to a vaulted keeping room, and seamless living spaces ideal for both everyday comfort and entertaining. The oversized primary suite features a sitting area and generous walk-in closets. The upper level offers three secondary bedrooms and two additional full bathrooms. The main level includes a bedroom with a full bath plus a convenient half bath. The finished basement provides exceptional additional living space, ideal for recreation, media, or entertaining. Outdoor living is enhanced by a custom Trex composite deck with an under-deck drainage system and a finished entertaining area below. Additional features include a 3-car garage, front and rear irrigation system, and excellent curb appeal. Zoned for highly rated Cobb County schools: Ford Elementary, Lost Mountain Middle, and Harrison High School. Prime West Cobb location close to shopping, dining, parks, and everyday conveniences. Hickory Springs offers a vibrant recreational lifestyle with a clubhouse, swimming pool, playground, and three tennis courts, along with year-round community events. The clubhouse serves as a central gathering space and is available for private events, adding to the community’s appeal. This home offers an exceptional blend of luxury, comfort, and convenience in one of West Cobb’s most desirable communities.

Save
Ask
Tour
Hide
Share
Listing Snapshot
Price 
$849,900
Days On Site 
3 Days
Bedrooms 
5
Inside Area (SqFt) 
5,359 sqft
Total Baths 
5
Full Baths 
4
Partial Baths 
1
Lot Size 
0.47 Acres
Year Built 
2005
MLS® Number 
7776313
Status 
Active
Property Tax 
$9,030
HOA/Condo/Coop Fees 
$79.17 monthly
Sq Ft Source 
Public Records
Friends & Family
Recent Activity
2 days agoStatus changed to Active
2 days agoListing updated with changes from the MLS®
4 days agoListing first seen on site
General Features
Acres 
0.47
Attached Garage 
Yes
Foundation 
Concrete Perimeter
Garage 
Yes
Garage Spaces 
3
Land Lease 
No
Levels 
Two
Parking 
AttachedGarageGarage Door OpenerGarage Faces SideKitchen Level
Property Sub Type 
Single Family Residence
Security 
Security SystemSecurity System Owned
Sewer 
Public Sewer
SqFt Total 
5359
Style 
EuropeanTraditional
Utilities 
Cable AvailableElectricity AvailableNatural Gas AvailablePhone AvailableSewer AvailableUnderground UtilitiesWater Available
Water Source 
Public
Interior Features
Appliances 
DishwasherDisposalGas CooktopMicrowaveRefrigerator
Basement 
Bath/StubbedDaylightFinishedFullInterior EntryWalk-Out Access
Cooling 
Ceiling Fan(s)Central AirZoned
Fireplace 
Yes
Fireplace Features 
Family Room
Fireplaces 
2
Flooring 
CarpetHardwoodTile
Heating 
CentralForced AirZoned
Interior 
Eat-in KitchenKitchen IslandCathedral Ceiling(s)Double VanityEntrance FoyerHis and Hers ClosetsVaulted Ceiling(s)Walk-In Closet(s)
Laundry Features 
Laundry RoomMain Level
Main Level Bedrooms 
1
Window Features 
Double Pane Windows
Save
Ask
Tour
Hide
Share
Exterior Features
Construction Details 
Cement SidingStone
Exterior 
Private Yard
Fencing 
Back Yard
Lot Features 
Back YardCul-De-SacFront YardSprinklers In FrontSprinklers In RearWooded
Other Structures 
None
Patio And Porch 
DeckPatio
Pool Features 
None
Road Frontage 
County Road
Roof 
CompositionShingle
Spa Features 
None
View 
NeighborhoodTrees/Woods
Waterfront Features 
None
Waterview 
NeighborhoodTrees/Woods
Windows/Doors 
Double Pane Windows
Community Features
Accessibility Features 
Therapeutic Whirlpool
Association Dues 
950
Community Features 
ClubhousePlaygroundPoolSidewalksStreet LightsTennis Court(s)
HOA Fee Frequency 
Annually
Horse Property 
None
Roads 
Asphalt
Schools
School District
Unknown
Elementary School
Ford
Middle School
Lost Mountain
High School
Harrison
Listing Courtesy Of: CARL J SORIANO of Ansley Real Estate Broker: 770-906-7687 Prefer Ph#:[email protected]

Listings identified with the FMLS IDX logo come from FMLS and are held by brokerage firms other than the owner of this website and the listing brokerage is identified in any listing details. Information is deemed reliable but is not guaranteed. If you believe any FMLS listing contains material that infringes your copyrighted work, please click here to review our DMCA policy and learn how to submit a takedown request.



© 2017-2026 First Multiple Listing Service, Inc.

Neighborhood & Commute
Source: Walkscore
Save
Ask
Tour
Hide
Share