
105 Curling Stone PlaceJohns Creek, GA 30022
Due to the health concerns created by Coronavirus we are offering personal 1-1 online video walkthough tours where possible.
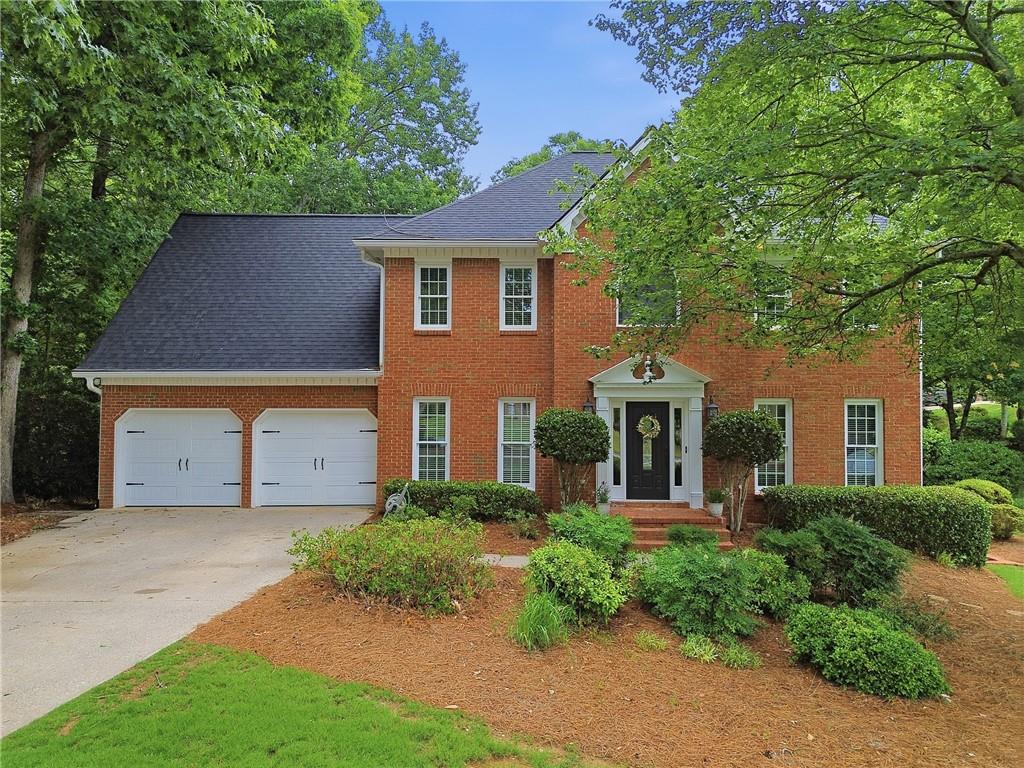

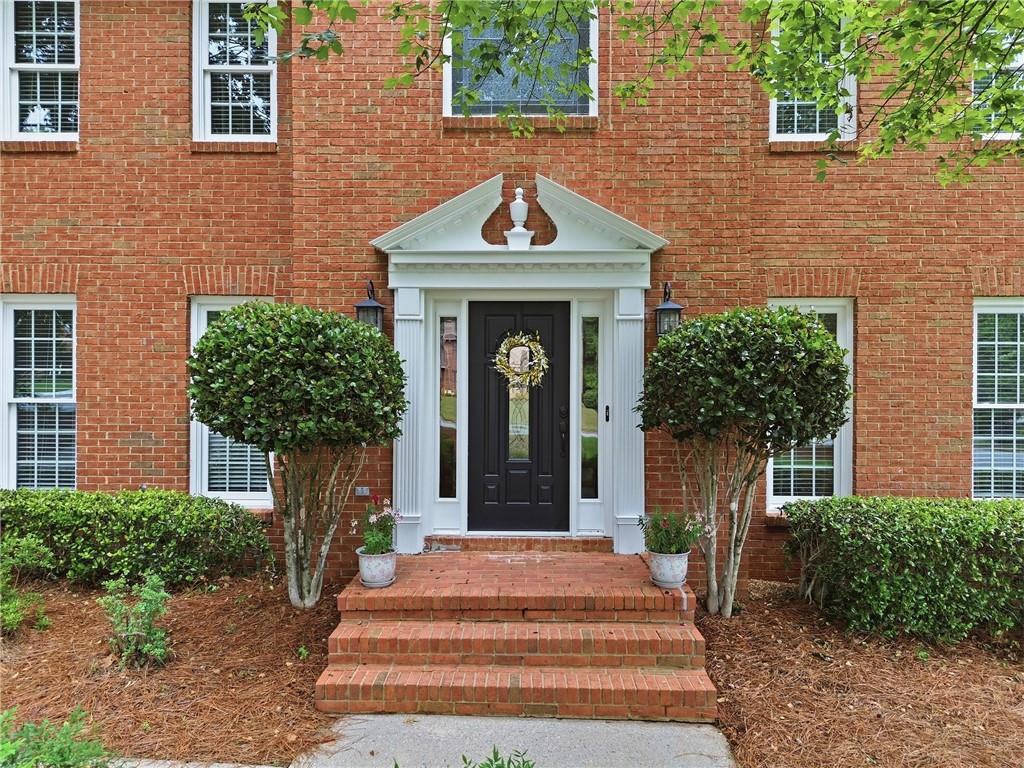
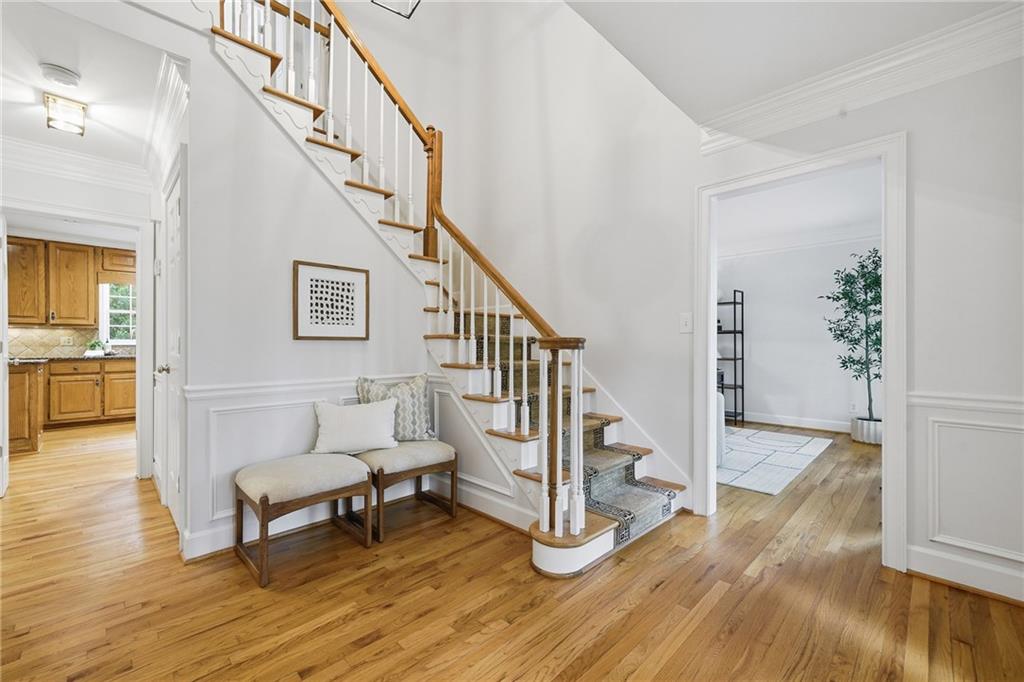
Tucked into a quiet cul-de-sac in Johns Creek’s sought-after Glastonberry neighborhood, 105 Curling Stone Place offers the space, setting, and everyday convenience that make this North Fulton location so desirable. Mature trees, a large front lawn, neighborhood swim/tennis, sidewalks, playground, and nearby parks and trails create an easy lifestyle close to the best of Johns Creek. Inside, the home offers flexible spaces for gathering, working, entertaining, and relaxing. A bright two-story foyer opens to beautiful hardwood floors, freshly painted neutral interiors, and versatile front rooms ideal for formal dining, a sitting area, or a home office. The two-story great room is the heart of the home, featuring vaulted ceilings, exposed beams, a brick fireplace, built-ins, and large windows that bring in natural light and views of the surrounding greenery. The kitchen offers generous cabinetry, stone countertops, a center island, recessed lighting, and easy access to the sunroom/breakfast room and rear deck. The main level also includes a guest bedroom with a beautifully updated ensuite bath. Upstairs, gleaming hardwood floors continue through the primary suite, hallway, and three additional bedrooms. The spacious primary suite features a tray ceiling and opens to a tranquil bath with new dual vanities, tile flooring, a freestanding soaking tub, and a generous walk-in shower. The secondary bath has also been renovated with crisp, current finishes. Endless memories await in the finished basement, offering valuable flex space for recreation, media, fitness, hobbies, storage, or workshop use. Enjoy outdoor living from the spacious deck overlooking the mature landscape. Glastonberry offers an active social calendar, swim/tennis, playground, sidewalks, street lights, and convenient access to Newtown Park, the Chattahoochee River, golfing, nearby greenway trails, shopping, dining, Avalon, Downtown Alpharetta, and GA-400. Zoned for Barnwell Elementary, Autrey Mill Middle, and Johns Creek High, this home offers a wonderful combination of space, community, and convenience in the heart of Johns Creek.
| a week ago | Price changed to $860,000 | |
| a week ago | Listing updated with changes from the MLS® | |
| 2 months ago | Listing first seen on site |
Listings identified with the FMLS IDX logo come from FMLS and are held by brokerage firms other than the owner of this website and the listing brokerage is identified in any listing details. Information is deemed reliable but is not guaranteed. If you believe any FMLS listing contains material that infringes your copyrighted work, please click here to review our DMCA policy and learn how to submit a takedown request.

© 2017-2026 First Multiple Listing Service, Inc.