Save
Ask
Tour
Hide
Share
$699,900
2 Days On Site

4640 Hadaway Road NW
Kennesaw, GA 30152

Single Family Residence|Coming Soon
4
Beds
4
Total Baths
3
Full Baths
1
Partial Bath
3,496
SqFt
$200
/SqFt
1862
Built
Subdivision:
None
County:
Cobb
Listing Courtesy Of: Laura Miller Edwards Realty Group of Keller Williams Realty Signature Partners Broker: 678-631-1700 Prefer Ph#:[email protected]

Due to the health concerns created by Coronavirus we are offering personal 1-1 online video walkthough tours where possible.
Call Now: 1-770-375-8689
Is this the listing for you? We can help make it yours.
1-770-375-8689
4640 Hadaway Road NW4640 Hadaway Road NW4640 Hadaway Road NW
Save
Ask
Tour
Hide
Share

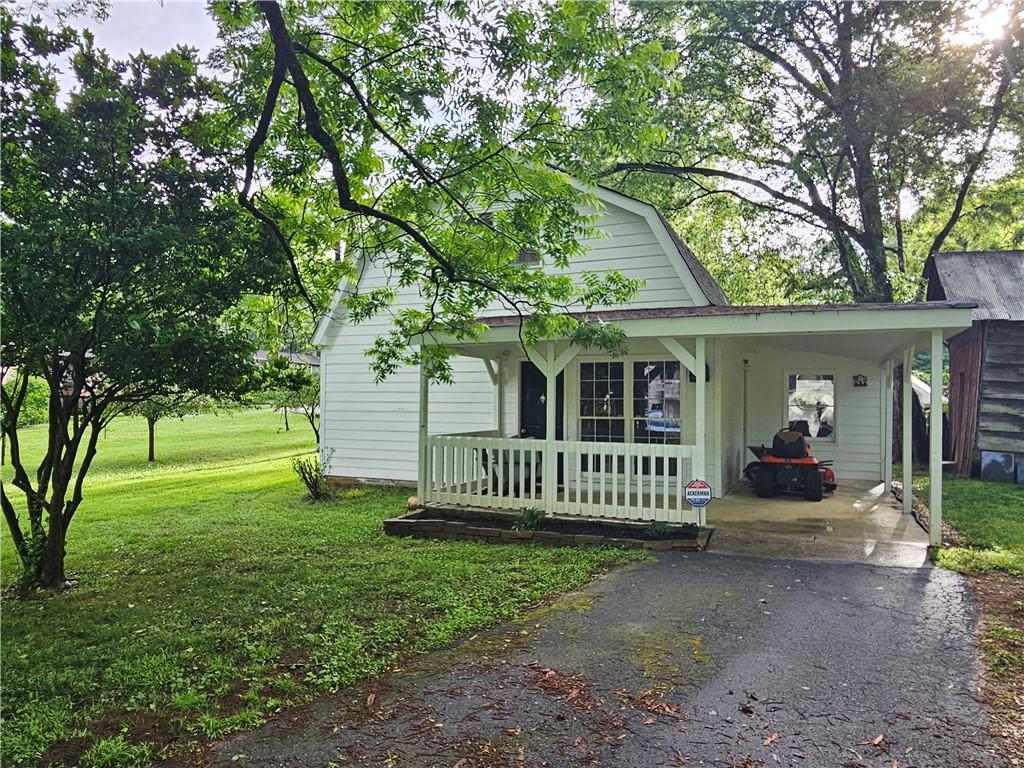
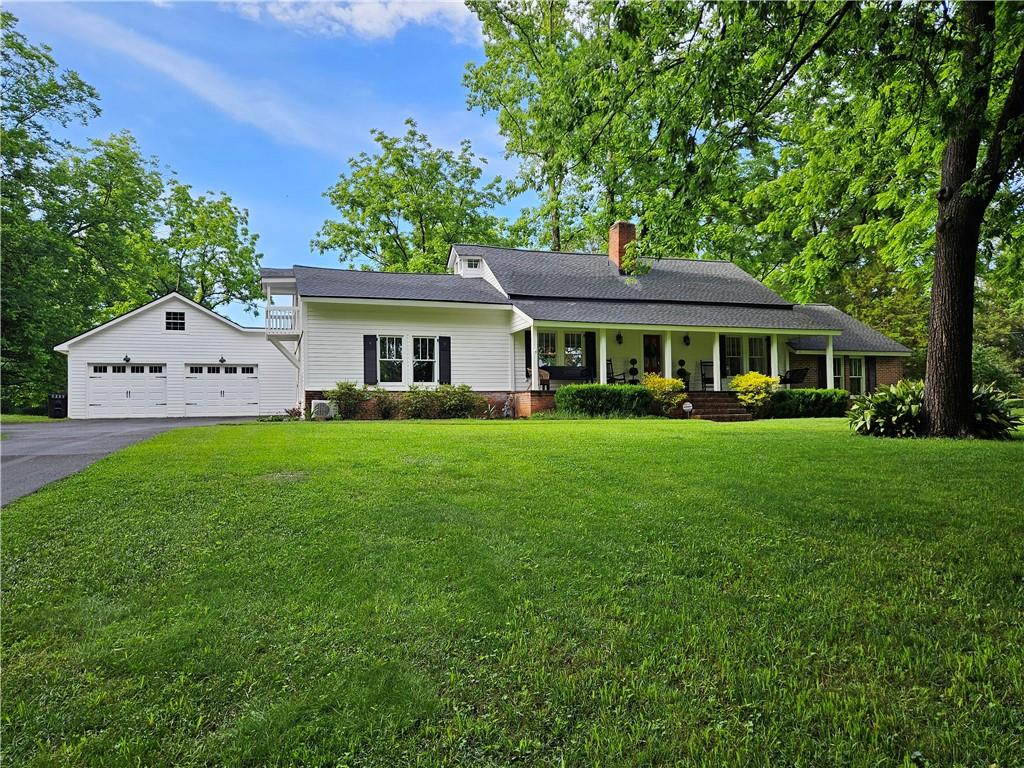
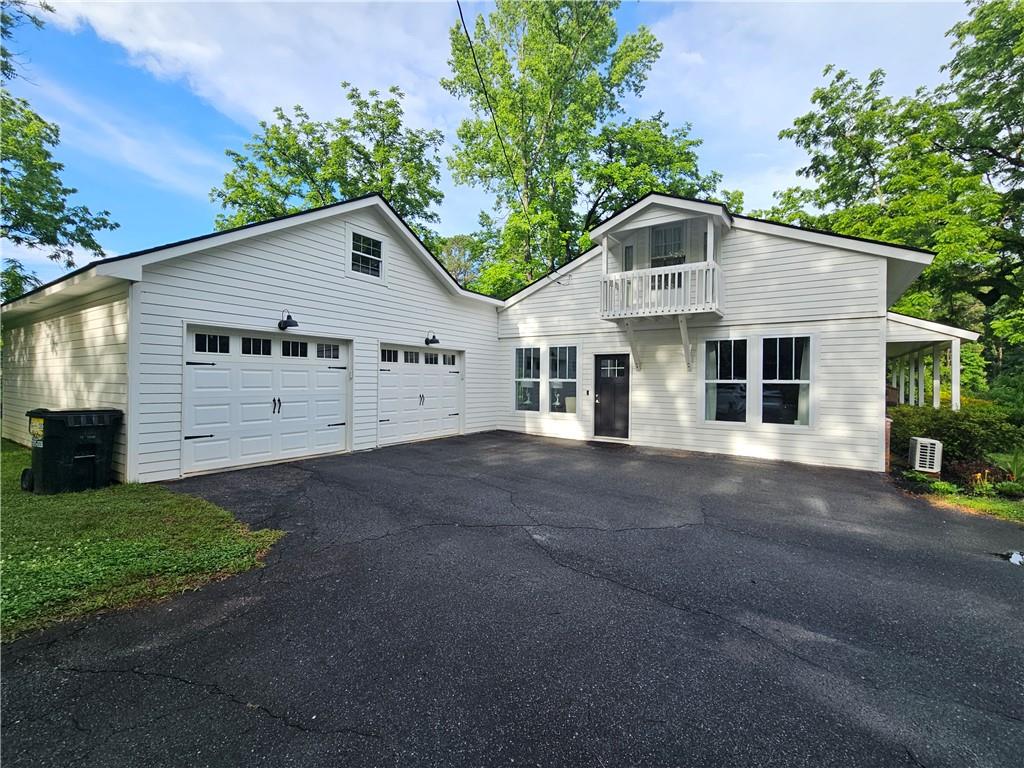
Adorable renovated farmhouse with quaint cottage-style guest house located on acreage in popular Harrison High School District. No HOA! Picturesque setting with privacy and a level lot. This unique floor plan offers a large rocking chair front porch leading to a spacious gathering room and dining room with high ceilings, and hardwood floors. The updated island kitchen offers white cabinetry, granite countertops, stainless appliances, pantry, and a light & bright eat-in area. A large laundry room is conveniently located on the main level. The generous sized family room is nestled to the side of the home and could double as an additional bedroom. A lovely primary suite is located on the main level with an en-suite bath offering double vanities and a tub/shower combo. Currently, one of the bedrooms is being used as the primary walk-in closet (however there is a closet area in the primary BR if you need this space as another bedroom). A full updated bath is on the main. Upstairs offer a loft, bedroom, half bath, and bonus/craft/office area. The two car garage is large and can easily hold full-sized vehicles and still have storage!!The back patio is covered for outdoor living enjoyment and overlooks the level private lot, perfect for a future pool, gardening or play. The cottage style guest house is a great space for guests, in-laws or as an income producing opportunity. It offers a front porch, family room area, bedroom, full bath, kitchenette, and large workshop (which could be opened up and finished as additional living space). The original barn adds character and function.

Save
Ask
Tour
Hide
Share
Listing Snapshot
Price 
$699,900
Days On Site 
2 Days
Bedrooms 
4
Inside Area (SqFt) 
3,496 sqft
Total Baths 
4
Full Baths 
3
Partial Baths 
1
Lot Size 
1.98 Acres
Year Built 
1862
MLS® Number 
7777853
Status 
Coming Soon
Property Tax 
$5,341
HOA/Condo/Coop Fees 
N/A
Sq Ft Source 
Public Records
Friends & Family
Recent Activity
2 days agoListing first seen on site
2 days agoListing updated with changes from the MLS®
General Features
Acres 
1.98
Foundation 
BlockBrick/Mortar
Garage 
Yes
Garage Spaces 
2
Land Lease 
No
Levels 
Two
Parking 
GarageGarage Door OpenerGarage Faces FrontKitchen LevelDriveway
Property Sub Type 
Single Family Residence
Security 
Security SystemSecurity System OwnedSmoke Detector(s)
Sewer 
Septic Tank
SqFt Total 
3496
Style 
Cape CodCottageTraditional
Utilities 
Cable AvailableElectricity AvailableNatural Gas AvailableSewer AvailableUnderground UtilitiesWater Available
Water Source 
Public
Interior Features
Appliances 
DishwasherGas RangeMicrowave
Basement 
Crawl Space
Cooling 
Ceiling Fan(s)Central AirMulti UnitsWindow Unit(s)
Fireplace 
Yes
Fireplace Features 
Great Room
Fireplaces 
1
Flooring 
BrickCarpetHardwoodStone
Heating 
CentralForced Air
Interior 
Eat-in KitchenPantryKitchen IslandBeamed CeilingsBookcasesCrown MoldingDouble VanityEntrance FoyerHigh Speed InternetWalk-In Closet(s)Master Downstairs
Laundry Features 
Laundry RoomMain Level
Main Level Bedrooms 
3
Window Features 
Wood Frames
Save
Ask
Tour
Hide
Share
Exterior Features
Construction Details 
Cement SidingLap Siding
Exterior 
Private EntrancePrivate YardRain Gutters
Fencing 
None
Lot Features 
Back YardCorner LotLandscapedLevelPrivate
Other Structures 
WorkshopBarn(s)Guest HouseStorage
Patio And Porch 
CoveredFront PorchPatio
Pool Features 
None
Road Frontage 
County Road
Roof 
Shingle
Spa Features 
None
View 
Trees/Woods
Waterfront Features 
None
Waterview 
Trees/Woods
Windows/Doors 
Wood Frames
Community Features
Community Features 
None
Financing Terms Available 
CashConventionalFHAVA Loan
Horse Property 
None
Roads 
AsphaltPaved
Schools
School District
Unknown
Elementary School
Frey
Middle School
McClure
High School
Harrison
Listing Courtesy Of: Laura Miller Edwards Realty Group of Keller Williams Realty Signature Partners Broker: 678-631-1700 Prefer Ph#:[email protected]

Listings identified with the FMLS IDX logo come from FMLS and are held by brokerage firms other than the owner of this website and the listing brokerage is identified in any listing details. Information is deemed reliable but is not guaranteed. If you believe any FMLS listing contains material that infringes your copyrighted work, please click here to review our DMCA policy and learn how to submit a takedown request.



© 2017-2026 First Multiple Listing Service, Inc.

Neighborhood & Commute
Source: Walkscore
Save
Ask
Tour
Hide
Share