
131 Soapstone WayCanton, GA 30115
Due to the health concerns created by Coronavirus we are offering personal 1-1 online video walkthough tours where possible.
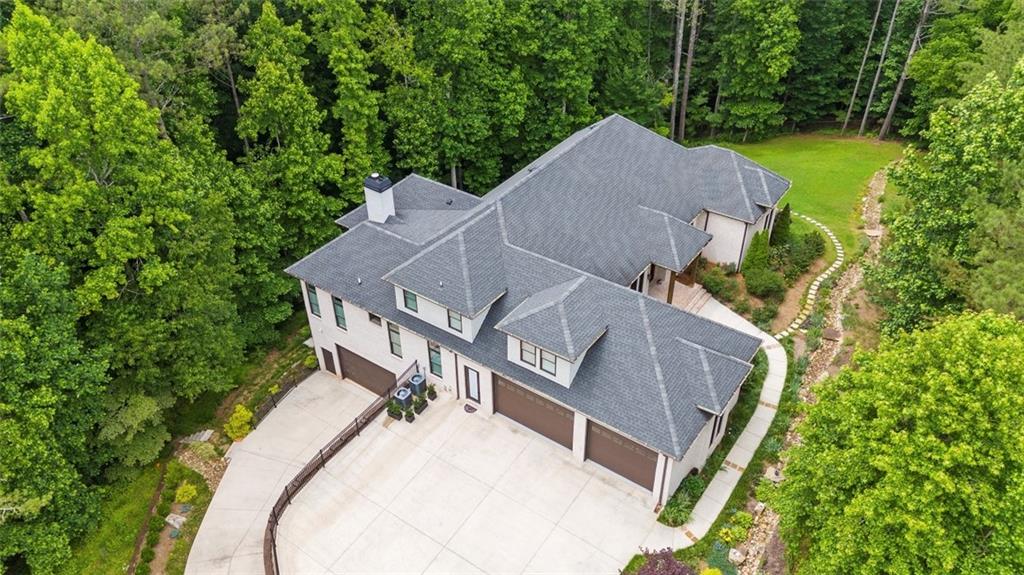
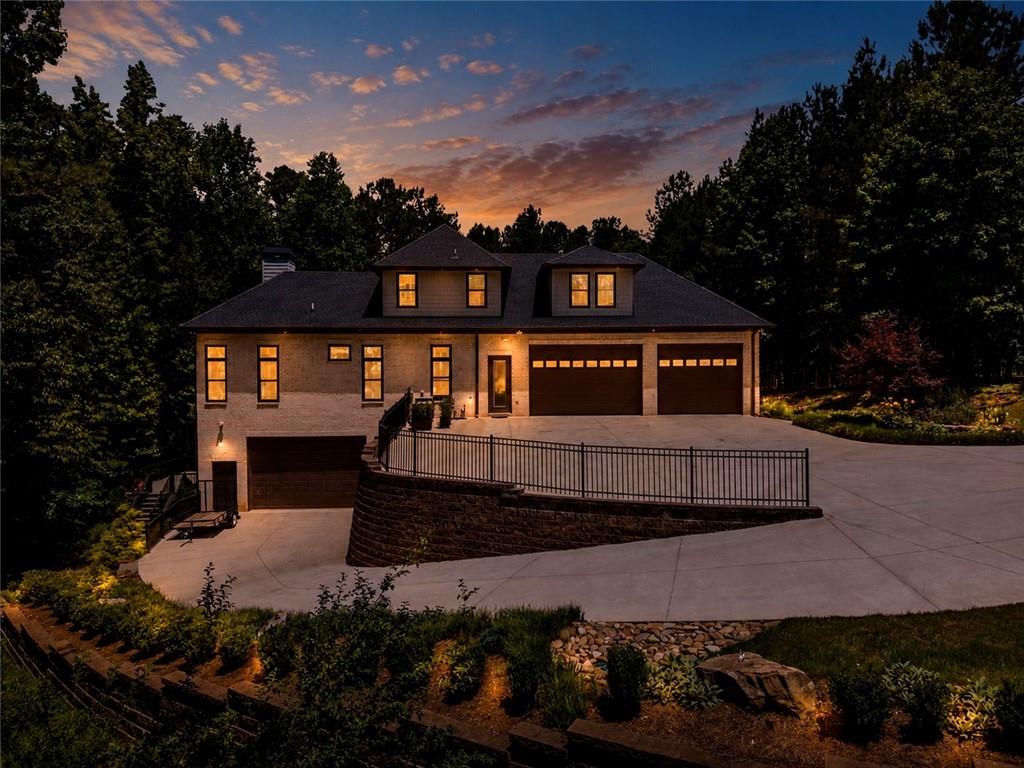
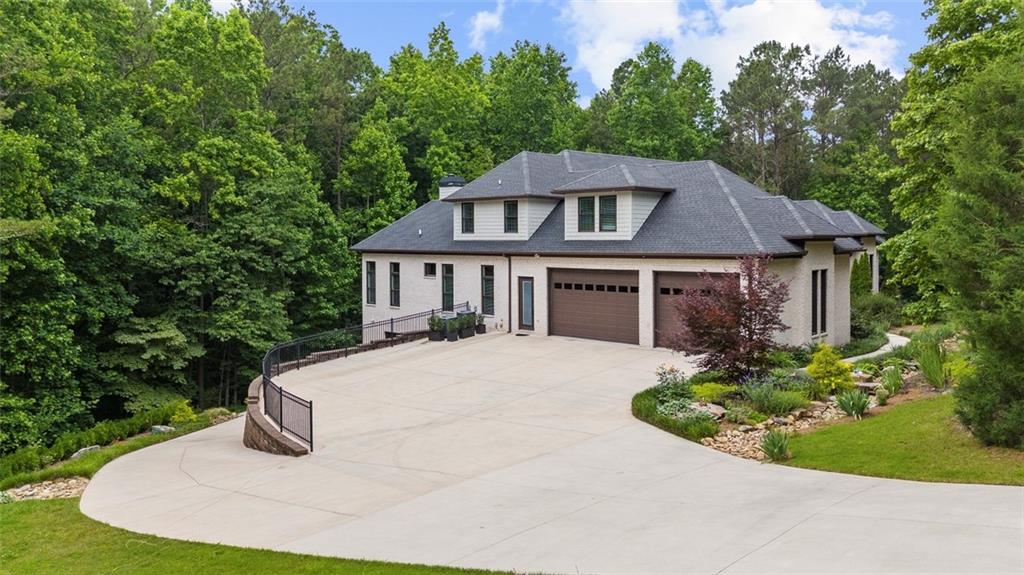
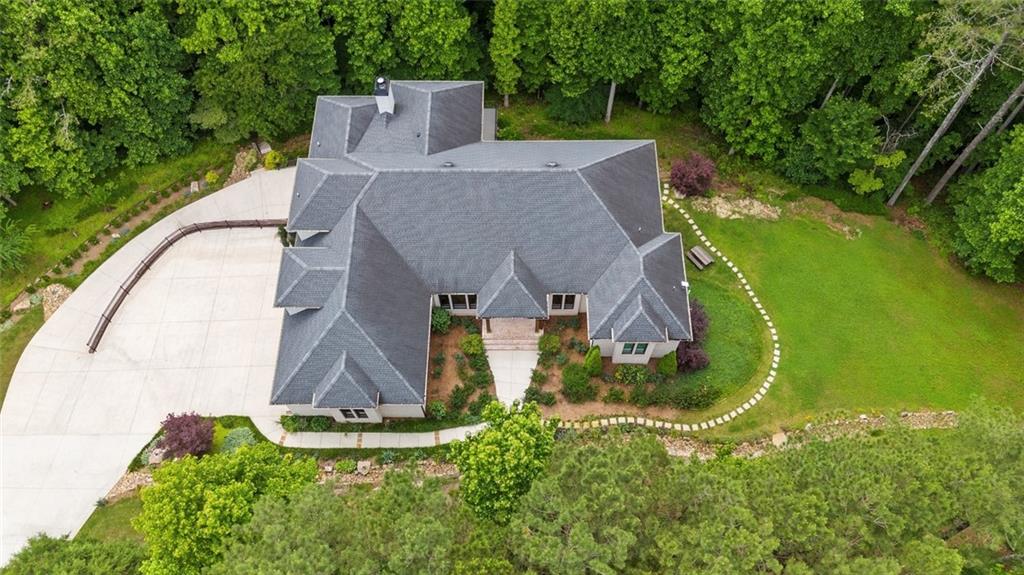
Private 5-acre estate in the Hickory Flat / Milton corridor with a complete second living setup under one roof. Set along a private road shared by only 11 estate properties, 131 Soapstone Way offers a rare combination of newer custom construction, acreage, privacy, main-level living, 5-car garage capacity, and exceptional flexibility. Custom-built in 2019, this ranch-style estate welcomes you with 12-foot ceilings, wide-plank Brazilian hardwood floors, 8-foot interior doors, expansive custom windows, and an open-concept layout designed for comfortable daily living and impressive entertaining. The chef’s kitchen features Bosch stainless steel appliances, marble countertops, a statement island, walk-in pantry, and bright breakfast area that flows seamlessly into the family room while overlooking peaceful wooded views. The main level includes three bedrooms, highlighted by a spacious owner’s suite with private sitting area, direct deck access, custom California Closets, and a spa-inspired bath with dual vanities and soaking tub. Upstairs, two additional bedrooms provide flexible space for sleeping, office, studio, or private retreat needs. The terrace level is far more than finished basement space. Spanning over 3,600 finished square feet, it functions as a complete second living quarters with private entrance, attached garage access, full kitchen, dedicated laundry, spacious living area, and multiple private rooms ideal for extended living, long-term guests, work-from-home needs, hobbies, fitness, storage, or additional private living space. Outdoor living is just as compelling. An expansive deck overlooks five private, tree-lined acres with room for a pool, outdoor kitchen, gardens, or expanded entertaining areas. A fully enclosed chicken coop is already in place for those who want usable acreage from day one. Across two separate garage areas, the property offers capacity for up to five vehicles plus space for boats, ATVs, motorcycles, tools, and recreational equipment. Wi-Fi-enabled garage doors, energy-efficient construction, wooded privacy, and a private estate-road setting complete the package. Minutes from Hickory Flat, Milton, Canton, and I-575, this is a rare opportunity to own a private luxury estate offering space, privacy, newer construction, and the flexibility of two living spaces under one roof.
| 4 days ago | Price changed to $1,699,900 | |
| 4 days ago | Listing updated with changes from the MLS® | |
| a month ago | Status changed to Active | |
| a month ago | Listing first seen on site |
Listings identified with the FMLS IDX logo come from FMLS and are held by brokerage firms other than the owner of this website and the listing brokerage is identified in any listing details. Information is deemed reliable but is not guaranteed. If you believe any FMLS listing contains material that infringes your copyrighted work, please click here to review our DMCA policy and learn how to submit a takedown request.

© 2017-2026 First Multiple Listing Service, Inc.
Did you know? You can invite friends and family to your search. They can join your search, rate and discuss listings with you.