
10145 Cedar Ridge DriveMilton, GA 30004
Due to the health concerns created by Coronavirus we are offering personal 1-1 online video walkthough tours where possible.
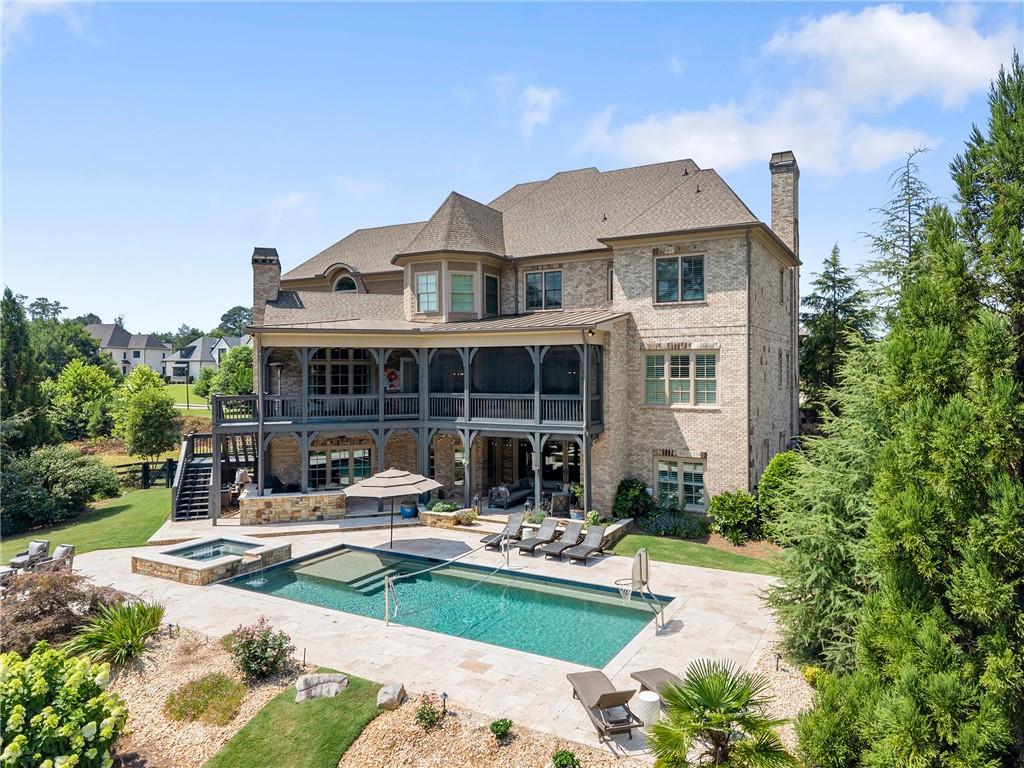
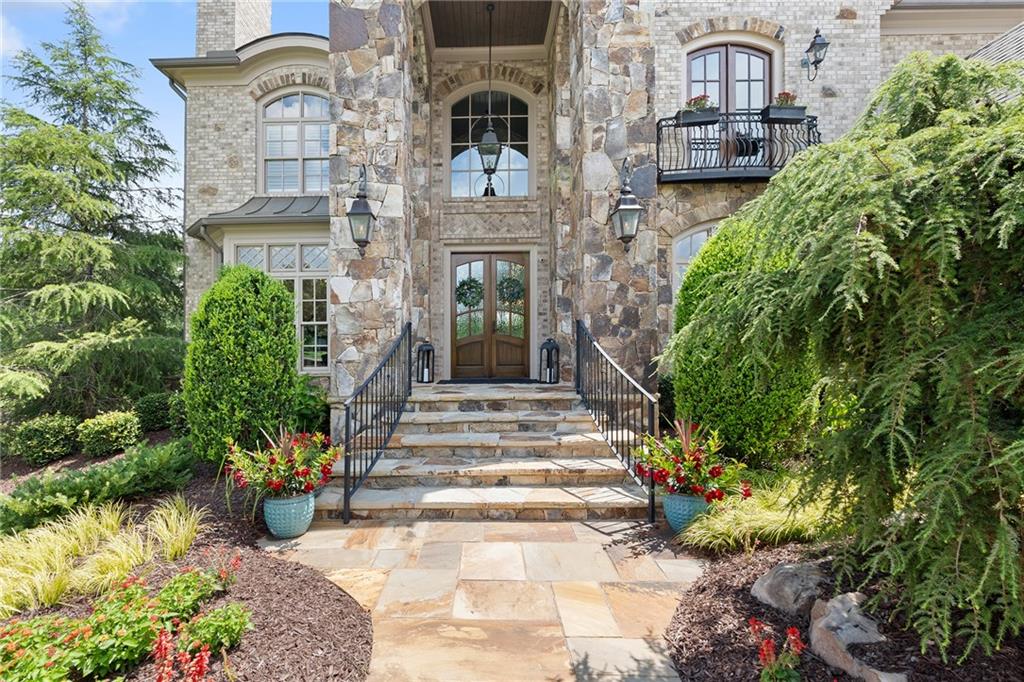
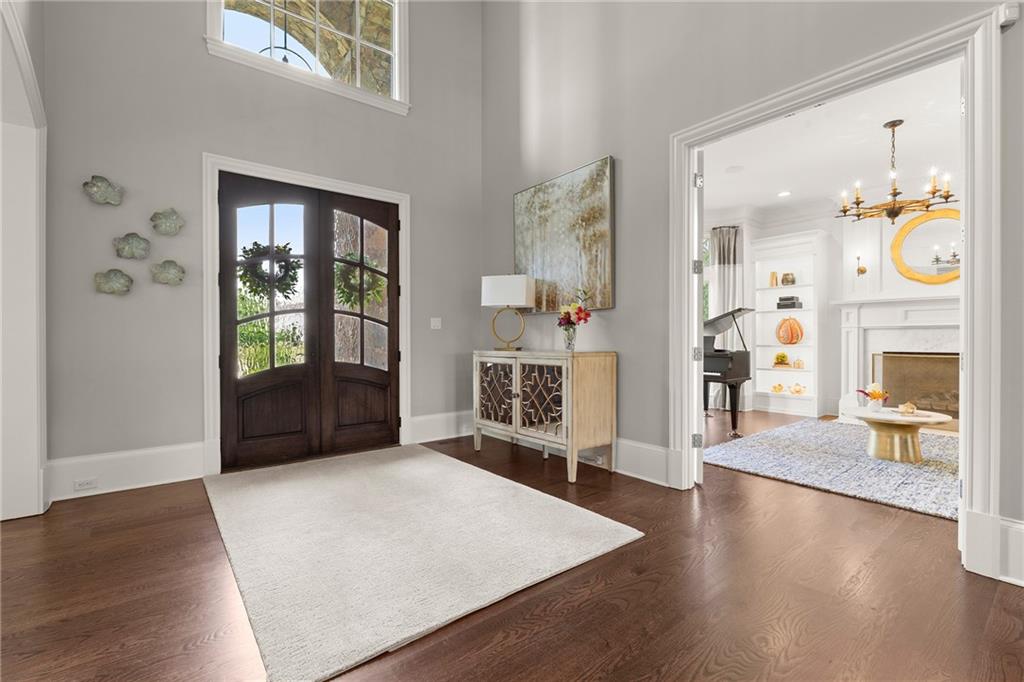
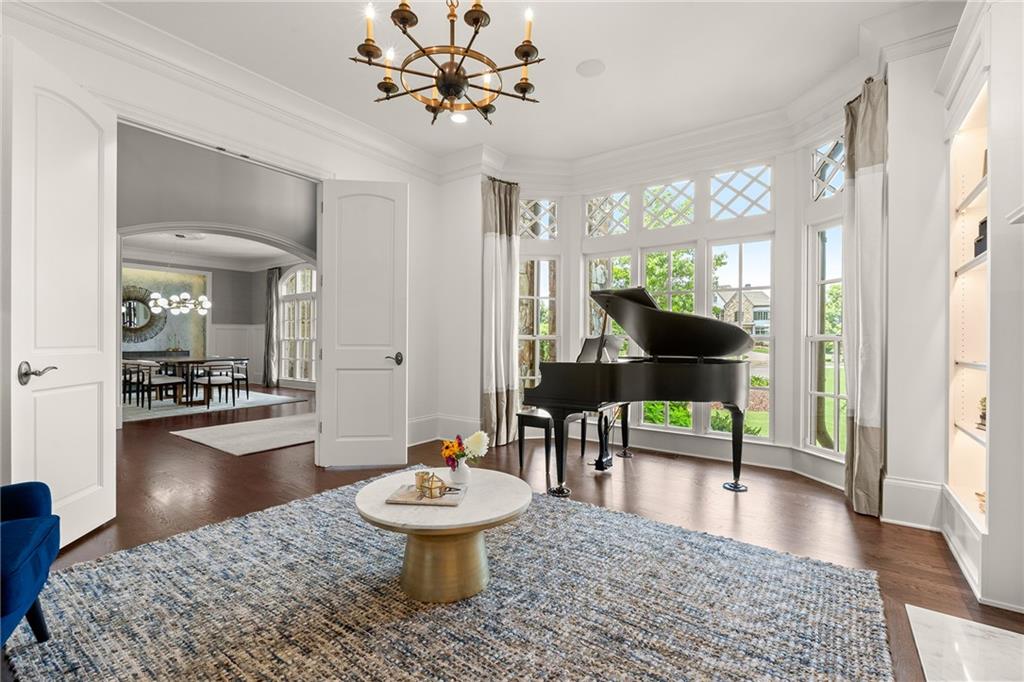
Welcome to luxury living in the heart of Milton’s equestrian community in gated Mayfair Estates. This magnificent estate offers unparalleled comfort and elegance with no detail overlooked. Entertain with ease in the expansive living spaces, including a gourmet kitchen with top-of-the-line appliances, quartz countertops, ample cabinet space custom-built by Kingdom Cabinets, a walk-in 'Pinterest' pantry, a large open dining area, and six fireplaces. The very open plan features a spacious great room with a beamed ceiling, fireplace, large sliding doors that open to a covered back veranda, and a private backyard overlooking the pool. The large guest suite with an en-suite attached is located on the main floor. Upstairs, the owner’s suite features his and hers walk-in closets and a spa-like bathroom retreat. Also upstairs are three other huge secondary bedrooms, all with en-suites and large walk-in closets, a laundry room, and a spacious bonus room which can be converted to an additional bedroom as needed. Step back in time to this exquisitely designed mid-century themed terrace level. It is the ultimate space for entertaining and boasts many one-of-a-kind vintage features like solid Brazilian mahogany that open to an expansive wine cellar, theater room, family room, bar area, large billiard/game room, and a large guest suite with a walk-in closet and private bathroom. Whole-house UV air purification systems installed on both the main and upper-level HVAC units. No expense was spared on this premium entertaining space. The living space is complemented by a complete home audio system featuring 40+ speakers to customize your entertaining experience. The home is situated on a private, 1-acre level lot. The backyard is large and flat to enjoy sporting activities, fenced, and includes an elevated saltwater pool, a relaxing hot tub, a large covered back veranda with a fire pit, dining space, an outdoor kitchen, an outdoor raised garden, and plenty of space. The level driveway has two extra parking spaces and leads back through a porte-cochere to a four-car garage. The luxury does not stop with the interior, as the porte-cochère, 4-car garage space boasts 15-foot ceilings, and epoxy floors for easy clean up. The home is extremely energy efficient, constructed with Huber Zip wall systems, spray foam insulation, and high-efficiency systems. The home is immaculately maintained and surrounded by a breathtaking equestrian landscape that is irrigated and lit. It’s a true sanctuary of luxury and serenity.
| 3 weeks ago | Price changed to $3,400,000 | |
| 3 weeks ago | Listing updated with changes from the MLS® | |
| a month ago | Listing first seen on site |
Listings identified with the FMLS IDX logo come from FMLS and are held by brokerage firms other than the owner of this website and the listing brokerage is identified in any listing details. Information is deemed reliable but is not guaranteed. If you believe any FMLS listing contains material that infringes your copyrighted work, please click here to review our DMCA policy and learn how to submit a takedown request.

© 2017-2026 First Multiple Listing Service, Inc.