Save
Ask
Tour
Hide
Share
$2,787,772
16 Days On Site

1061 Curtright Place
Greensboro, GA 30642

For Sale|Single Family Residence|Active
4
Beds
6
Total Baths
4
Full Baths
2
Partial Baths
4,981
SqFt
$560
/SqFt
2026
Built
Subdivision:
Reynolds Lake Oconee
County:
Greene
Listing Courtesy Of: Mary Polly White of Berkshire Hathaway HomeServices Lake Oconee Properties Broker: 706-621-4090 Prefer Ph#:[email protected]

Due to the health concerns created by Coronavirus we are offering personal 1-1 online video walkthough tours where possible.
Call Now: 1-770-375-8689
Is this the listing for you? We can help make it yours.
1-770-375-8689
Save
Ask
Tour
Hide
Share

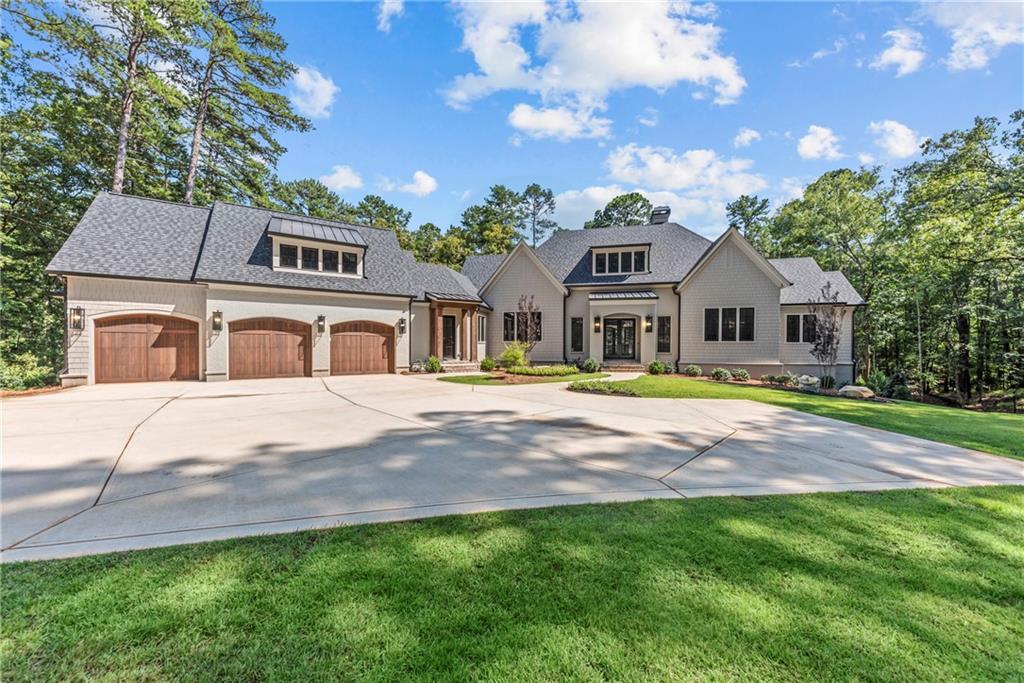
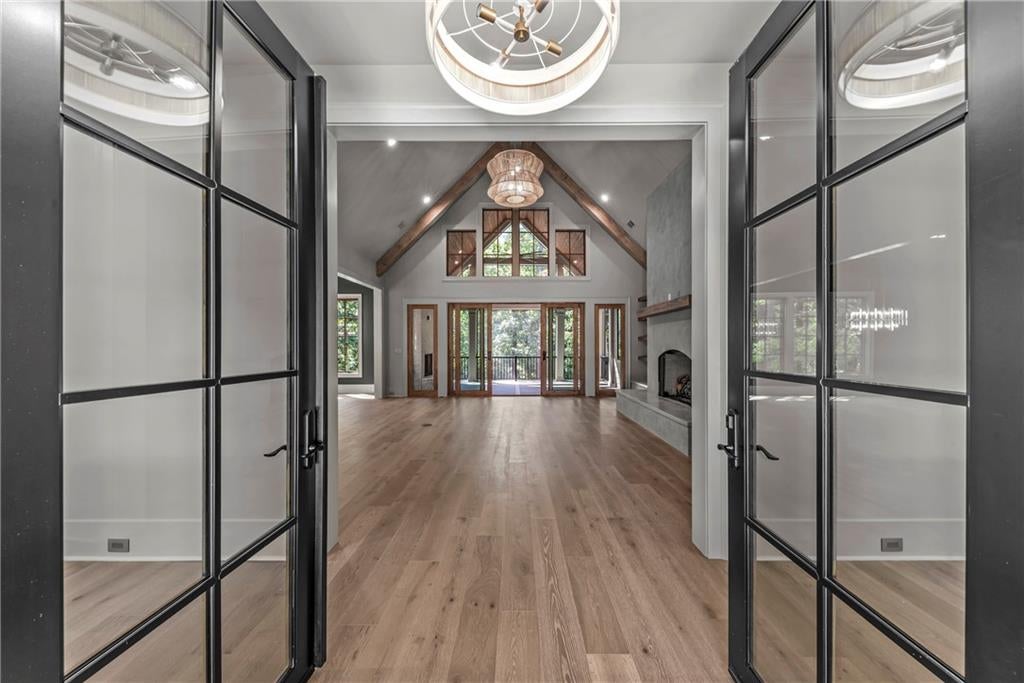
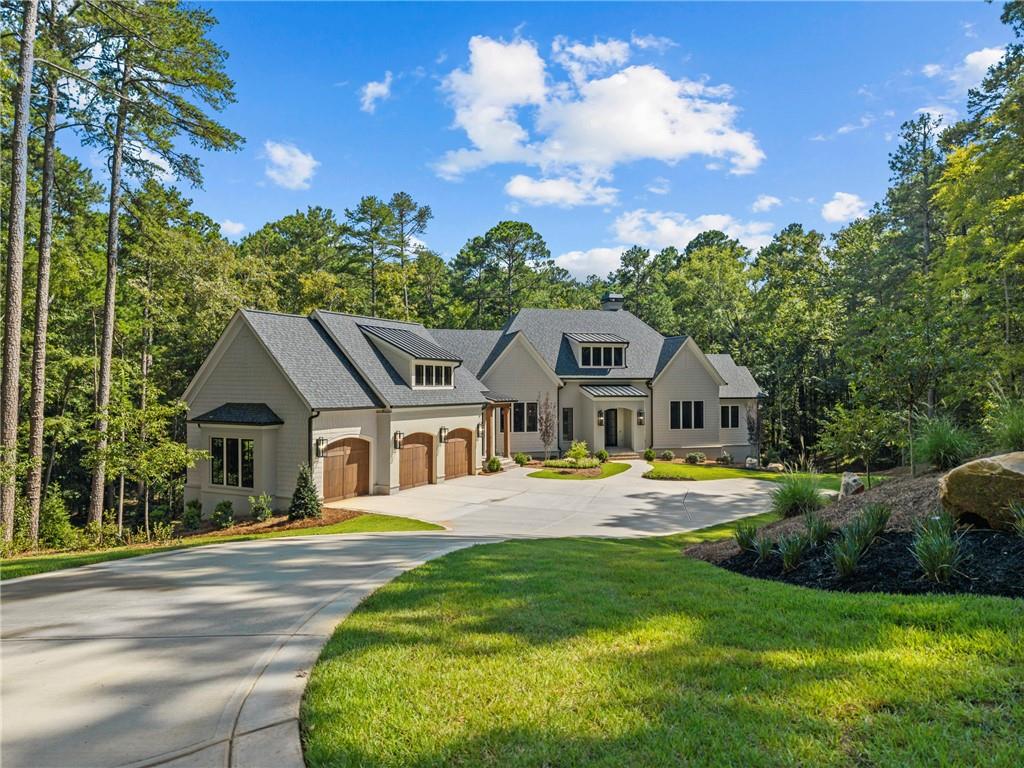
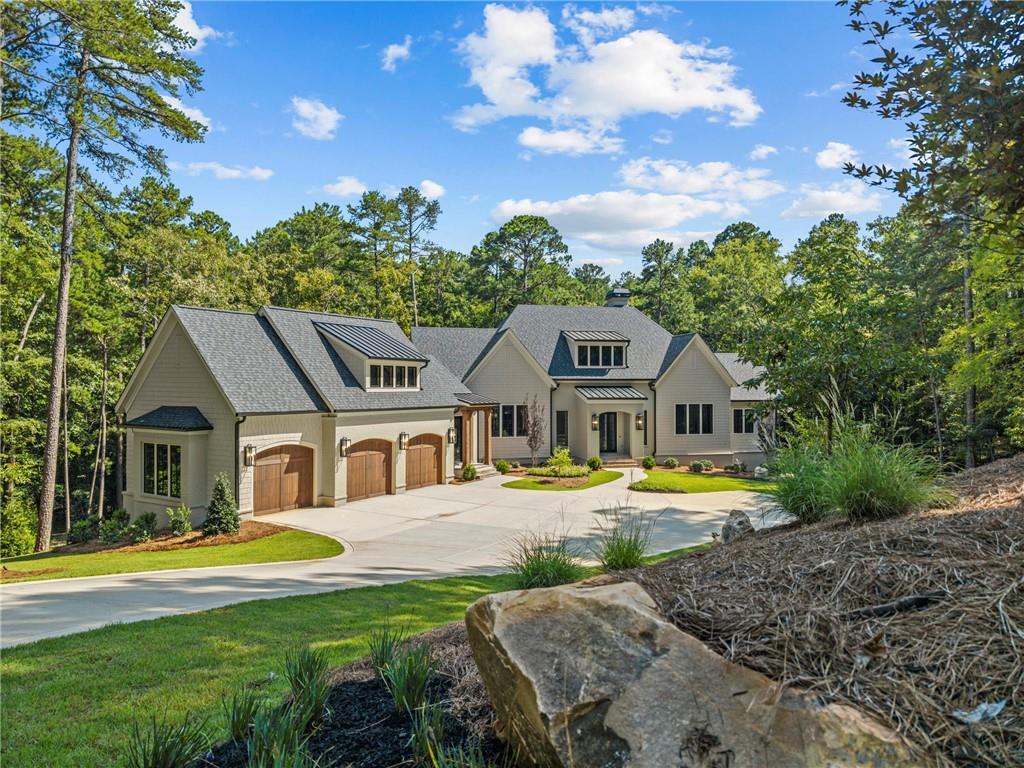
New construction luxury home in Reynolds Lake Oconee, situated on a private 1.55-acre wooded homesite. This beautifully crafted residence offers 4,981 conditioned square feet and 6,859 square feet under roof with 4 ensuite bedrooms and 2 half baths. The painted brick exterior, welcoming front porch, and distinctive Friends Entry with unpainted herringbone brick detailing create a timeless first impression. Beautifully designed landscaping enhances the home's architecture and creates exceptional curb appeal while preserving the privacy and natural beauty of the wooded setting. Inside, refined finishes include a designer lighting package, Emtek door hardware, hardwood flooring, and exceptional craftsmanship throughout. The great room features soaring 12-foot beamed ceilings, a wood-burning fireplace with plaster surround, custom mantel, floating shelves, and built-in seating. Large glass doors open to a screened porch with a second wood-burning fireplace, extending the living space outdoors. A grilling deck just off the kitchen provides the perfect setting for entertaining. The chef’s kitchen showcases beautiful appliances including a 48-inch dual-fuel Thermador range, pot filler with a beautifully designed plaster hood above, separate refrigerator and freezer, two dishwashers with custom cabinet panels, and a walk-in prep pantry with built-in oven, microwave, prep sink, ice maker, and wine cooler. The main-level primary suite offers a private retreat with a custom spa-inspired bath. The terrace level includes three additional ensuite bedrooms, an activity room with fireplace, wet bar, and a versatile flex room ideal for an office, bunk room, media room, fitness space, hobby room, or golf simulator. Additional features include an oversized three-car garage with wood-overlay doors, epoxy flooring, Genie Smart garage door systems, conditioned storage rooms, spray foam insulation, and sound-reducing insulated floors and walls. This exceptional home offers the perfect blend of luxury, privacy, and the Reynolds Lake Oconee lifestyle. Membership is available.

Save
Ask
Tour
Hide
Share
Listing Snapshot
Price 
$2,787,772
Days On Site 
16 Days
Bedrooms 
4
Inside Area (SqFt) 
4,981 sqft
Total Baths 
6
Full Baths 
4
Partial Baths 
2
Lot Size 
1.55 Acres
Year Built 
2026
MLS® Number 
7802777
Status 
Active
Property Tax 
$1,986
HOA/Condo/Coop Fees 
$166.67 monthly
Sq Ft Source 
Builder
Friends & Family
Recent Activity
2 weeks agoStatus changed to Active
2 weeks agoListing updated with changes from the MLS®
2 weeks agoListing first seen on site
General Features
Acres 
1.55
Attached Garage 
Yes
Foundation 
Combination
Garage 
Yes
Garage Spaces 
3
Green Energy Efficient 
AppliancesInsulationWindows
Home Warranty 
Yes
Land Lease 
No
Levels 
Two
Parking 
AttachedDrivewayGarageGarage Door OpenerGarage Faces FrontKitchen Level
Property Condition 
New Construction
Property Sub Type 
Single Family Residence
Security 
Carbon Monoxide Detector(s)Smoke Detector(s)
Sewer 
Public Sewer
SqFt Total 
4981
Style 
Craftsman
Utilities 
Electricity AvailableNatural Gas AvailablePhone AvailableSewer AvailableWater Available
Water Source 
Public
Interior Features
Appliances 
DishwasherDryerGas CooktopMicrowaveRange HoodRefrigeratorTankless Water HeaterWasherOther
Basement 
DaylightFinishedFullInterior EntryWalk-Out Access
Cooling 
Ceiling Fan(s)ElectricMulti UnitsZoned
Fireplace 
Yes
Fireplace Features 
BasementFamily RoomGas LogGas StarterGreat RoomOutside
Fireplaces 
3
Flooring 
BrickCeramic TileHardwood
Heating 
ElectricHeat Pump
Interior 
Breakfast BarEat-in KitchenPantryKitchen IslandBookcasesCrown MoldingDouble VanityHis and Hers ClosetsTray Ceiling(s)Vaulted Ceiling(s)Walk-In Closet(s)Wet BarOtherMaster Downstairs
Laundry Features 
Laundry RoomMain Level
Main Level Bedrooms 
1
Window Features 
ENERGY STAR Qualified WindowsInsulated Windows
Save
Ask
Tour
Hide
Share
Exterior Features
Construction Details 
BrickHardiPlank TypeOther
Exterior 
LightingPrivate EntrancePrivate YardRain GuttersOther
Fencing 
None
Lot Features 
Back YardFront YardLandscapedPrivateSlopedWooded
Other Structures 
None
Patio And Porch 
DeckFront PorchRear PorchScreened
Pool Features 
None
Road Frontage 
Other
Roof 
Composition
Spa Features 
None
View 
NeighborhoodTrees/Woods
Waterfront Features 
None
Waterview 
NeighborhoodTrees/Woods
Windows/Doors 
ENERGY STAR Qualified WindowsInsulated Windows
Community Features
Association Dues 
2000
Community Features 
ClubhouseFitness CenterGatedGolfLakeParkPoolRestaurantTennis Court(s)
Financing Terms Available 
CashConventional
HOA Fee Frequency 
Annually
Horse Property 
None
Roads 
Paved
Schools
School District
Unknown
Elementary School
Greene County
Middle School
Anita White Carson
High School
Greene County
Listing Courtesy Of: Mary Polly White of Berkshire Hathaway HomeServices Lake Oconee Properties Broker: 706-621-4090 Prefer Ph#:[email protected]

Listings identified with the FMLS IDX logo come from FMLS and are held by brokerage firms other than the owner of this website and the listing brokerage is identified in any listing details. Information is deemed reliable but is not guaranteed. If you believe any FMLS listing contains material that infringes your copyrighted work, please click here to review our DMCA policy and learn how to submit a takedown request.



© 2017-2026 First Multiple Listing Service, Inc.

Neighborhood & Commute
Source: Walkscore
Save
Ask
Tour
Hide
Share