
403 Lakewind CourtCanton, GA 30114
Due to the health concerns created by Coronavirus we are offering personal 1-1 online video walkthough tours where possible.
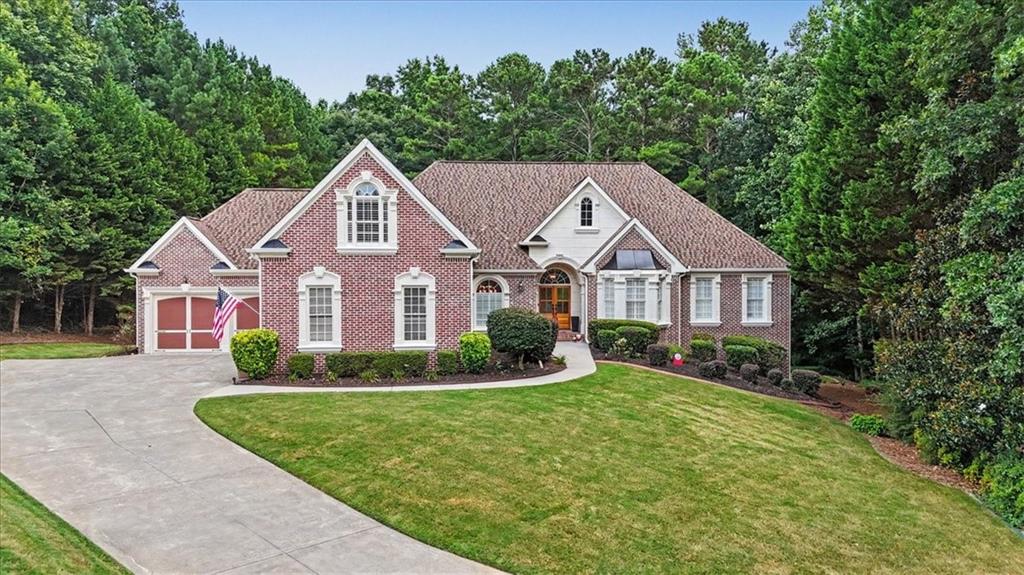
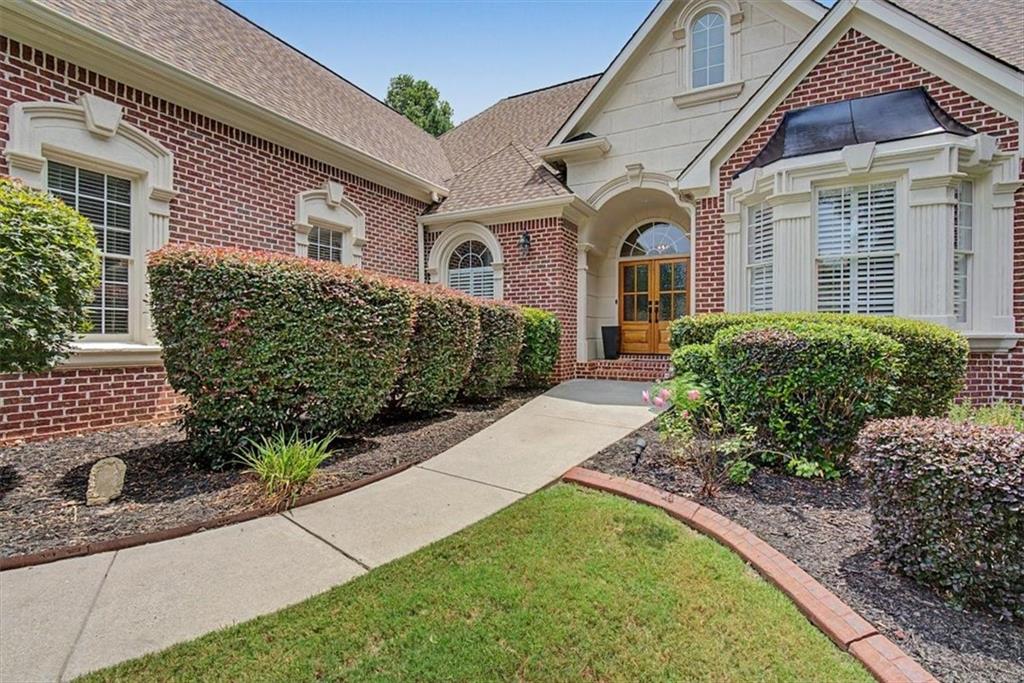
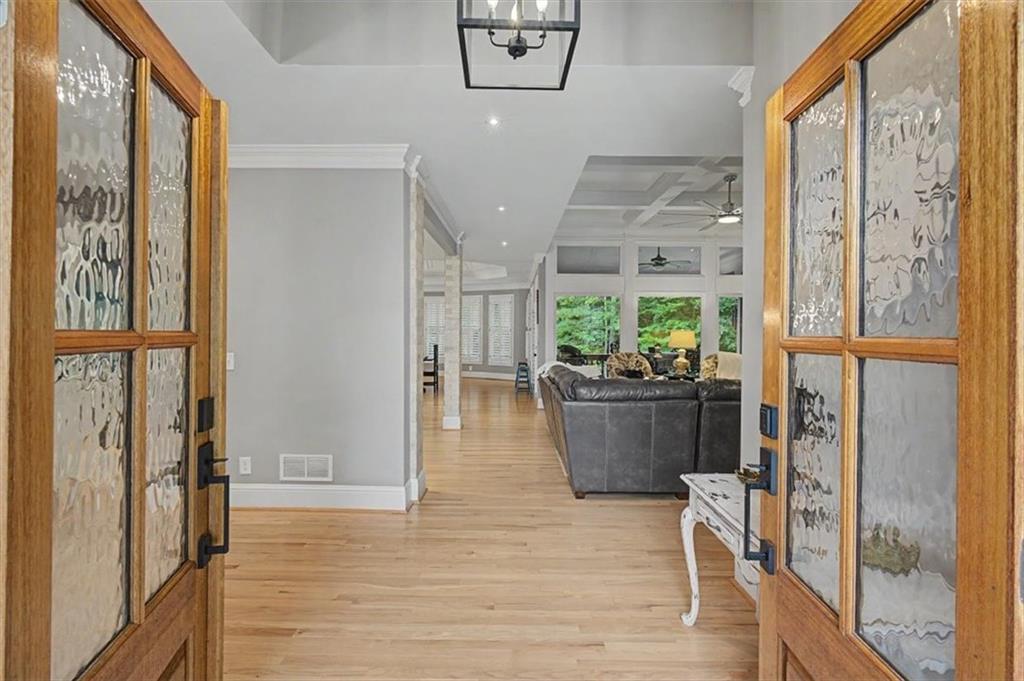
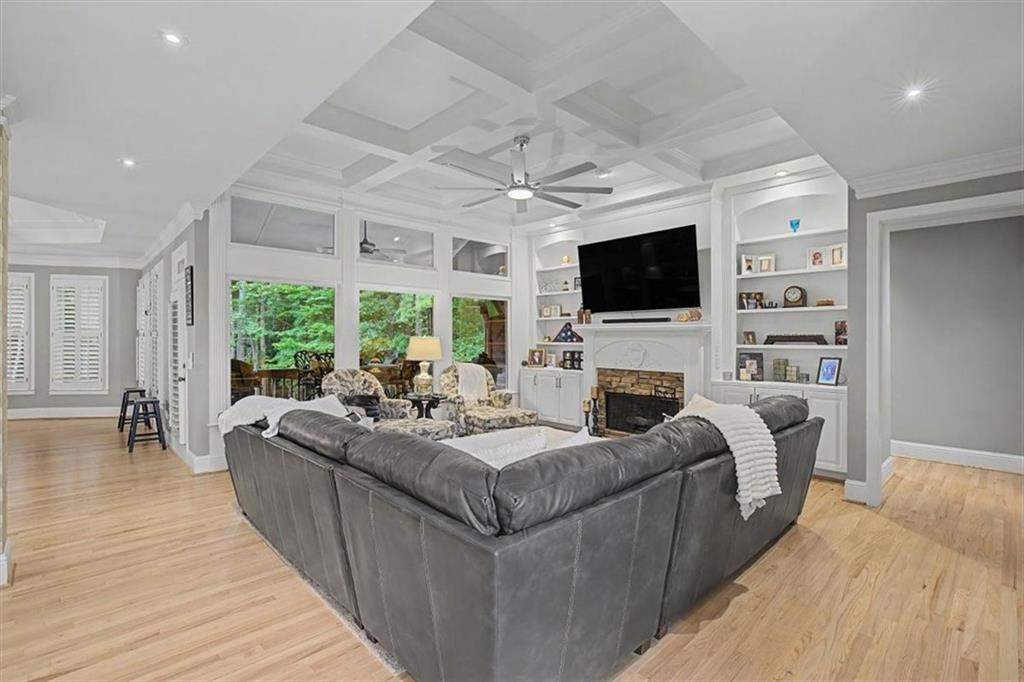
Exceptional custom four-sided brick ranch situated on a private cul-de-sac lot backing to protected Corps of Engineers property in the highly desirable BridgeMill community. This thoughtfully designed home offers an open floor plan with hardwood floors, plantation shutters, soaring vaulted and coffered ceilings, custom millwork, and abundant natural light throughout. The completely renovated chef's kitchen features Alabaster cabinetry, premium THOR stainless steel appliances, granite countertops, an oversized island, abundant cabinet space, and opens to the keeping room and spacious fireside family room, creating an ideal layout for everyday living and entertaining. The main level includes an oversized primary suite with a sitting area, along with two additional bedrooms, each with its own private bath. Upstairs offers two generously sized bedrooms connected by a beautifully updated full bath. The finished terrace level is designed for multigenerational living or extended guests and features a second kitchen, expansive living area, game room, storm room, second primary suite, additional bedroom, and full bath. Outdoor living includes a professionally landscaped, level backyard with irrigation, landscape lighting, exceptional privacy, and plenty of room for a future pool. Additional features include a four car garage, three new TRANE HVAC systems, a new water heater, and walking distance to Lake Allatoona. Residents enjoy BridgeMill's outstanding amenities, including golf, tennis, pickleball, swimming, fitness center, clubhouse, playgrounds, and miles of walking trails. This one-of-a-kind custom home offers an exceptional combination of quality construction, flexible living space, and a private setting rarely found in BridgeMill.
| 4 weeks ago | Status changed to Pending | |
| 4 weeks ago | Listing updated with changes from the MLS® | |
| 2 months ago | Listing first seen on site |
Listings identified with the FMLS IDX logo come from FMLS and are held by brokerage firms other than the owner of this website and the listing brokerage is identified in any listing details. Information is deemed reliable but is not guaranteed. If you believe any FMLS listing contains material that infringes your copyrighted work, please click here to review our DMCA policy and learn how to submit a takedown request.

© 2017-2026 First Multiple Listing Service, Inc.
Did you know? You can invite friends and family to your search. They can join your search, rate and discuss listings with you.