
403 S Main StreetGreensboro, GA 30642
Due to the health concerns created by Coronavirus we are offering personal 1-1 online video walkthough tours where possible.
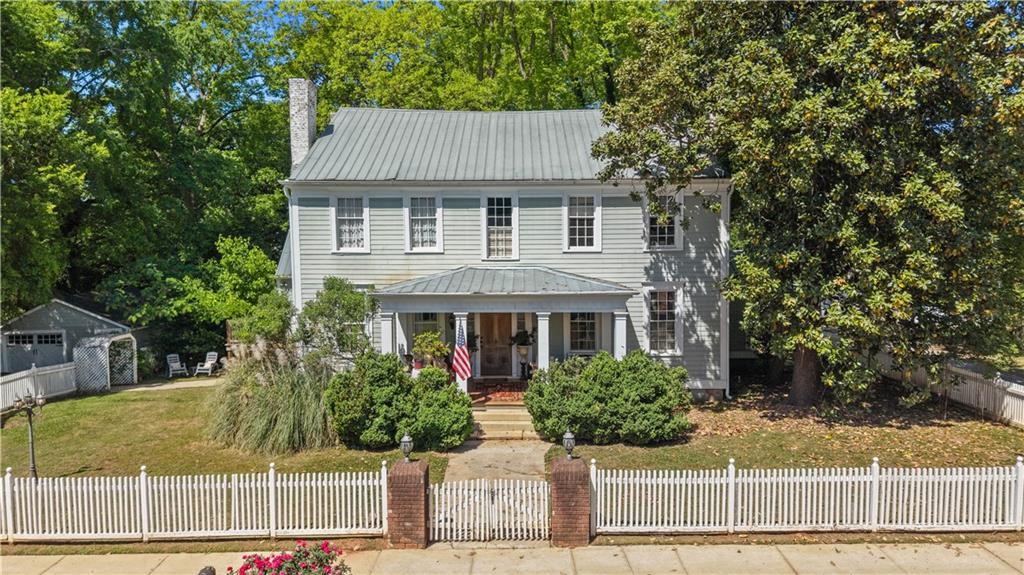
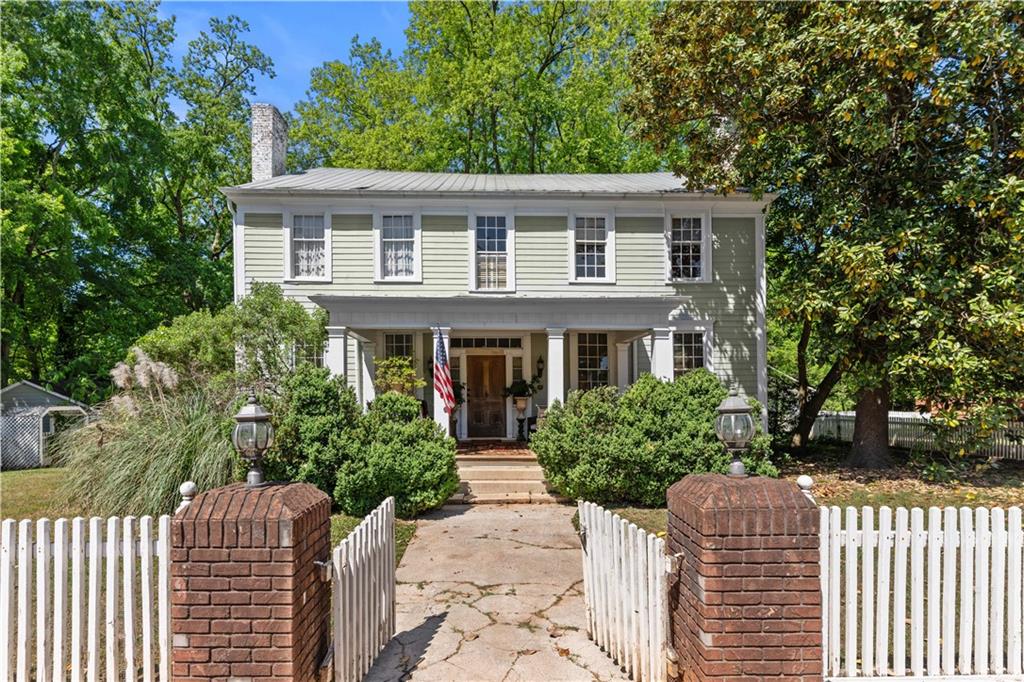
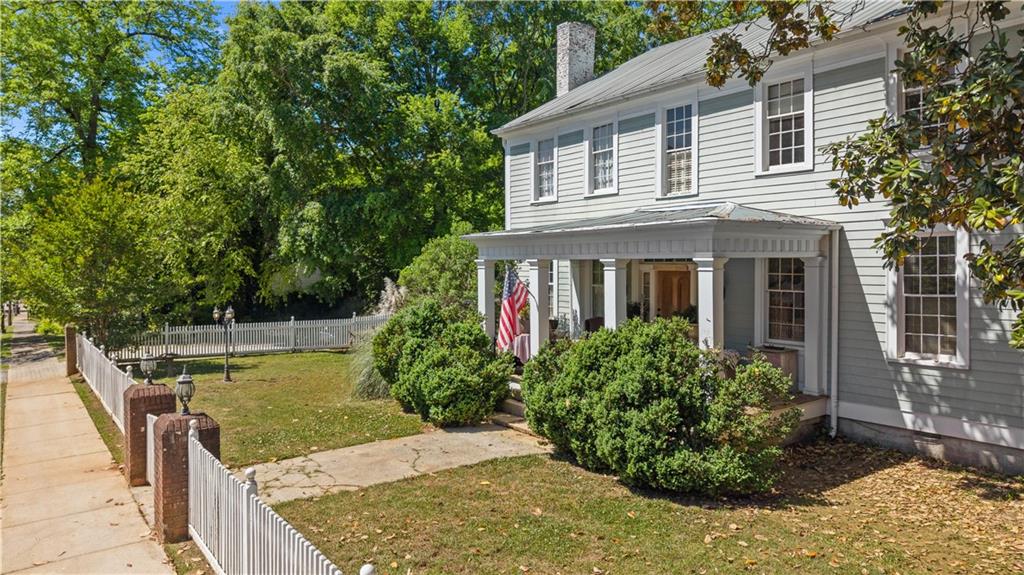
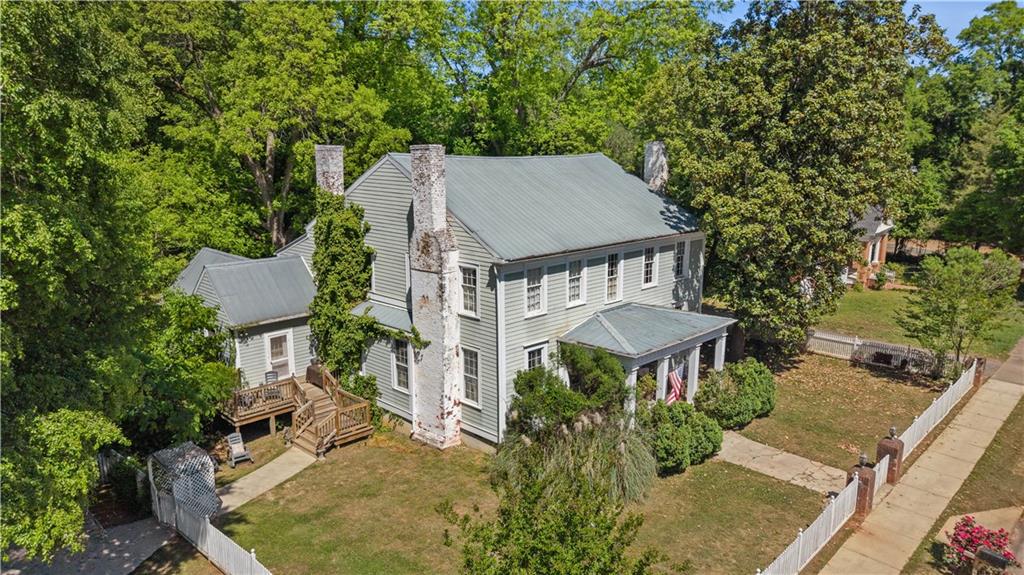
Step back in time with this beautifully preserved historic home, located just steps from downtown Greensboro. Rich in character and timeless charm, this unique property offers an incredible opportunity to enjoy as-is or restore a true piece of history. Inside, you'll find stunning original hardwood floors throughout much of the home, with white oak flooring in the kitchen and bar area. The spacious kitchen is well-equipped with a double oven, two warming drawers, a six-burner high-end range with a large vent hood, and a sink beneath a window overlooking the backyard. A charming window seat and adjacent bar area with additional counter space make this home ideal for entertaining. The main level features a generous ensuite primary bedroom with a clawfoot tub, along with a full bathroom addition complete with a jacuzzi tub, and a half bathroom. A walk-in laundry room is conveniently located near the primary suite. Additional spaces include a great room, formal dining room, and a flexible music room/office/working area. Upstairs offers three large bedrooms, two full bathrooms, an additional hallway nook large enough for an extra bed, and a cozy sitting room overlooking the backyard. Throughout the home are eight decorative (non-working) fireplaces that add to its historic appeal and architectural detail. While this home showcases incredible bones, original details, and thoughtful updates, it does offer the opportunity for a new owner to add their own vision and updates to truly make it shine. Outdoor features include a back deck and porch, a newly added side porch, and a fully fenced spacious backyard with natural vegetation. The front yard is enclosed with a classic picket fence, and the lot provides access from both Main Street and First Street. Additional highlights: 5,128 square feet, Detached one-car garage with potential for electricity, Prime location within walking distance to downtown shops and dining. A rare chance to own a historic home with character, space, and endless potential in one of Greensboro's most desirable in-town locations. According to the owner, the history of this home traces back 1818 to the Cunningham Family of Masters Tournament Fame.
| 3 months ago | Status changed to Active | |
| 3 months ago | Price changed to $468,000 | |
| 3 months ago | Listing updated with changes from the MLS | |
| 3 months ago | Listing first seen on site |
Listings identified with the FMLS IDX logo come from FMLS and are held by brokerage firms other than the owner of this website and the listing brokerage is identified in any listing details. Information is deemed reliable but is not guaranteed. If you believe any FMLS listing contains material that infringes your copyrighted work, please click here to review our DMCA policy and learn how to submit a takedown request.

© 2017-2026 First Multiple Listing Service, Inc.
Did you know? You can invite friends and family to your search. They can join your search, rate and discuss listings with you.