Save
Ask
Tour
Hide
Share
$860,000
4 Days On Site

582 Meadow Way
Woodstock, GA 30188

For Sale|Single Family Residence|Active
5
Beds
5
Total Baths
4
Full Baths
1
Partial Bath
3,789
SqFt
$227
/SqFt
2024
Built
Subdivision:
Vista Ridge
County:
Cherokee
Listing Courtesy Of: April Barbieri of Realty of America, LLC Broker: 404-383-2259 Prefer Ph#:[email protected]

Due to the health concerns created by Coronavirus we are offering personal 1-1 online video walkthough tours where possible.
Call Now: 1-770-375-8689
Is this the listing for you? We can help make it yours.
1-770-375-8689
Upcoming Open Houses
Due to COVID-19, we recommend you verify Open Houses before attending.
Sat, Jul 25, 12:00 PM - 3:00 PM
582 Meadow Way582 Meadow Way582 Meadow Way582 Meadow Way
Save
Ask
Tour
Hide
Share

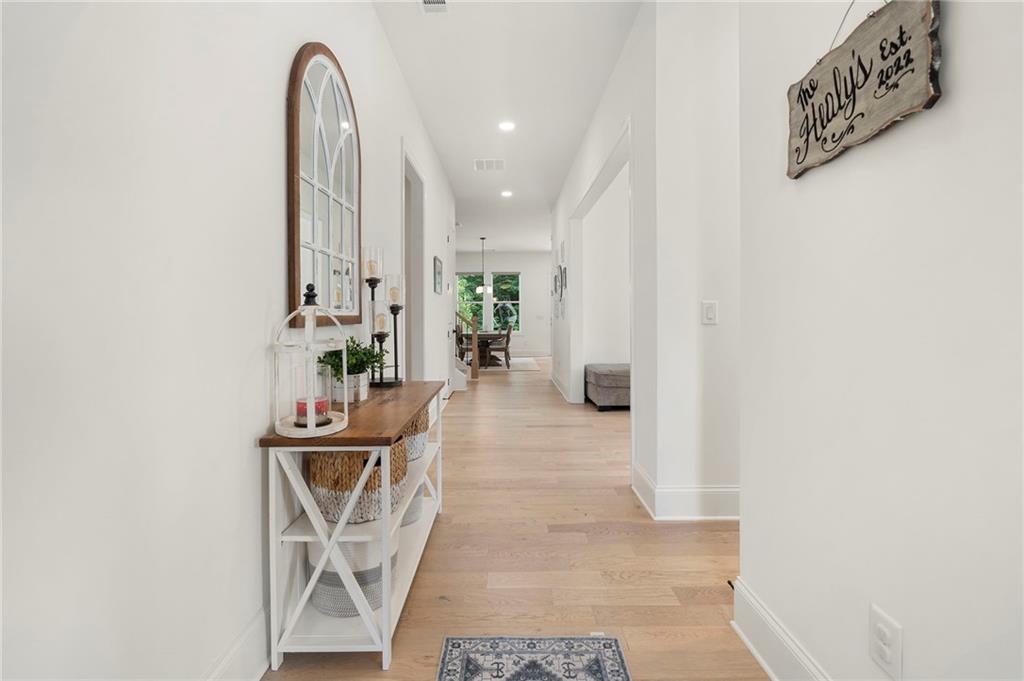
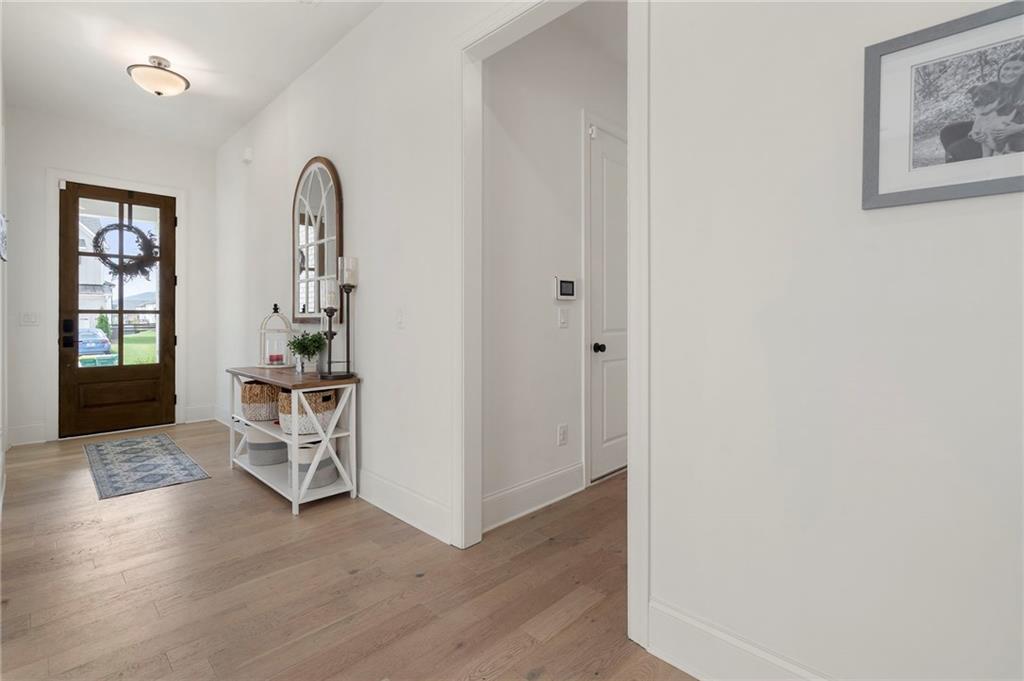
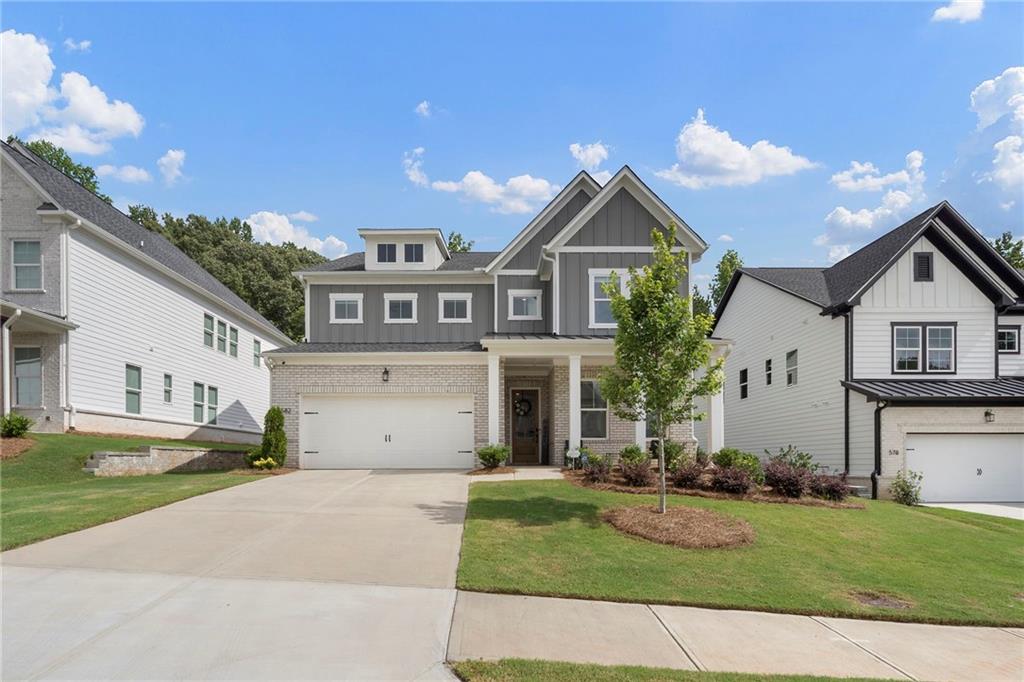
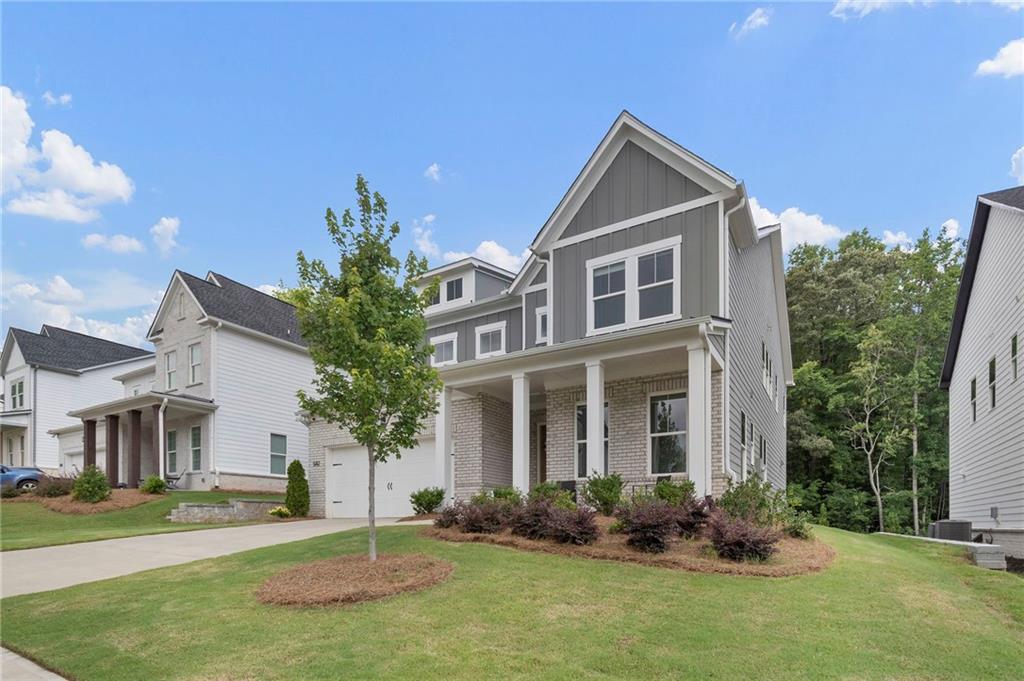
Welcome home to this beautifully upgraded retreat, tucked away on a private, wooded homesite in a sought after North Atlanta community. From the moment you arrive, the covered front porch, glass front door, and manicured landscaping set the tone for the quality finishes found throughout. Inside you will find gorgeous hardwood floors that flow throughout the entire home. The main level offers both comfort and functionality with a private office, a guest bedroom, a full bath, and a convenient half bath ideal for guests or multigenerational living. The chef-inspired kitchen is a showstopper, featuring custom cabinetry, marble mosaic backsplash, and premium appliances including a double oven, recessed canned lighting, and sleek door handles add a polished, cohesive touch throughout the home. The open concept family room centers around a cozy fireplace, with custom shades on every window for privacy and style. The home flows seamlessly to a covered rear patio. A rare private oasis backing to mature trees, perfect for entertaining, pets, or simply unwinding after a long day. Upstairs, the oversized primary suite offers a spa like ensuite bath with a frameless glass shower, dual vanities, and a generous walk-in closet. A laundry room with a built-in sink adds everyday convenience, and a versatile loft area offers additional space for a playroom, media room, or second living area. This smart, move-in ready home is wired for modern living, with structured smart tubing and wireless access points installed throughout for seamless connectivity and strong Wi-Fi coverage in every room. Combining quality finishes, thoughtful upgrades, and an unbeatable outdoor setting, this home truly has it all. Schedule your private showing today!

Save
Ask
Tour
Hide
Share
Listing Snapshot
Price 
$860,000
Days On Site 
4 Days
Bedrooms 
5
Inside Area (SqFt) 
3,789 sqft
Total Baths 
5
Full Baths 
4
Partial Baths 
1
Lot Size 
0.23 Acres
Year Built 
2024
MLS® Number 
7806680
Status 
Active
Property Tax 
$10,109
HOA/Condo/Coop Fees 
$75 monthly
Sq Ft Source 
Public Records
Friends & Family
Recent Activity
4 days agoListing first seen on site
4 days agoListing updated with changes from the MLS®
General Features
Acres 
0.23
Foundation 
Slab
Garage 
Yes
Garage Spaces 
2
Home Warranty 
Yes
Land Lease 
No
Levels 
Two
Parking 
Garage
Parking Spaces 
4
Property Sub Type 
Single Family Residence
Security 
Smoke Detector(s)Carbon Monoxide Detector(s)Fire Alarm
Sewer 
Public Sewer
SqFt Total 
3789
Style 
ColonialModernOther
Utilities 
Other
Water Source 
Public
Interior Features
Appliances 
DishwasherDouble OvenGas CooktopGas OvenMicrowaveRefrigerator
Basement 
None
Cooling 
Ceiling Fan(s)Central AirZoned
Electric 
220 Volts in Laundry
Fireplace 
Yes
Fireplace Features 
Family RoomGas LogLiving Room
Fireplaces 
1
Flooring 
HardwoodLaminateVinyl
Heating 
Forced AirZoned
Interior 
Breakfast BarPantryKitchen IslandCrown MoldingEntrance FoyerHis and Hers ClosetsRecessed LightingWalk-In Closet(s)
Laundry Features 
Laundry RoomSink
Main Level Bedrooms 
1
Window Features 
Insulated Windows
Save
Ask
Tour
Hide
Share
Exterior Features
Construction Details 
BrickCement SidingOther
Exterior 
Rain Gutters
Fencing 
None
Lot Features 
Back YardLevel
Other Structures 
None
Patio And Porch 
CoveredFront PorchRear Porch
Pool Features 
None
Road Frontage 
Private Road
Roof 
Shingle
Spa Features 
None
View 
NeighborhoodTrees/Woods
Waterfront Features 
None
Waterview 
NeighborhoodTrees/Woods
Windows/Doors 
Insulated Windows
Community Features
Association Dues 
900
Community Features 
ClubhousePlaygroundPoolSidewalks
Financing Terms Available 
CashConventionalFHAVA Loan
HOA Fee Frequency 
Annually
Horse Property 
None
Roads 
AsphaltPaved
Schools
School District
Unknown
Elementary School
Arnold Mill
Middle School
Mill Creek
High School
River Ridge
Listing Courtesy Of: April Barbieri of Realty of America, LLC Broker: 404-383-2259 Prefer Ph#:[email protected]

Listings identified with the FMLS IDX logo come from FMLS and are held by brokerage firms other than the owner of this website and the listing brokerage is identified in any listing details. Information is deemed reliable but is not guaranteed. If you believe any FMLS listing contains material that infringes your copyrighted work, please click here to review our DMCA policy and learn how to submit a takedown request.



© 2017-2026 First Multiple Listing Service, Inc.

Neighborhood & Commute
Source: Walkscore
Save
Ask
Tour
Hide
Share