
Save
Ask
Tour
Hide
Share
$659,900
27 Days On Site

1060 Pebble Creek Road
Greensboro, GA 30642

For Sale|Single Family Residence|Active
2
Beds
3
Total Baths
2
Full Baths
1
Partial Bath
2,744
SqFt
$240
/SqFt
2021
Built
Subdivision:
DEL WEBB AT LAKE OCONEE
County:
Greene
Listing Courtesy Of: SHEILA SOUTHERLAND of BHGRE Metro Brokers Broker: 404-843-2500 Prefer Ph#:[email protected]

Due to the health concerns created by Coronavirus we are offering personal 1-1 online video walkthough tours where possible.
Call Now: 1-770-375-8689
Is this the listing for you? We can help make it yours.
1-770-375-8689
1060 Pebble Creek Road1060 Pebble Creek Road
Save
Ask
Tour
Hide
Share


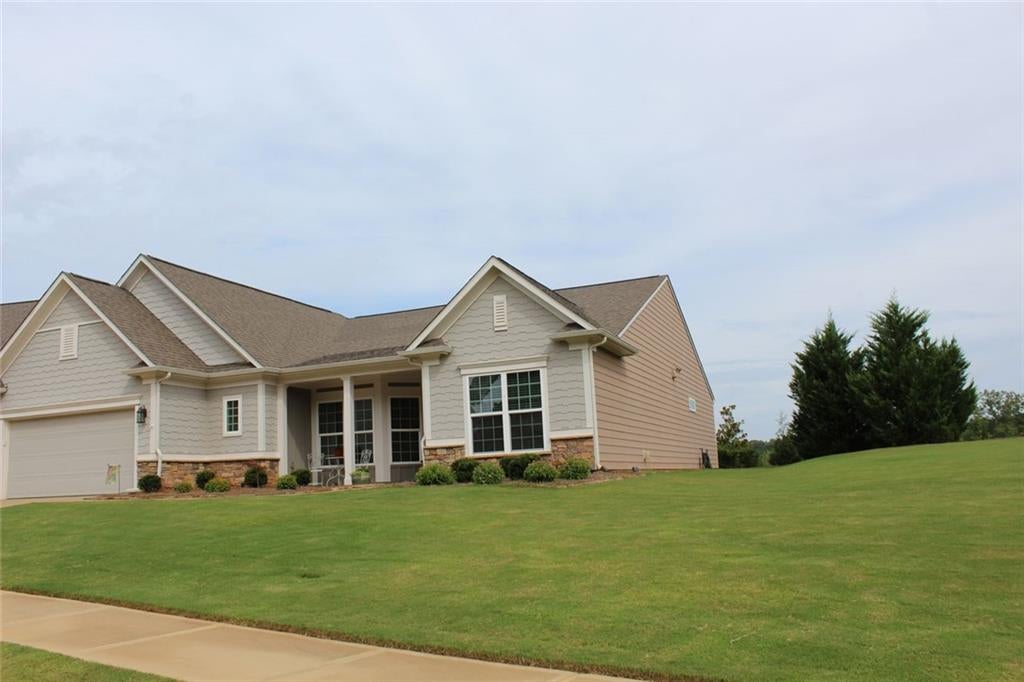
This gorgeous "Like NEW" home is situated on a Prime Lot with a ton of green space on the right side of the home!! This is the last home on the left before the cul-de-sac w/ no other homes on that side. It has unobstructed views of beautiful Sunsets year round from the covered porch, extended patio and Large sunroom. There are NO stairs in this home--all of this delicious space is on ONE LEVEL!! It features upgraded wood floors thruout, deluxe light fixtures w/ additional recessed lights everywhere! This home is an Entertainer's delight with an OPEN floorplan centering around the designer Kitchen as the heart of the home! The kitchen is huge w/ upgraded soft-close cabinetry, quartz countertops, stainless appliances, a large island w/ storage galore, upgraded backsplash and a walk-in pantry! This kitchen will host many friends and family w/ tons of prep space for everyone! Watch the game or enjoy guests as you cook w/ the kitchen open to the large family room w/ real wood burning fireplace! This home features a wonderful private office space for work or play ( could be a 3rd bedroom) if needed! It also has a wonderful flex space/hearth room located off of the kitchen PLUS a Large sunroom w/ walls of windows letting the natural light fill this home with warmth!! Extra Storage- no worries & no stairs: the garage has been extended by 4 feet! A whole-house water treatment & softener has already been installed! Gated/Secure Boat storage in the neighborhood! Come play here: Be as active as you want w/ Tennis, Pickle ball, Bocce Ball, Indoor & Outdoor pools, art classes, knitting classes, Book clubs, play cards, Billiards, Canoeing, Kayaking, Boating, Fishing!!! Live the Good Life Here!!! Del Webb at Lake Oconee is ranked #6 Best Lake Town to live in Year-Round by Travel & Leisure! This home is a MUST SEE! EASY to SHOW!

Save
Ask
Tour
Hide
Share
Listing Snapshot
Price 
$659,900
Days On Site 
27 Days
Bedrooms 
2
Inside Area (SqFt) 
2,744 sqft
Total Baths 
3
Full Baths 
2
Partial Baths 
1
Lot Size 
0.33 Acres
Year Built 
2021
MLS® Number 
7810898
Status 
Active
Property Tax 
$3,623
HOA/Condo/Coop Fees 
$31.67 monthly
Sq Ft Source 
Owner
Friends & Family
Recent Activity
4 weeks agoListing first seen on site
4 weeks agoListing updated with changes from the MLS®
General Features
Acres 
0.33
Attached Garage 
Yes
Foundation 
Slab
Garage 
Yes
Garage Spaces 
2
Green Energy Efficient 
Insulation
Land Lease 
No
Levels 
One
Parking 
AttachedGarage Door OpenerGarageGarage Faces FrontKitchen LevelDriveway
Parking Spaces 
2
Property Sub Type 
Single Family Residence
Security 
Security GuardSecurity GateSmoke Detector(s)Security Service
Sewer 
Public Sewer
SqFt Above 
2744
SqFt Total 
2744
Style 
Ranch
Utilities 
Electricity AvailableCable AvailablePhone AvailableSewer AvailableWater AvailableUnderground Utilities
Water Source 
Public
Interior Features
Appliances 
DishwasherDisposalDouble OvenElectric CooktopElectric OvenElectric Water HeaterSelf Cleaning OvenMicrowave
Basement 
None
Cooling 
Central AirCeiling Fan(s)ElectricZoned
Electric 
220 Volts
Fireplace 
Yes
Fireplace Features 
Family RoomFactory Built
Fireplaces 
1
Flooring 
TileHardwood
Heating 
CentralElectricForced AirZoned
Interior 
Breakfast BarPantryKitchen IslandCrown MoldingDouble VanityEntrance FoyerHigh Speed InternetRecessed LightingWalk-In Closet(s)Master Downstairs
Laundry Features 
OtherLaundry RoomMain LevelSink
Main Level Bedrooms 
2
Window Features 
Double Pane WindowsInsulated WindowsWindow Treatments
Save
Ask
Tour
Hide
Share
Exterior Features
Construction Details 
StoneCement SidingHardiPlank Type
Exterior 
DockOtherLighting
Fencing 
None
Frontage 
0
Lot Features 
Back YardCul-De-SacFront YardLandscapedLevelSprinklers In Front
Other Structures 
Other
Patio And Porch 
PatioCoveredFront PorchRear Porch
Pool Features 
None
Road Frontage 
Other
Roof 
CompositionShingle
Spa Features 
None
View 
Neighborhood
Waterfront Features 
Oconee
Waterview 
Neighborhood
Windows/Doors 
Double Pane WindowsInsulated WindowsWindow Treatments
Community Features
Association Dues 
380
Community Features 
ClubhouseFishingFitness CenterGatedLakePool
Financing Terms Available 
CashConventionalVA Loan
HOA Fee Frequency 
Annually
Horse Property 
None
Roads 
Paved
Senior Community 
Yes
Schools
School District
Unknown
Elementary School
Greene - Other
Middle School
Anita White Carson
High School
Greene County
Listing Courtesy Of: SHEILA SOUTHERLAND of BHGRE Metro Brokers Broker: 404-843-2500 Prefer Ph#:[email protected]

Listings identified with the FMLS IDX logo come from FMLS and are held by brokerage firms other than the owner of this website and the listing brokerage is identified in any listing details. Information is deemed reliable but is not guaranteed. If you believe any FMLS listing contains material that infringes your copyrighted work, please click here to review our DMCA policy and learn how to submit a takedown request.



© 2017-2026 First Multiple Listing Service, Inc.

Neighborhood & Commute
Source: Walkscore
Save
Ask
Tour
Hide
Share