Save
Ask
Tour
Hide
Share
$805,000
2 Days On Site

715 Glenforest Road
Sandy Springs, GA 30328

Single Family Residence|Coming Soon
3
Beds
2
Total Baths
2
Full Baths
1,849
SqFt
$435
/SqFt
1958
Built
Subdivision:
Glenridge Forest
County:
Fulton
Listing Courtesy Of: PEGGY J DESIDERIO of Keller Williams Realty Atl North Broker: 770-509-0700 Prefer Ph#:[email protected]

Due to the health concerns created by Coronavirus we are offering personal 1-1 online video walkthough tours where possible.
Call Now: 1-770-375-8689
Is this the listing for you? We can help make it yours.
1-770-375-8689
715 Glenforest Road715 Glenforest Road715 Glenforest Road715 Glenforest Road
Save
Ask
Tour
Hide
Share

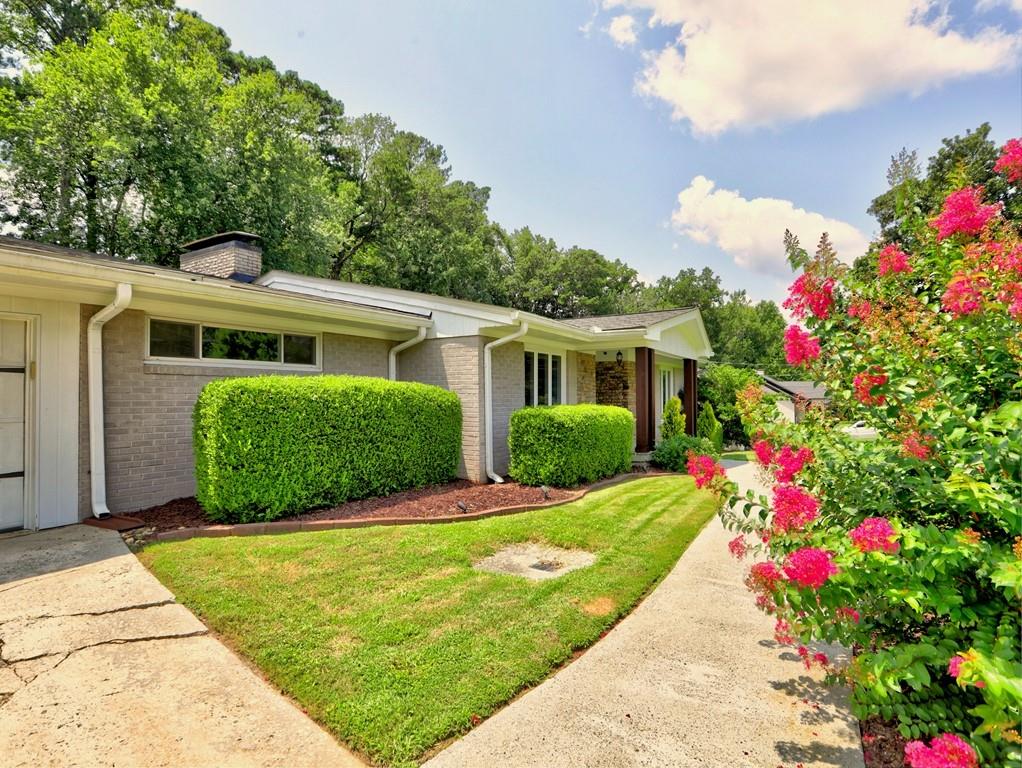
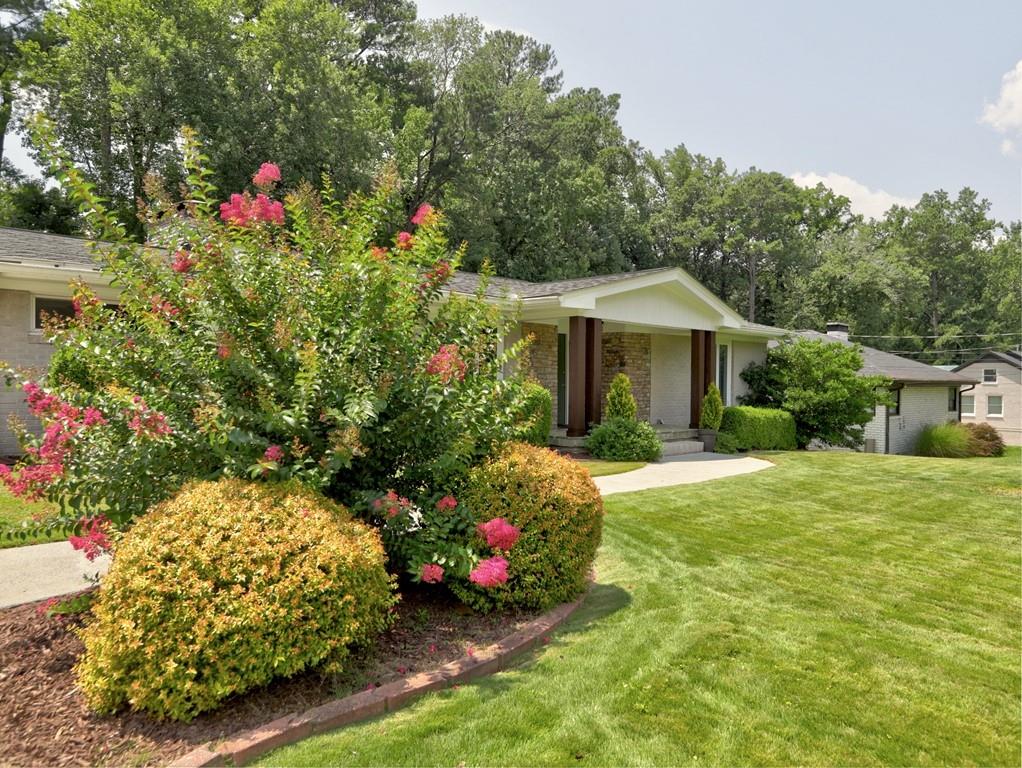
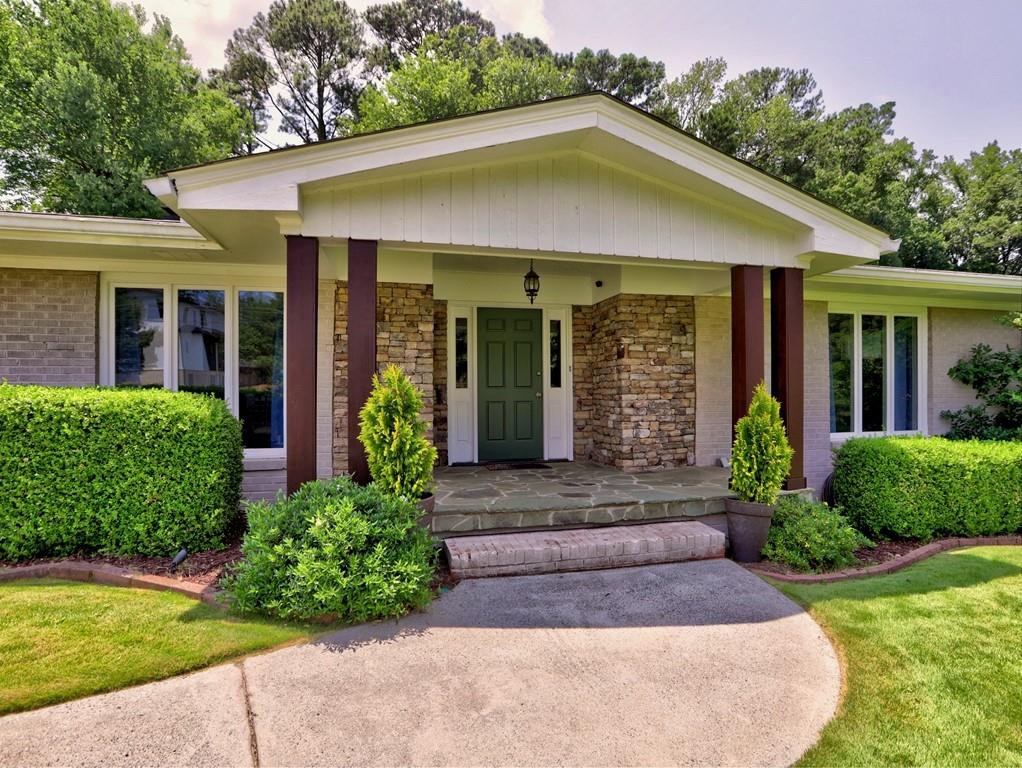
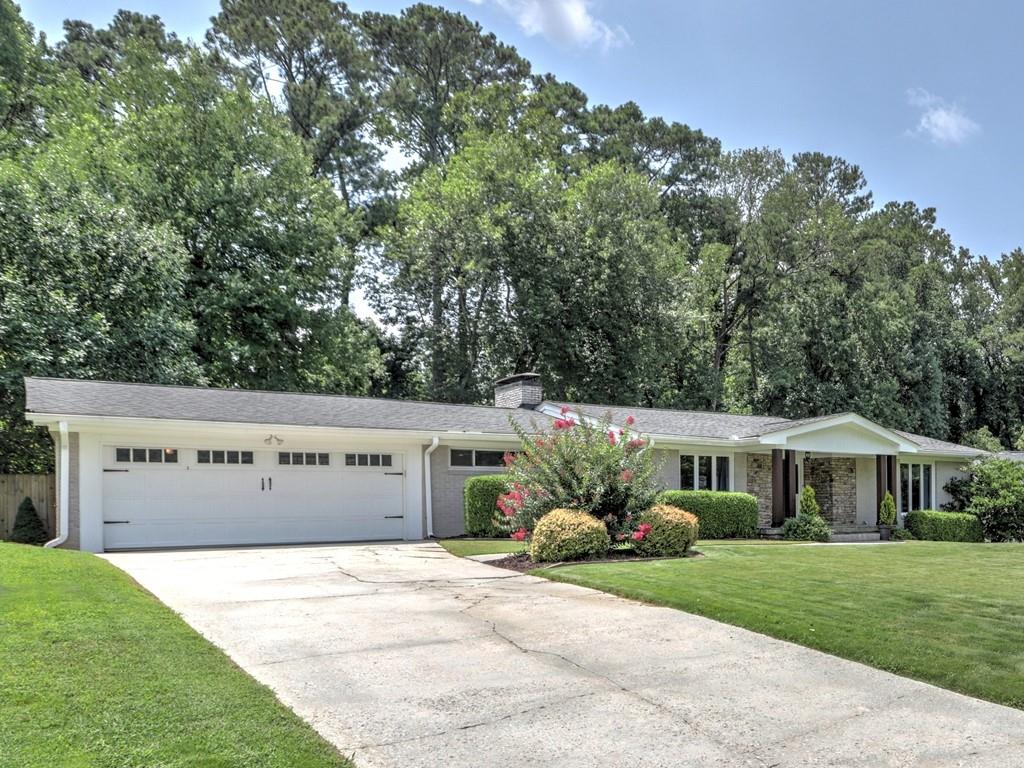
Welcome home to this beautifully updated brick ranch, perfectly situated on a private, fenced half-acre lot in one of Sandy Springs' most convenient locations. Built in 1958 and thoughtfully renovated, this 3-bedroom, 2-bath home offers approximately 1,850 square feet of comfortable living space with timeless charm and modern updates. The heart of the home is the stunning renovated kitchen, designed for both everyday living and entertaining, flowing seamlessly into the spacious family room featuring a cozy gas fireplace. A separate dining room provides the perfect setting for family gatherings and dinner parties. The oversized primary suite is complemented by a beautifully updated spa-inspired bath, while two additional generously sized bedrooms offer flexibility for family or guests. Hardwood floors extend throughout the home, adding warmth and character to every room. A versatile flex space with French doors offers endless possibilities as a home office, fitness room, media room, or playroom, adapting easily to your lifestyle.Step outside to your own private backyard retreat featuring a sparkling Gunite PebbleTec pool, expansive green space, and a fully fenced yard—ideal for entertaining, relaxing, or enjoying outdoor activities year-round. Additional updates provide peace of mind, including a new roof installed in 2020 and a complete HVAC system overhaul in 2019. The home also features a two-car attached garage. Conveniently located just one block from the Glenridge Drive/I-285 interchange, approximately one mile from Northside Hospital, and minutes from premier shopping, dining, parks, and everything Sandy Springs has to offer, this home offers exceptional accessibility without sacrificing privacy. Offered at $805,000, this exceptional property combines classic ranch living, thoughtful updates, outstanding outdoor amenities, and an unbeatable Sandy Springs location. Preffered closing attorney Thomas and Brown.

Save
Ask
Tour
Hide
Share
Listing Snapshot
Price 
$805,000
Days On Site 
2 Days
Bedrooms 
3
Inside Area (SqFt) 
1,849 sqft
Total Baths 
2
Full Baths 
2
Partial Baths 
N/A
Lot Size 
0.4568 Acres
Year Built 
1958
MLS® Number 
7812006
Status 
Coming Soon
Property Tax 
$5,741
HOA/Condo/Coop Fees 
N/A
Sq Ft Source 
Public Records
Friends & Family
Recent Activity
2 days agoListing first seen on site
2 days agoListing updated with changes from the MLS®
General Features
Acres 
0.4568
Attached Garage 
Yes
Foundation 
Concrete Perimeter
Garage 
Yes
Garage Spaces 
2
Green Energy Efficient 
Thermostat
Land Lease 
No
Levels 
One
Parking 
AttachedGarageDriveway
Property Sub Type 
Single Family Residence
Security 
Smoke Detector(s)
Sewer 
Public Sewer
SqFt Total 
1849
Style 
RanchTraditional
Utilities 
Cable AvailableElectricity AvailableNatural Gas AvailableSewer AvailableUnderground UtilitiesWater Available
Water Source 
Public
Interior Features
Appliances 
DishwasherDisposalDouble OvenElectric CooktopElectric OvenElectric RangeGas Water HeaterMicrowaveRefrigerator
Basement 
PartialUnfinished
Cooling 
Electric
Fireplace 
Yes
Fireplace Features 
Family RoomGas LogGas Starter
Fireplaces 
1
Flooring 
Hardwood
Heating 
Forced AirNatural Gas
Interior 
Breakfast BarEat-in KitchenPantryKitchen IslandDouble VanityEntrance FoyerWalk-In Closet(s)OtherMaster Downstairs
Laundry Features 
Laundry RoomMain Level
Main Level Bedrooms 
3
Window Features 
Insulated Windows
Save
Ask
Tour
Hide
Share
Exterior Features
Exterior 
GardenPrivate Entrance
Fencing 
Back Yard
Lot Features 
Back YardFront YardLandscapedLevelPrivate
Other Structures 
None
Patio And Porch 
PatioRear Porch
Pool Features 
FencedGuniteIn Ground
Road Frontage 
County Road
Roof 
Shingle
Spa Features 
None
View 
Other
Waterfront Features 
None
Waterview 
Other
Windows/Doors 
Insulated Windows
Community Features
Accessibility Features 
Accessible Kitchen
Community Features 
Street Lights
Horse Property 
None
Roads 
AsphaltPaved
Schools
School District
Unknown
Elementary School
High Point
Middle School
Ridgeview Charter
High School
Riverwood International Charter
Listing Courtesy Of: PEGGY J DESIDERIO of Keller Williams Realty Atl North Broker: 770-509-0700 Prefer Ph#:[email protected]

Listings identified with the FMLS IDX logo come from FMLS and are held by brokerage firms other than the owner of this website and the listing brokerage is identified in any listing details. Information is deemed reliable but is not guaranteed. If you believe any FMLS listing contains material that infringes your copyrighted work, please click here to review our DMCA policy and learn how to submit a takedown request.



© 2017-2026 First Multiple Listing Service, Inc.

Neighborhood & Commute
Source: Walkscore
Save
Ask
Tour
Hide
Share