
122 N Lakeside Drive NWKennesaw, GA 30144
Due to the health concerns created by Coronavirus we are offering personal 1-1 online video walkthough tours where possible.
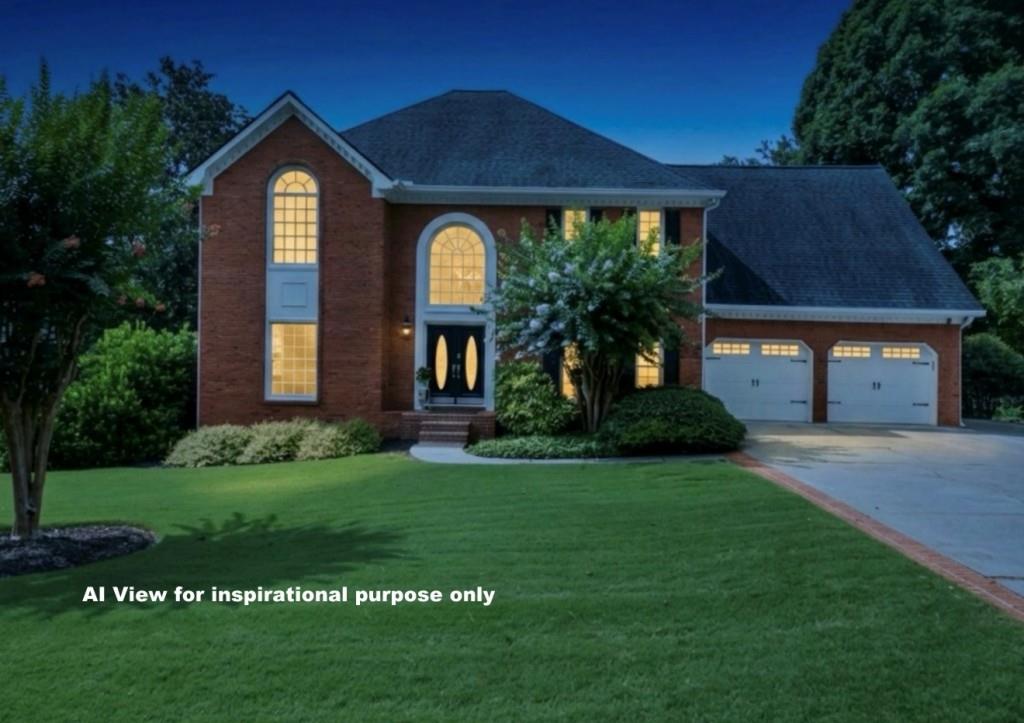
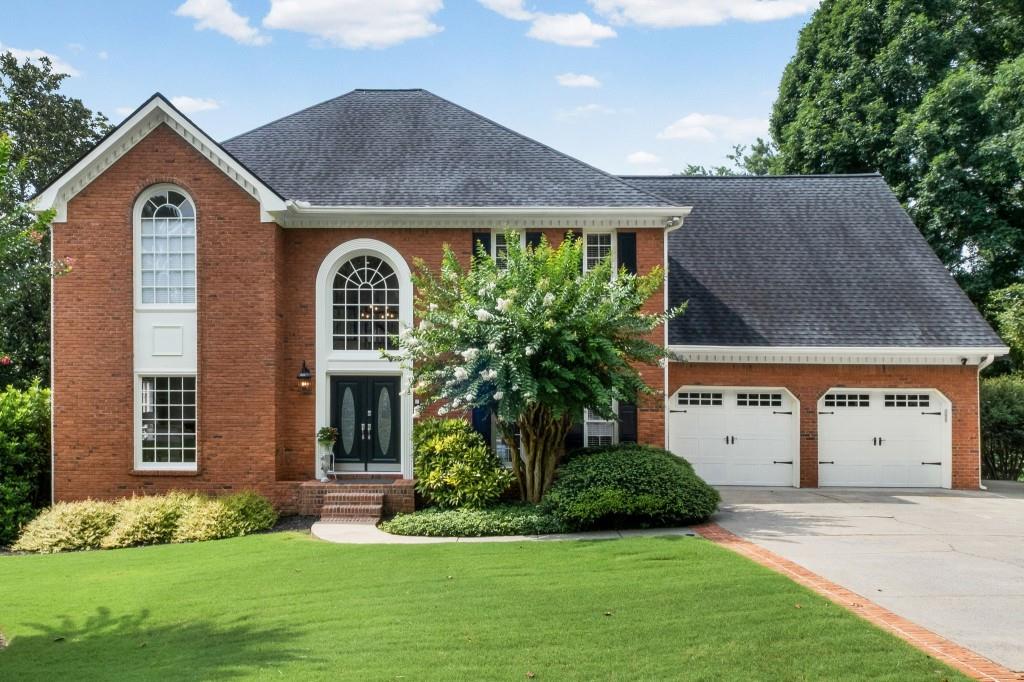
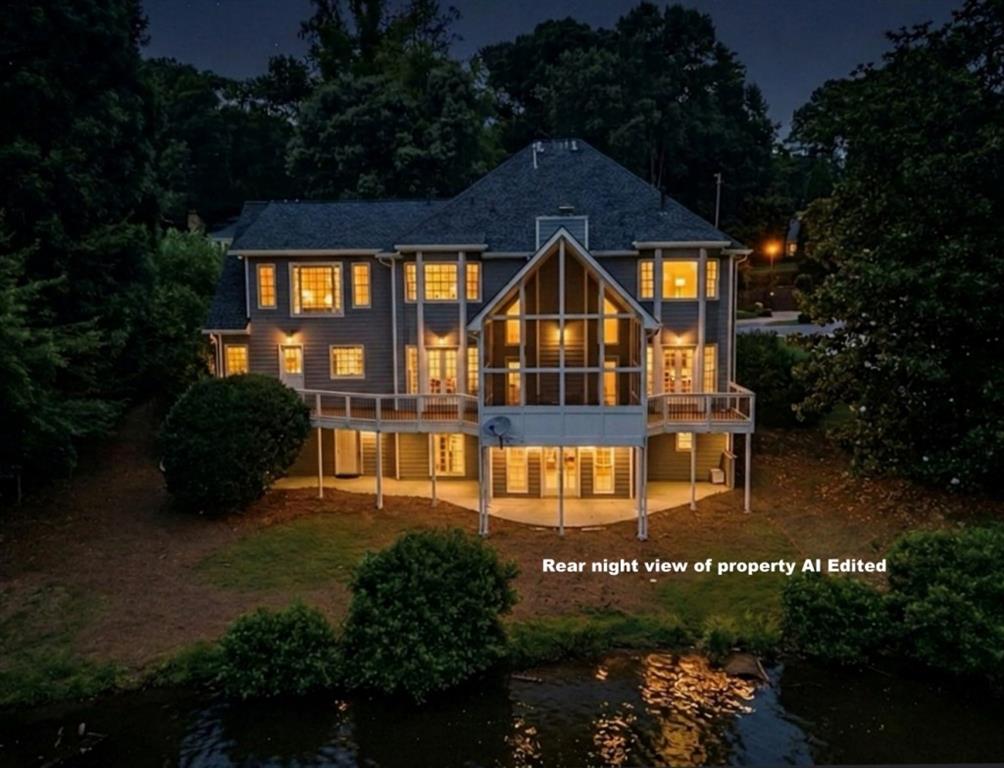
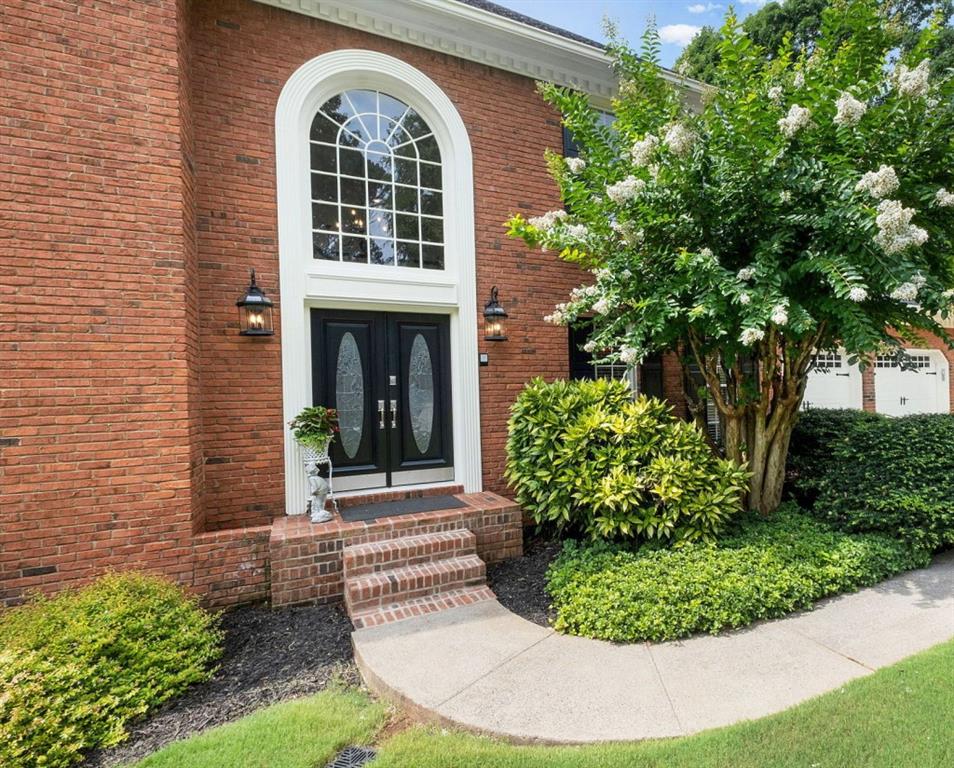
LAKE LOT LIVING AT ITS FINEST! Welcome to one of the largest floor plans in the highly sought-after Chastain Lakes community! Perfectly situated on a beautiful lake lot, this meticulously maintained three-sided brick home offers 6 bedrooms, 4 full baths, 9-foot smooth ceilings ceilings on the main level, smooth ceilings in the full finished terrace level with a full bath, and exceptional indoor and outdoor living spaces. Lovingly cared for by the same owner for 35 years, this home reflects true pride of ownership. The impressive floor plan features a dramatic two-story foyer, soaring family room with an open catwalk, spacious kitchen with custom cabinetry, newer stainless-steel appliances, breakfast area, and an oversized laundry/mudroom with abundant storage. The finished terrace level features a full bath, 6th bedroom, family room with lake lot views and two additional large flex rooms ideal for multi-generational living, an in-law suite, teen retreat, guest quarters, home office, media room, or recreation space. Enjoy peaceful lakefront living from the vaulted screened porch, sunroom, or expansive deck overlooking the water. Fish from your own backyard while taking in beautiful sunrises and sunsets. Recent updates include a newer roof, two Casteel HVAC systems, newer water heater, fresh interior paint, new carpet in the terrace level, and numerous additional improvements reflected in the Seller's Disclosure. Chastain Lakes offers resort-style amenities including two stocked lakes, swimming pool, lighted tennis and pickleball courts, playground, pavilion, and lakeside gazebo. Conveniently located near Kennesaw State University, I-575, I-75, top-rated schools, shopping, dining, parks, and recreation. Don't miss this rare opportunity to own one of Chastain Lakes' premier lake lot homes. Two virtual tours are attached, house video, and drone movie. Disclosure: Some photos have been virtually staged for illustrative purposes only. Furnishings, wall accessories shown in AI Staged photos are not included in the sale.
| 2 months ago | Status changed to Active | |
| 2 months ago | Price changed to $769,000 | |
| 2 months ago | Listing updated with changes from the MLS® | |
| 2 months ago | Listing first seen on site |
Listings identified with the FMLS IDX logo come from FMLS and are held by brokerage firms other than the owner of this website and the listing brokerage is identified in any listing details. Information is deemed reliable but is not guaranteed. If you believe any FMLS listing contains material that infringes your copyrighted work, please click here to review our DMCA policy and learn how to submit a takedown request.

© 2017-2026 First Multiple Listing Service, Inc.
Did you know? You can invite friends and family to your search. They can join your search, rate and discuss listings with you.