Save
Ask
Tour
Hide
Share
$374,450
19 Days On Site

1168 Cypress Way
Greensboro, GA 30642

For Sale|Single Family Residence|Active
2
Beds
2
Total Baths
2
Full Baths
1,492
SqFt
$251
/SqFt
2025
Built
Subdivision:
Del Webb At Lake Oconee
County:
Greene
Listing Courtesy Of: Jaymie Dimbath of Pulte Realty of Georgia, Inc. Broker: 404-777-0267 Prefer Ph#:[email protected]

Due to the health concerns created by Coronavirus we are offering personal 1-1 online video walkthough tours where possible.
Call Now: 1-770-375-8689
Is this the listing for you? We can help make it yours.
1-770-375-8689
1168 Cypress Way1168 Cypress Way1168 Cypress Way1168 Cypress Way
Save
Ask
Tour
Hide
Share

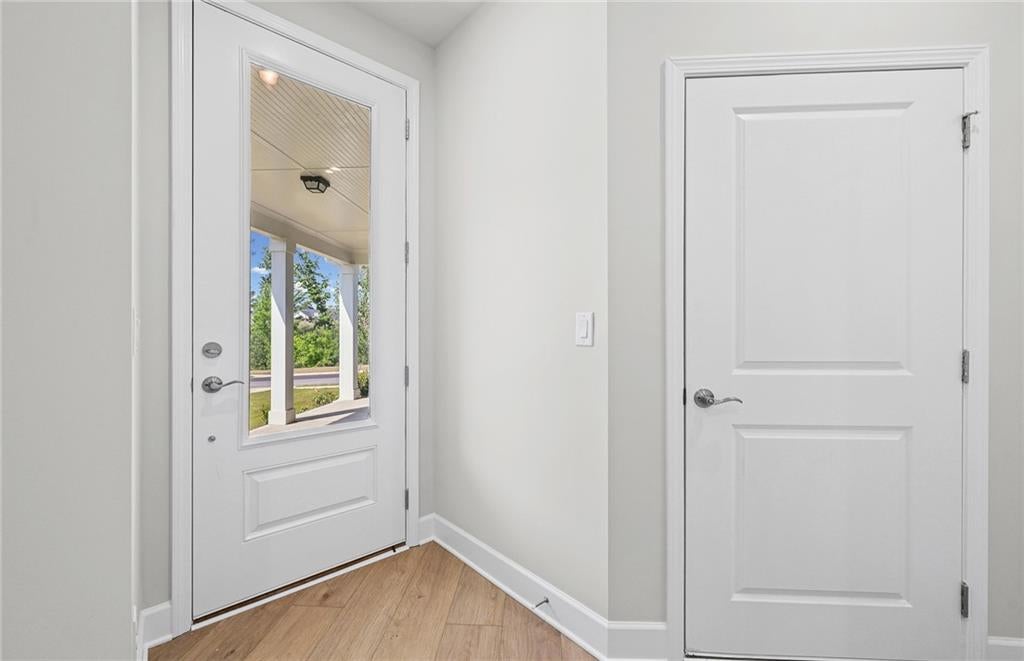
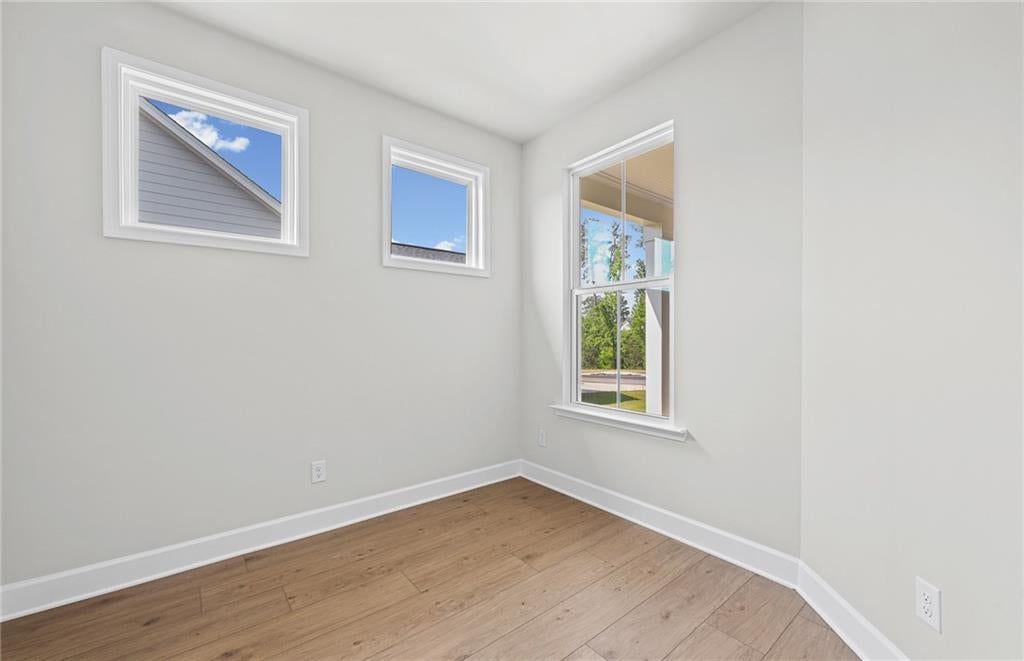
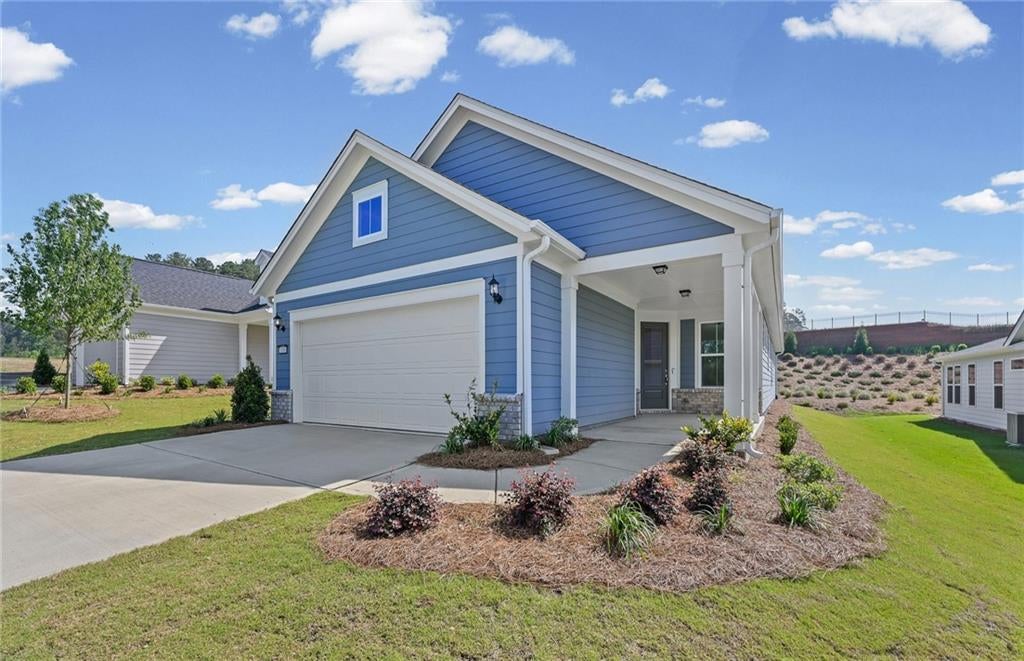
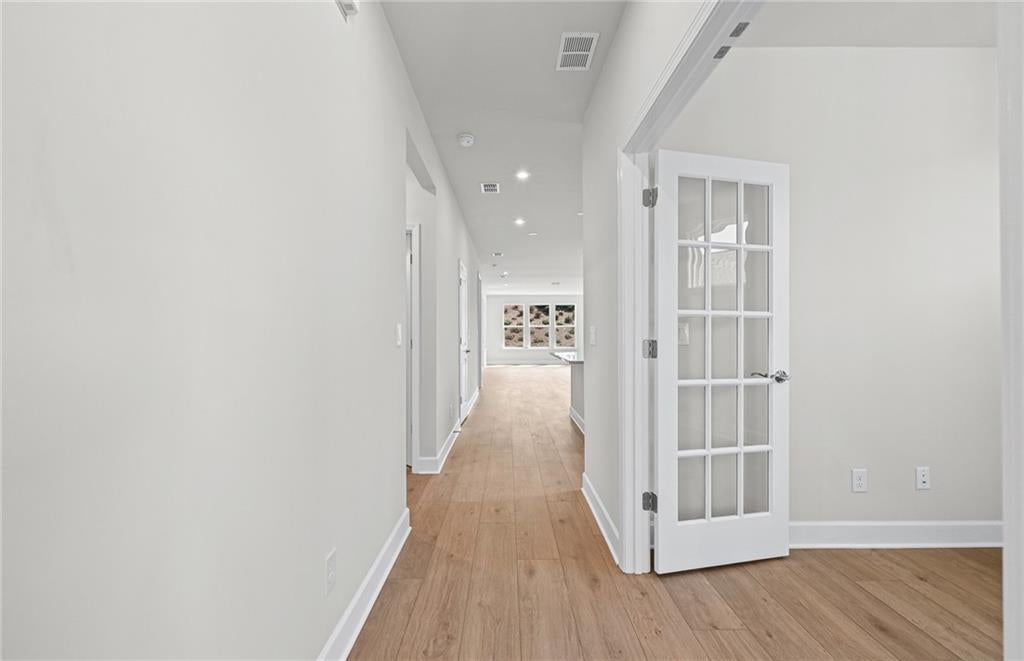
Discover the Charm of the Contour Exceptional curb appeal sets the stage for this beautifully appointed Contour home, featuring an extended front porch that creates a warm and welcoming first impression. Nestled to capture picturesque, landscaped backyard views, this home offers the perfect blend of comfort, style, and functionality. Inside, you'll find a bright, open-concept layout designed for effortless everyday living and entertaining. The spacious kitchen, complete with a large center island and adjacent dining area, serves as the heart of the home, providing an inviting space for gathering with family and friends. The expansive living area flows seamlessly into a versatile flex room, ideal for a home office, craft room, fitness space, or additional lounge area to suit your lifestyle. A gathering room extension and covered porch create a seamless indoor-outdoor living experience, perfect for enjoying Georgia's beautiful weather year-round. The extended garage offers valuable extra storage space and is ideal for parking a golf cart or accommodating outdoor gear and hobbies. Located within the prestigious, gated Del Webb at Lake Oconee community, this vibrant 55+ active adult neighborhood offers an exceptional lifestyle less than two hours from Atlanta. Residents enjoy thoughtfully designed ranch-style homes, resort-inspired amenities, and beautifully crafted open floor plans. As the only Del Webb community in the nation with direct lake access, homeowners have the unique opportunity to embrace lake living while enjoying a full calendar of social events, clubs, and activities at the community clubhouse. Whether you're spending the day on the water, connecting with neighbors, or simply relaxing at home, Del Webb at Lake Oconee offers the perfect setting to enjoy the lifestyle you've earned.

Save
Ask
Tour
Hide
Share
Listing Snapshot
Price 
$374,450
Days On Site 
19 Days
Bedrooms 
2
Inside Area (SqFt) 
1,492 sqft
Total Baths 
2
Full Baths 
2
Partial Baths 
N/A
Lot Size 
0.16 Acres
Year Built 
2025
MLS® Number 
7814022
Status 
Active
Property Tax 
N/A
HOA/Condo/Coop Fees 
$380 monthly
Sq Ft Source 
Builder
Friends & Family
Recent Activity
3 weeks agoListing first seen on site
3 weeks agoListing updated with changes from the MLS®
General Features
Acres 
0.16
Attached Garage 
Yes
Foundation 
Slab
Garage 
Yes
Garage Spaces 
2
Green Energy Efficient 
AppliancesThermostatWindows
Home Warranty 
Yes
Land Lease 
No
Levels 
One
Parking 
AttachedDrivewayGarageGarage Door Opener
Parking Spaces 
2
Property Condition 
New Construction
Property Sub Type 
Single Family Residence
Security 
Carbon Monoxide Detector(s)Smoke Detector(s)
Sewer 
Public Sewer
SqFt Above 
1492
SqFt Total 
1492
Style 
Ranch
Utilities 
Cable AvailableElectricity AvailablePhone AvailableUnderground UtilitiesWater Available
Water Source 
Private
Interior Features
Appliances 
DishwasherDisposalElectric RangeElectric Water HeaterMicrowave
Basement 
None
Cooling 
Heat Pump
Electric 
220 Volts in Garage
Fireplace Features 
None
Flooring 
CarpetHardwoodTile
Heating 
Heat Pump
Interior 
Breakfast BarEat-in KitchenPantryKitchen IslandCrown MoldingDouble VanityEntrance FoyerHigh Speed InternetRecessed LightingSmart HomeTray Ceiling(s)Walk-In Closet(s)Master Downstairs
Laundry Features 
Electric Dryer HookupLaundry RoomMain Level
Main Level Bedrooms 
2
Window Features 
Double Pane Windows
Save
Ask
Tour
Hide
Share
Exterior Features
Construction Details 
BrickFrameHardiPlank Type
Exterior 
LightingPrivate EntrancePrivate YardRain Gutters
Fencing 
None
Lot Features 
Front YardLandscapedPrivate
Other Structures 
None
Patio And Porch 
CoveredPatio
Pool Features 
None
Road Frontage 
Private Road
Roof 
CompositionShingle
Spa Features 
None
View 
Other
Waterfront Features 
None
Waterview 
Other
Windows/Doors 
Double Pane Windows
Community Features
Association Dues 
380
Community Features 
ClubhouseFitness CenterGatedLakePlaygroundPoolSidewalksStreet Lights
Financing Terms Available 
1031 ExchangeCashConventionalFHAVA Loan
HOA Fee Frequency 
Monthly
Horse Property 
None
Roads 
AsphaltPaved
Senior Community 
Yes
Schools
School District
Unknown
Elementary School
Greensboro
Middle School
Greene - Other
High School
Greene County
Listing Courtesy Of: Jaymie Dimbath of Pulte Realty of Georgia, Inc. Broker: 404-777-0267 Prefer Ph#:[email protected]

Listings identified with the FMLS IDX logo come from FMLS and are held by brokerage firms other than the owner of this website and the listing brokerage is identified in any listing details. Information is deemed reliable but is not guaranteed. If you believe any FMLS listing contains material that infringes your copyrighted work, please click here to review our DMCA policy and learn how to submit a takedown request.



© 2017-2026 First Multiple Listing Service, Inc.

Neighborhood & Commute
Source: Walkscore
Save
Ask
Tour
Hide
Share