
7810 Landowne DriveSandy Springs, GA 30350
Due to the health concerns created by Coronavirus we are offering personal 1-1 online video walkthough tours where possible.
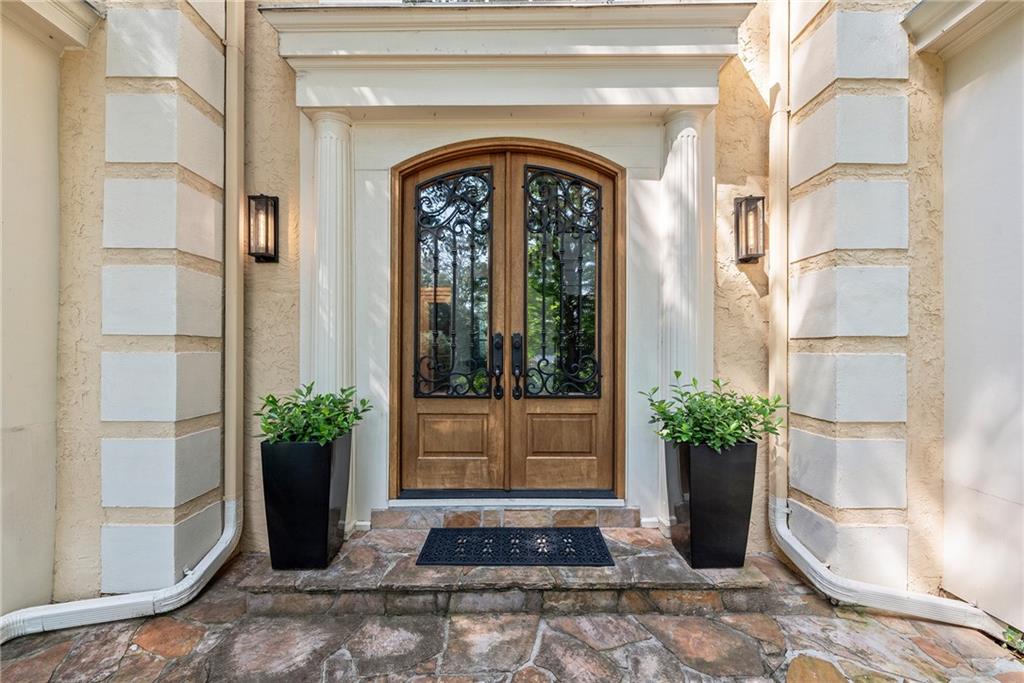
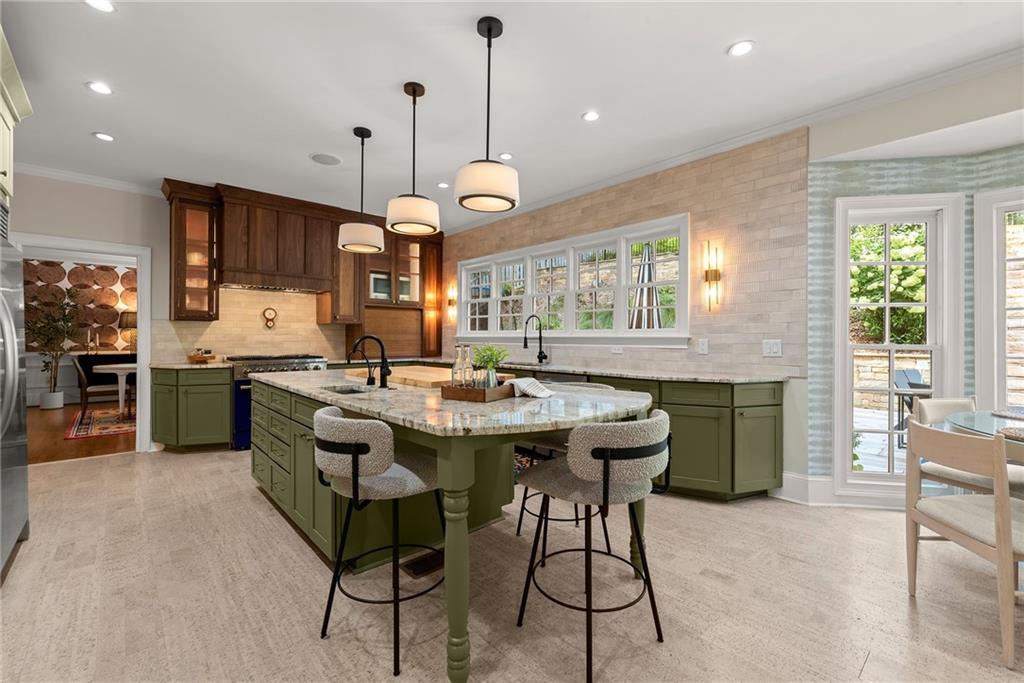
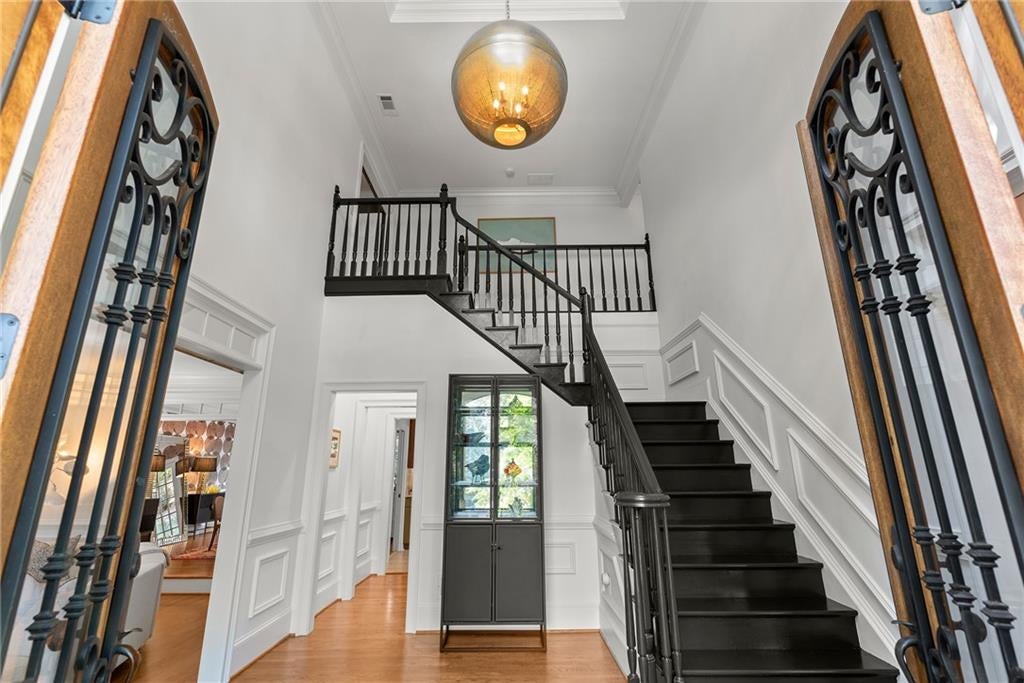
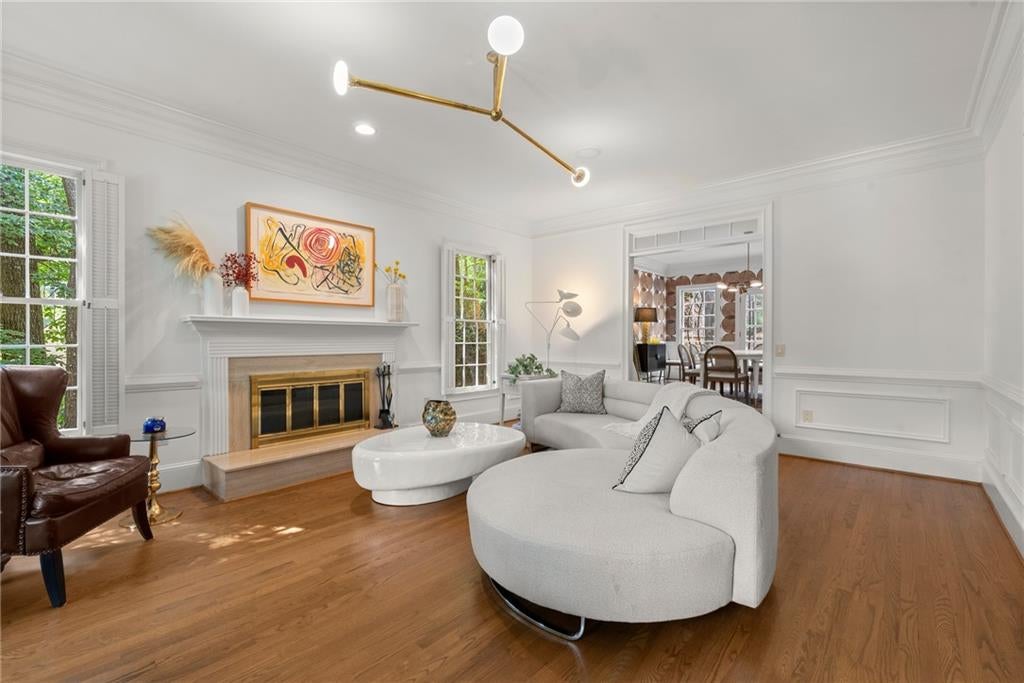
Move-in ready stunner in highly coveted swim/tennis Spalding Lake, in the heart of Sandy Springs! This spacious property with over 6000+/- finished sq ft has undergone a total renovation anchored by a recent $100,000 landscaping and custom stonework investment that transformed the backyard, creating a 20 yards x 30 yards grassy play area within the fully fenced yard—a rare feature for this neighborhood. Inside, a newly renovated kitchen overlooking the sun deck offers brand new custom cabinetry, custom stone backsplash, new high-end stove and range, and white cork tile flooring. The interior has been freshly painted, and custom wallpapering has been added to the dining room, powder room, and an upstairs secondary bedroom, creating a bright, inviting, elevated atmosphere throughout. Step inside to beautiful hardwood floors and high ceilings that enhance each room. New upscale light fixtures and chandeliers illuminate the home, while shutters add sophistication, and impressive moldings highlight the home's attention to detail. The main level offers a two-story foyer introducing the grandeur of the home. To the left, you'll find a spacious living room with a cozy fireplace, perfect for entertaining or quiet evenings, complete with a piano that will remain with the property. To the right, a wood-paneled family room also features a fireplace and built-in bookshelves, creating a cozy, inviting space. The kitchen is a true masterpiece with a large center island featuring a breakfast bar, separate gas cooktop and prep sink, plus additional stainless steel appliances. The bright breakfast area provides access to the refinished sun deck and private, fully fenced backyard. French doors seamlessly connect indoor and outdoor living spaces, perfect for entertaining or al fresco dining. The main level also features a half bath with a new smart toilet and a large, all-new laundry room with custom storage. The upper level offers a spacious owner's suite tucked away for privacy. The oversized suite features a tray ceiling, space for a sitting area, custom wardrobe closets that remain with the property, and two walk-in closets. The en-suite bathroom includes a large shower, new dual vanity, and soaking tub. New HVAC service on this level ensures comfort in every season. Additionally, the upper level boasts three generously sized secondary bedrooms, each with new carpet. Two have renovated en-suite bathrooms. One bedroom has rear stair access and an ADA-compliant en-suite, while the remaining bedroom shares a well-appointed bathroom. The finished terrace level features new carpet on the stairs, a home theatre, game room, new gym, full bathroom, private sauna, office, and ample storage. Ideally located near shopping, dining, private and public schools, parks, Dunwoody Country Club and Golf Course, with convenient interstate access. Walk to Spalding Lake amenities, including the lake for nature walks and fishing, tennis courts, pool, playground, private clubhouse, and more! Experience luxury, comfort, and convenience in this meticulously renovated property. Welcome Home!
| 2 months ago | Listing first seen on site | |
| 2 months ago | Listing updated with changes from the MLS® |
Listings identified with the FMLS IDX logo come from FMLS and are held by brokerage firms other than the owner of this website and the listing brokerage is identified in any listing details. Information is deemed reliable but is not guaranteed. If you believe any FMLS listing contains material that infringes your copyrighted work, please click here to review our DMCA policy and learn how to submit a takedown request.

© 2017-2026 First Multiple Listing Service, Inc.