
870 Waddington CourtSandy Springs, GA 30350
Due to the health concerns created by Coronavirus we are offering personal 1-1 online video walkthough tours where possible.
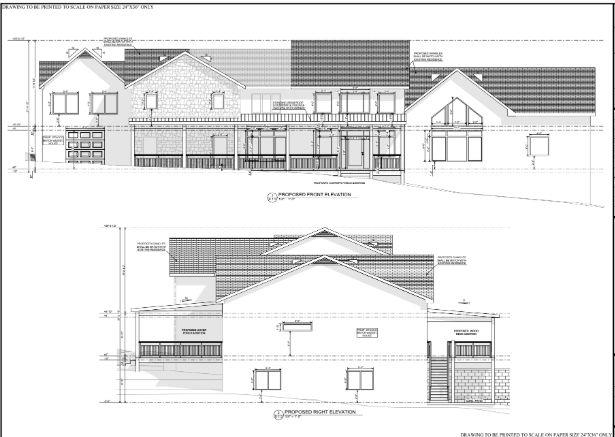
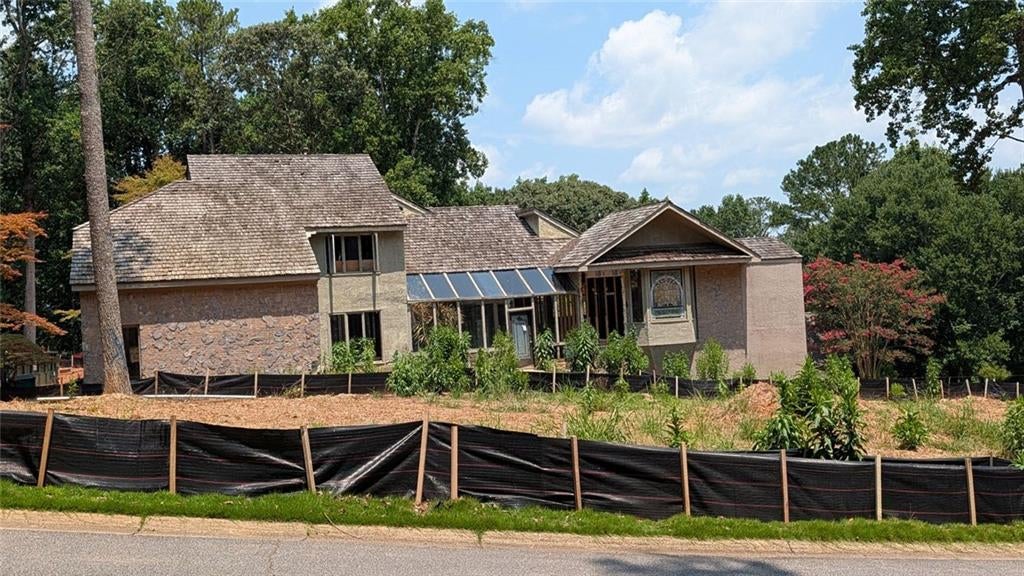
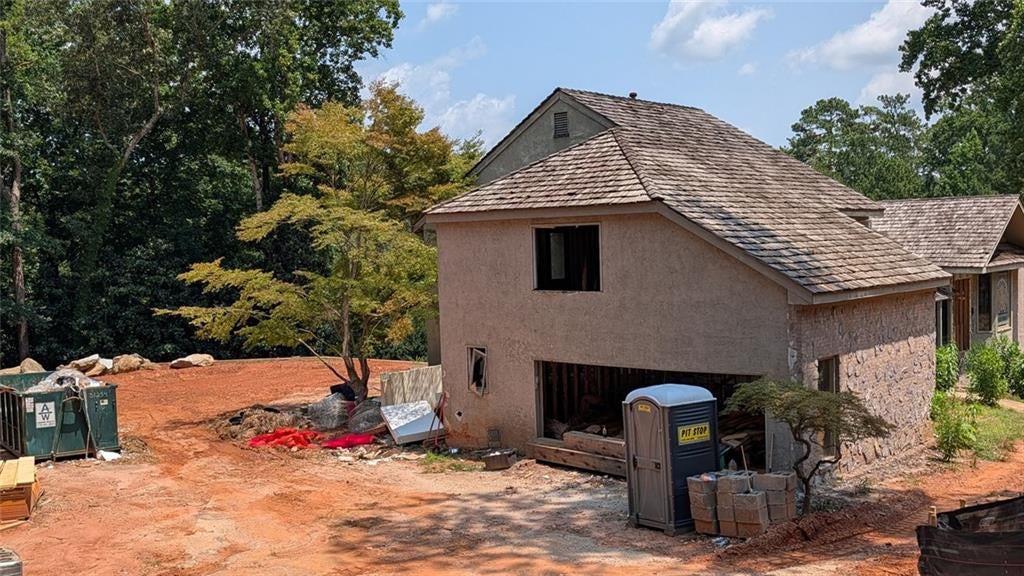
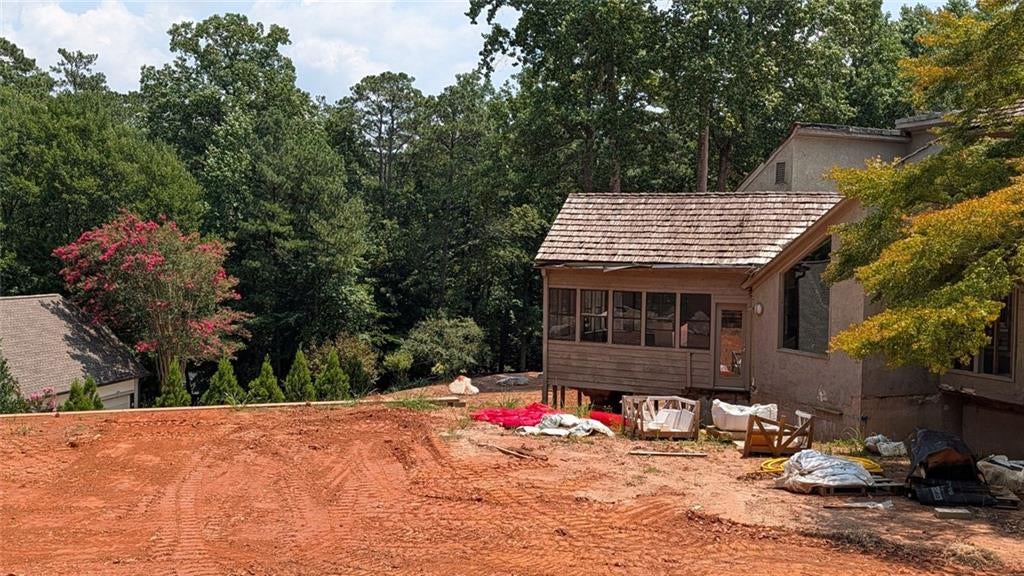
An exceptional opportunity awaits to bring a luxury custom home to completion with much of the heavy lifting already behind you. Whether you're a builder, investor, or homeowner looking to create a one-of-a-kind residence, this property offers a rare head start on an ambitious redevelopment project. Originally envisioned as a high-end custom build, the project is now available due to a change in the owner's plans. Approximately $200,000 has already been invested in site preparation, demolition, and infrastructure, providing tremendous value before construction even begins. The existing structure has been completely stripped to the framing, with all previous electrical, plumbing, HVAC, and interior components removed, creating a true blank canvas for the next phase of construction. Extensive site improvements have also been completed, including substantial grading with roughly 100 truckloads of fill brought in to properly prepare the lot, along with significant tree clearing, retaining walls, and other foundational improvements that support the future build. Included with the sale are valuable materials currently on site, such as cedar beams, boulders, lumber, and other construction supplies that may be incorporated into the finished home. Adding to the appeal, professionally prepared architectural plans—created at an approximate cost of $20,000—are available, and permits have already been secured, offering the potential to streamline the construction process and reduce development timelines. The existing pool area also presents an opportunity for restoration, redesign, or incorporation into the final vision. Surrounded by luxury homes, the property's original concept was to deliver a premier custom residence capable of competing with neighboring new construction properties, with the potential for a finished value exceeding $2 million, subject to design choices, quality of finishes, and market conditions. This is far more than a typical renovation project—it's an opportunity to take over a thoughtfully planned luxury redevelopment with significant upfront investment already completed. For buyers seeking to create an exceptional custom home while benefiting from extensive pre-construction work, this property represents an outstanding opportunity.
| 6 days ago | Status changed to Active | |
| 6 days ago | Price changed to $799,000 | |
| 6 days ago | Listing updated with changes from the MLS® | |
| 2 weeks ago | Listing first seen on site |
Listings identified with the FMLS IDX logo come from FMLS and are held by brokerage firms other than the owner of this website and the listing brokerage is identified in any listing details. Information is deemed reliable but is not guaranteed. If you believe any FMLS listing contains material that infringes your copyrighted work, please click here to review our DMCA policy and learn how to submit a takedown request.

© 2017-2026 First Multiple Listing Service, Inc.
Did you know? You can invite friends and family to your search. They can join your search, rate and discuss listings with you.