
8430 Valemont DriveSandy Springs, GA 30350
Due to the health concerns created by Coronavirus we are offering personal 1-1 online video walkthough tours where possible.
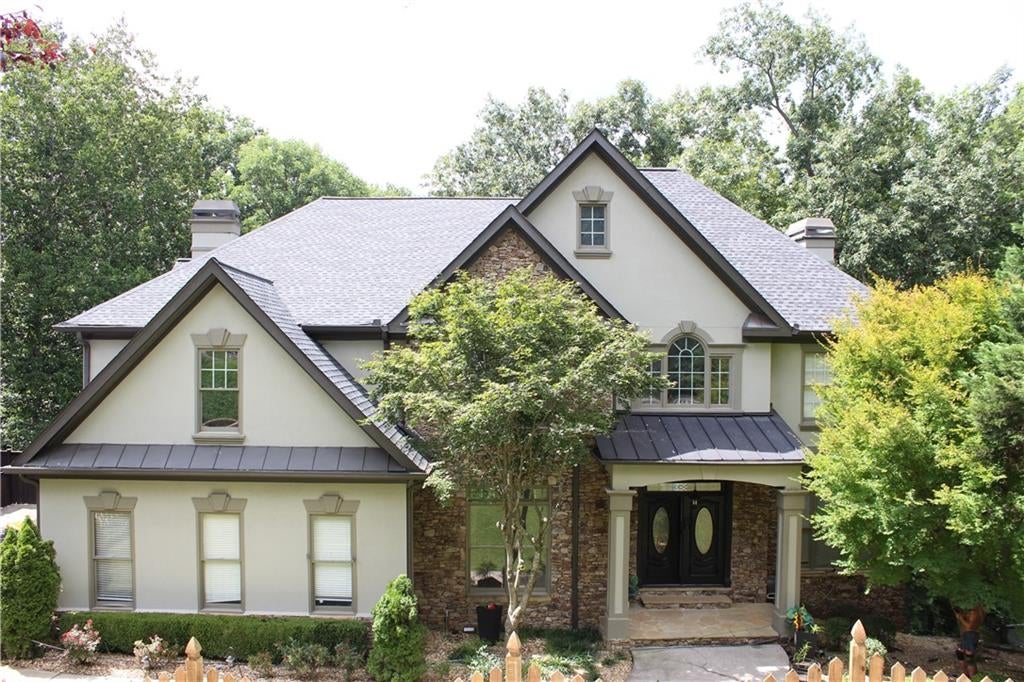
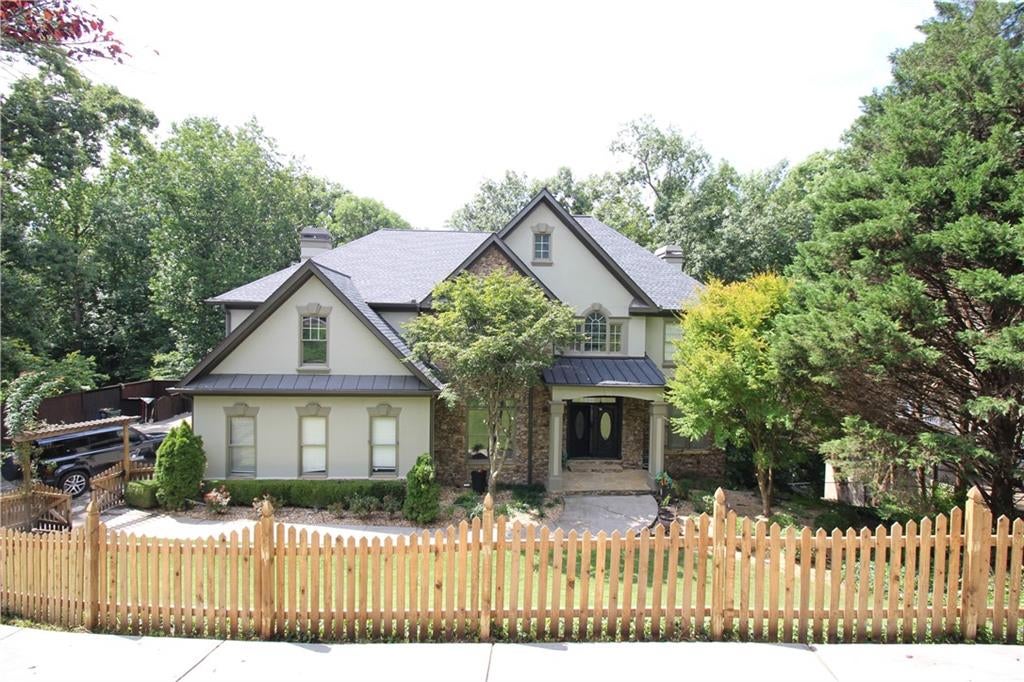
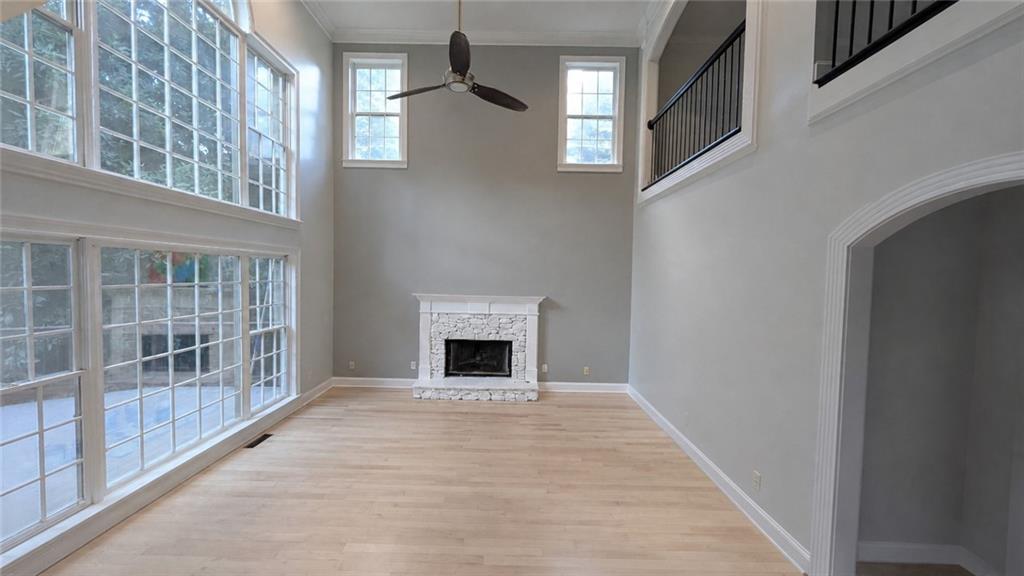
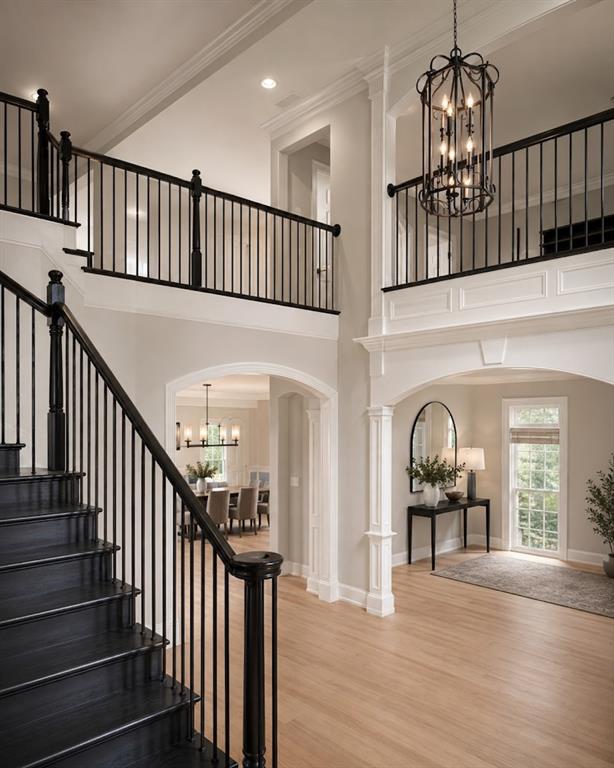
A Distinctive traditional Retreat in the Heart of Sandy Springs Tucked away on a peaceful street in one of Sandy Springs’ most desirable settings, this exceptional traditional residence blends sophisticated architecture with the beauty and tranquility of its natural surroundings. Offering 5 bedrooms, 4 full bathrooms, and 1 half bath, this unique home is defined by its striking architectural character, thoughtful craftsmanship, and rare connection to the outdoors. From the moment you step inside, dramatic vaulted ceilings, expansive walls of glass, warm wood accents, beautiful hardwood floors, and a commanding floor-to-ceiling stone fireplace create an inviting yet unforgettable atmosphere. The open living spaces are designed for both everyday comfort and effortless entertaining, with abundant natural light flowing throughout and broad decks extending the living area into the surrounding wooded landscape with a resort style pool enveloped by a custom designed deck. The home features freshly painted interiors, new light fixtures, new countertops, backsplash, and a new oven. Nature is truly part of the experience here. The private backyard and peaceful creek create a serene setting where you can enjoy your morning coffee, dine outdoors, or simply take in the sights and sounds of the surrounding wildlife. Deer are frequent visitors, adding to the home’s secluded, retreat-like feel. Architectural details continue throughout the residence, with curved walls and passageways, custom built-ins, oversized windows, and a uniquely designed primary bathroom adding character at every turn. Multiple gathering spaces offer flexibility for entertaining, relaxing, working from home, or accommodating guests, while the spacious primary suite provides a private sanctuary away from the main living areas. With generous indoor and outdoor spaces and an extraordinary sense of privacy, this home offers the feeling of a sophisticated mountain escape while being conveniently close to everything Sandy Springs has to offer. The location is equally impressive, with easy access to the Chattahoochee River, GA-400, I-285, Perimeter Center, Roswell downtown, premier shopping and dining, parks, and sought-after private schools. Known for its beautiful tree canopy, extensive parks, and abundant green space, Sandy Springs remains one of Metro Atlanta’s most coveted communities. There is no mandatory HOA, while residents have the opportunity to join the prestigious Huntcliff community. Optional membership provides access to an exceptional collection of amenities, including swimming, tennis, a private riverfront dock, and equestrian facilities with on-site stables. Rarely does a home combine architectural distinction, privacy, natural beauty, and such convenient access to Atlanta quite like this one.
| 3 days ago | Status changed to Active | |
| 3 days ago | Listing updated with changes from the MLS® | |
| 5 days ago | Listing first seen on site |
Listings identified with the FMLS IDX logo come from FMLS and are held by brokerage firms other than the owner of this website and the listing brokerage is identified in any listing details. Information is deemed reliable but is not guaranteed. If you believe any FMLS listing contains material that infringes your copyrighted work, please click here to review our DMCA policy and learn how to submit a takedown request.

© 2017-2026 First Multiple Listing Service, Inc.
Did you know? You can invite friends and family to your search. They can join your search, rate and discuss listings with you.