
5495 Claire Rose LaneSandy Springs, GA 30327
Due to the health concerns created by Coronavirus we are offering personal 1-1 online video walkthough tours where possible.
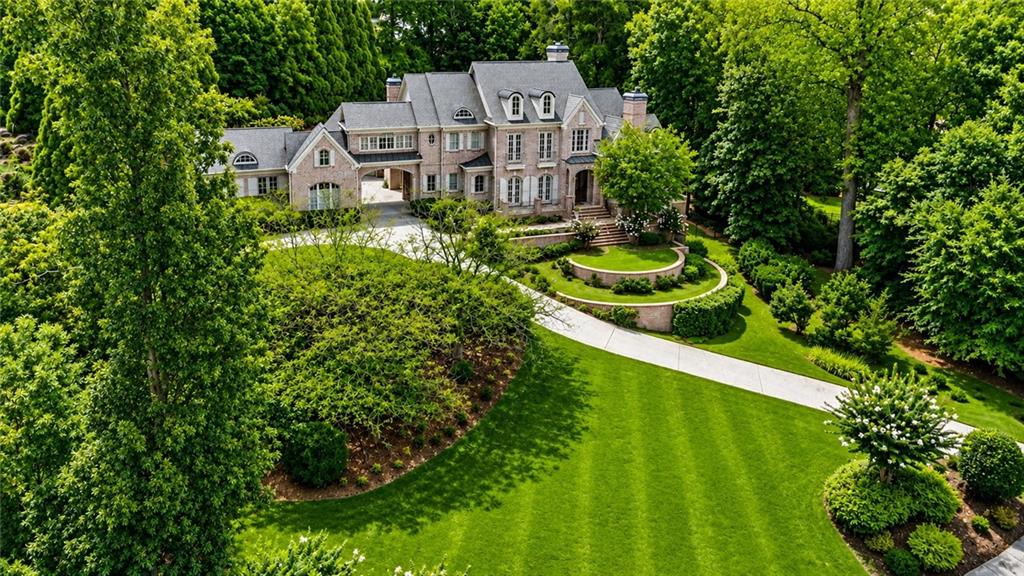
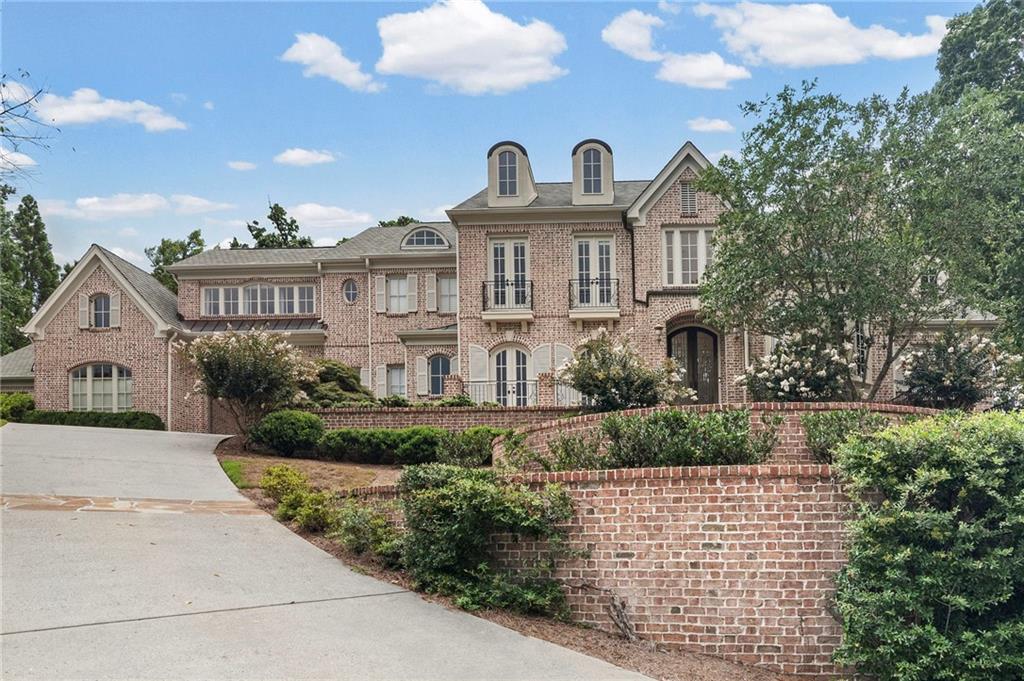
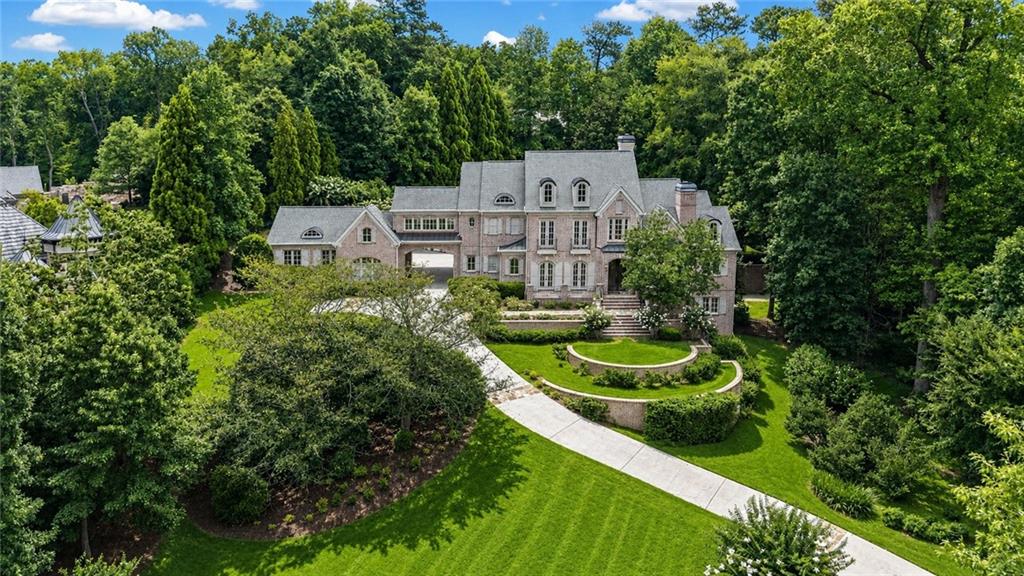
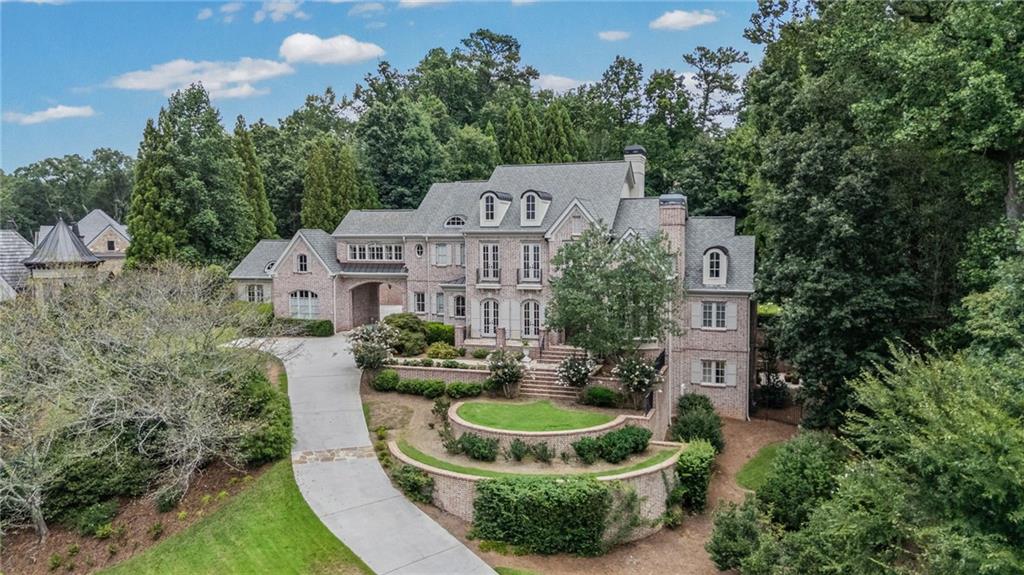
***BRICK EUROPEAN ESTATE WITH 5-CAR GARAGE*** Exceptional offering in coveted Tiller Walk, this elegant brick estate combines timeless architecture, beautifully scaled interiors, and resort-style outdoor living—all anchored by a rare FIVE-CAR GARAGE. Set on nearly one acre of lush, mature landscaping, the home offers remarkable privacy in a sidewalk-lined neighborhood in the heart of Sandy Springs. The residence offers 6 bedrooms, 6 full baths, 2 half baths, and 5 fireplaces, with gracious interiors designed for relaxed everyday living and sophisticated entertaining. Fine hardwood floors, soaring ceilings, expansive windows, handsome millwork, and generously proportioned rooms create an immediate sense of scale, warmth, and character. The elegant two-story foyer and living room pair beautifully with the adjacent dining room, which seats 12 and features multiple French doors opening to the front porch for a light-filled atmosphere. Elegant chandeliers throughout are equipped with lowering mechanisms for easy cleaning and maintenance. The handsome office/library features solid wood judge’s paneling and a gas fireplace, offering a quiet retreat for work or study. Nearby, the gourmet kitchen is designed for both gathering and entertaining, complemented by a butler’s pantry and sun-filled breakfast area. The kitchen features solid wood cabinetry, stone countertops, gourmet stainless steel appliances, a large center island, a walk-in pantry, and a built-in desk station. Adjacent are the breakfast area and family room, complete with a gas fireplace. The laundry room is also located on the main level, along with a powder room and an additional full bath that opens directly to the pool area for convenient indoor/outdoor access. The five-car garage is an amenity rarely found even among luxury properties at this level. Ideal for the automobile enthusiast or collector, it also provides extraordinary flexibility for multiple vehicles, recreational equipment, a workshop, or additional storage. It is precisely the type of difficult-to-replicate feature that distinguishes this property from other luxury homes. The main-level primary suite is a private sanctuary unto itself. A fireside sitting area creates an intimate place to unwind, while direct access to the pool and gardens brings the beauty of the outdoors into the suite. The spacious primary bath offers separate vanities, a jetted tub, an oversized multi-function walk-in shower, and two generous walk-in closets. Upstairs, three spacious secondary bedroom suites offer walk-in closets and private en-suite baths. Two of the baths feature both a separate tub and shower, providing beautifully appointed accommodations for family and guests. The finished daylight terrace level continues the home’s emphasis on entertaining and hospitality with two additional gathering areas, a wet bar, and a temperature-controlled wine room. A guest bedroom and full bath with steam shower create a comfortable retreat for overnight visitors, while the gym/flex room offers the versatility to function as a true sixth bedroom, fitness studio, or additional private living space. An expansive unfinished area provides exceptional storage along with valuable potential for future customization. Perhaps most extraordinary is the home’s true walkout backyard, featuring a stone-lined saltwater pool and spa, landscaped gardens, and a flat play lawn. A large covered outdoor living area with fireplace provides an inviting setting for year-round enjoyment, whether relaxing poolside, entertaining guests, or gathering around the fire on cooler evenings. From its gracious interiors and main-level primary suite to its rare five-car garage and exceptional walkout pool setting, this is a home designed to live as beautifully as it entertains. Private, polished, and remarkably well equipped, this extraordinary Tiller Walk estate offers the feeling of a secluded resort with the convenience of an exceptional Sandy Springs location.
| 7 hours ago | Status changed to Active | |
| 7 hours ago | Listing updated with changes from the MLS® | |
| 2 days ago | Listing first seen on site |
Listings identified with the FMLS IDX logo come from FMLS and are held by brokerage firms other than the owner of this website and the listing brokerage is identified in any listing details. Information is deemed reliable but is not guaranteed. If you believe any FMLS listing contains material that infringes your copyrighted work, please click here to review our DMCA policy and learn how to submit a takedown request.

© 2017-2026 First Multiple Listing Service, Inc.
Did you know? You can invite friends and family to your search. They can join your search, rate and discuss listings with you.