Save
Ask
Tour
Hide
Share
$2,600,000
3 Days On Site

400 Windship Place
Sandy Springs, GA 30327

For Sale|Single Family Residence|Active
7
Beds
9
Total Baths
8
Full Baths
1
Partial Bath
8,423
SqFt
$309
/SqFt
1995
Built
Subdivision:
Buckhead
County:
Fulton
Listing Courtesy Of: Karen Lindsey of Beacham and Company Broker: 404-261-6300 Prefer Ph#:[email protected]

Due to the health concerns created by Coronavirus we are offering personal 1-1 online video walkthough tours where possible.
Call Now: 1-770-375-8689
Is this the listing for you? We can help make it yours.
1-770-375-8689
400 Windship Place400 Windship Place400 Windship Place400 Windship Place
Save
Ask
Tour
Hide
Share

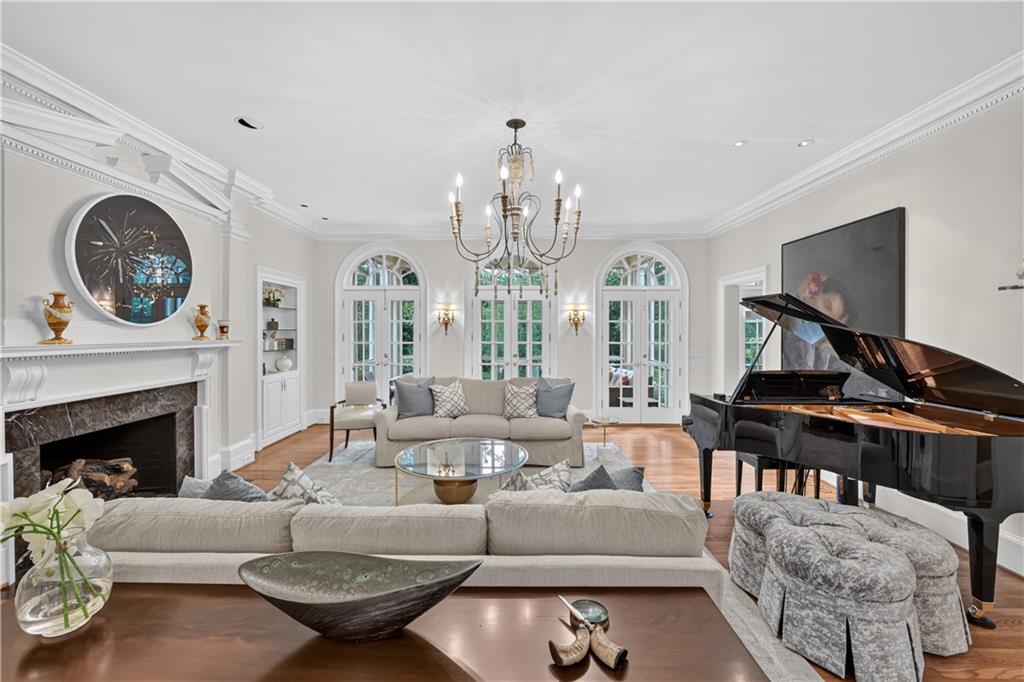
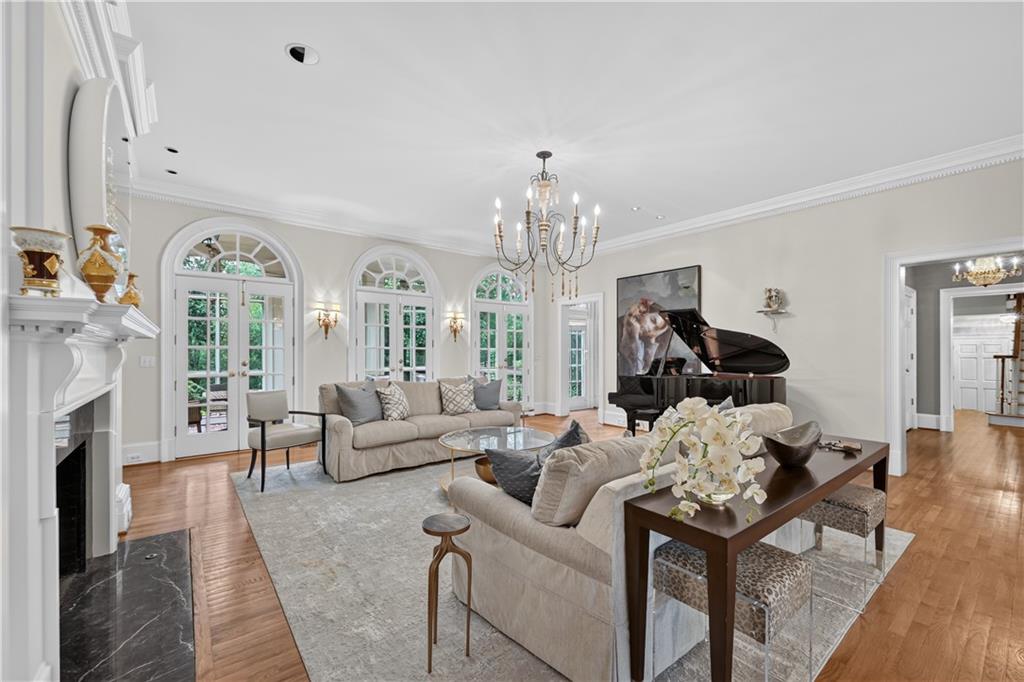
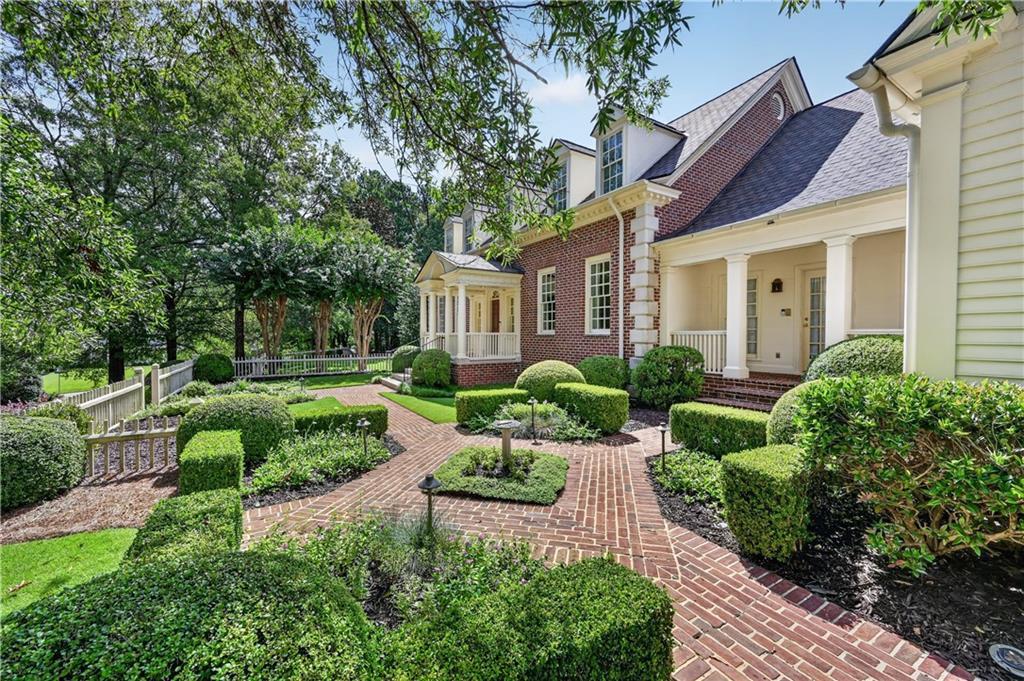
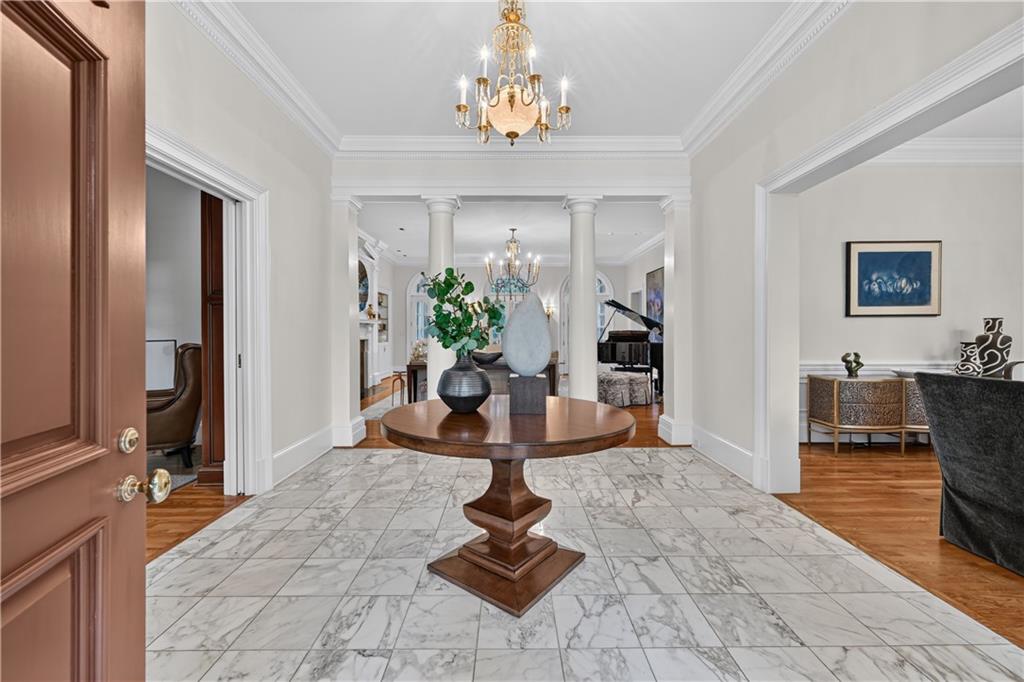
Welcome to 400 Windship Place, an exceptional custom estate privately situated on a beautifully landscaped corner lot with a rare flat backyard. Designed for both elegant entertaining and comfortable everyday living, this timeless residence features a heated gunite pool and spa, an expansive screened porch, and exceptional privacy. The thoughtfully designed floor plan includes a luxurious main-level primary suite with two walk-in closets and separate his-and-her baths, a handsome study, gracious family room with fireplace, wet bar, a chef's gourmet kitchen that opens seamlessly to the keeping room, and a conveniently located main-level laundry room. Rich custom millwork and soaring 10-foot ceilings enhance the home's sophisticated character throughout. Just beyond the main level, a rare private retreat occupies a level all its own, creating a beautifully secluded sanctuary designed for quiet moments, creativity, or relaxation. Upstairs, four spacious en-suite bedroom suites provide comfort and privacy for family and guests. The finished terrace level offers two expansive recreation rooms, a full kitchen, wine cellar, and two additional rooms with en-suite baths, creating the perfect space for entertaining, extended stays, a private gym, or flexible lifestyle needs. Complete with a three-car garage and ideally located just minutes from Chastain Park, premier shopping, dining, and top-rated schools, this extraordinary Buckhead residence offers luxury, privacy, and timeless elegance.

Save
Ask
Tour
Hide
Share
Listing Snapshot
Price 
$2,600,000
Days On Site 
3 Days
Bedrooms 
7
Inside Area (SqFt) 
8,423 sqft
Total Baths 
9
Full Baths 
8
Partial Baths 
1
Lot Size 
1.0001 Acres
Year Built 
1995
MLS® Number 
7819657
Status 
Active
Property Tax 
$24,810
HOA/Condo/Coop Fees 
$100 monthly
Sq Ft Source 
Appraiser
Friends & Family
Recent Activity
7 hours agoStatus changed to Active
7 hours agoListing updated with changes from the MLS®
3 days agoListing first seen on site
General Features
Acres 
1.0001
Attached Garage 
Yes
Foundation 
Concrete Perimeter
Garage 
Yes
Garage Spaces 
3
Green Energy Efficient 
InsulationThermostatWindows
Land Lease 
No
Levels 
Three Or More
Parking 
AttachedGarage
Property Sub Type 
Single Family Residence
Security 
Security SystemClosed Circuit Camera(s)Security System OwnedSmoke Detector(s)
Sewer 
Public Sewer
SqFt Above 
5837
SqFt Below 
2586
SqFt Total 
8423
Style 
Traditional
Utilities 
Cable AvailableElectricity AvailableNatural Gas AvailableUnderground Utilities
Water Source 
Public
Interior Features
Appliances 
DishwasherDisposalDouble OvenGas RangeGas Water HeaterMicrowaveRefrigeratorSelf Cleaning Oven
Basement 
DaylightExterior EntryFinishedFullInterior Entry
Cooling 
Central AirZoned
Electric 
220 Volts
Fireplace 
Yes
Fireplace Features 
BasementDouble SidedFamily RoomGas Log
Fireplaces 
3
Flooring 
CarpetHardwoodTile
Heating 
Forced AirNatural GasZoned
Interior 
Breakfast BarEat-in KitchenPantryIn-Law FloorplanKitchen IslandBookcasesCathedral Ceiling(s)Central VacuumCrown MoldingEntrance FoyerHis and Hers ClosetsWalk-In Closet(s)Wet BarMaster Downstairs
Laundry Features 
Laundry RoomMain Level
Main Level Bedrooms 
1
Window Features 
Insulated Windows
Save
Ask
Tour
Hide
Share
Exterior Features
Exterior 
GardenPrivate EntrancePrivate Yard
Fencing 
Back YardBrickFencedFront YardWood
Lot Features 
Corner LotCul-De-SacLandscapedLevelPrivate
Other Structures 
None
Patio And Porch 
CoveredRear PorchScreened
Pool Features 
GuniteHeatedIn Ground
Road Frontage 
Other
Roof 
Composition
Spa Features 
None
View 
Other
Waterfront Features 
None
Waterview 
Other
Windows/Doors 
Insulated Windows
Community Features
Association Dues 
1200
Community Features 
Street Lights
HOA Fee Frequency 
Annually
Horse Property 
None
Roads 
Paved
Schools
School District
Unknown
Elementary School
Heards Ferry
Middle School
Ridgeview Charter
High School
Riverwood International Charter
Listing Courtesy Of: Karen Lindsey of Beacham and Company Broker: 404-261-6300 Prefer Ph#:[email protected]

Listings identified with the FMLS IDX logo come from FMLS and are held by brokerage firms other than the owner of this website and the listing brokerage is identified in any listing details. Information is deemed reliable but is not guaranteed. If you believe any FMLS listing contains material that infringes your copyrighted work, please click here to review our DMCA policy and learn how to submit a takedown request.



© 2017-2026 First Multiple Listing Service, Inc.

Neighborhood & Commute
Source: Walkscore
Save
Ask
Tour
Hide
Share