
6729 Prelude DriveSandy Springs, GA 30328
Due to the health concerns created by Coronavirus we are offering personal 1-1 online video walkthough tours where possible.
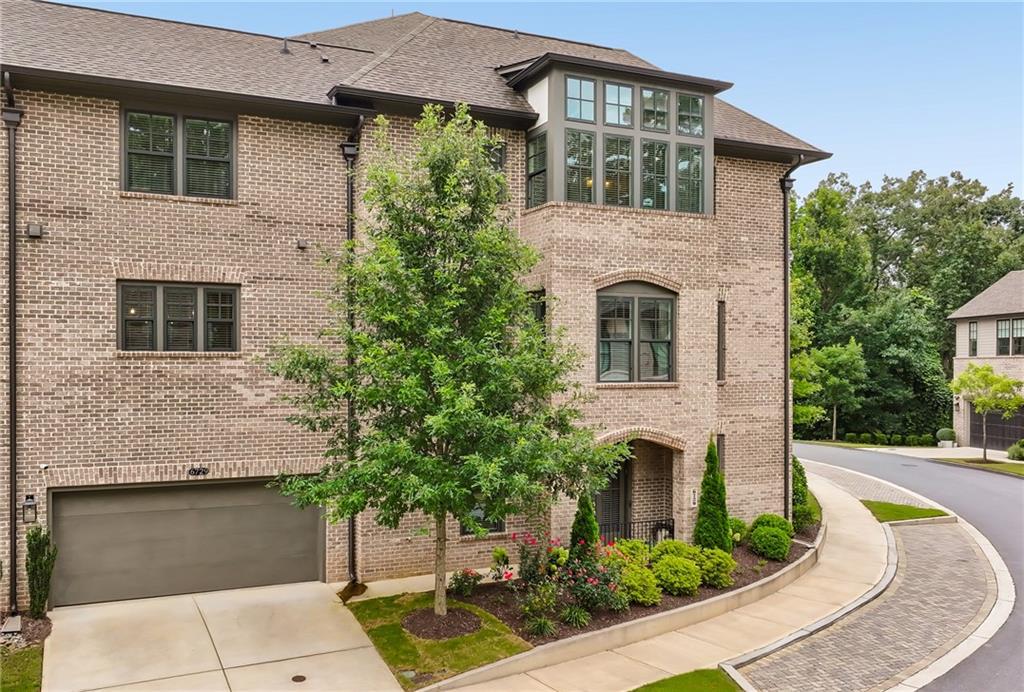
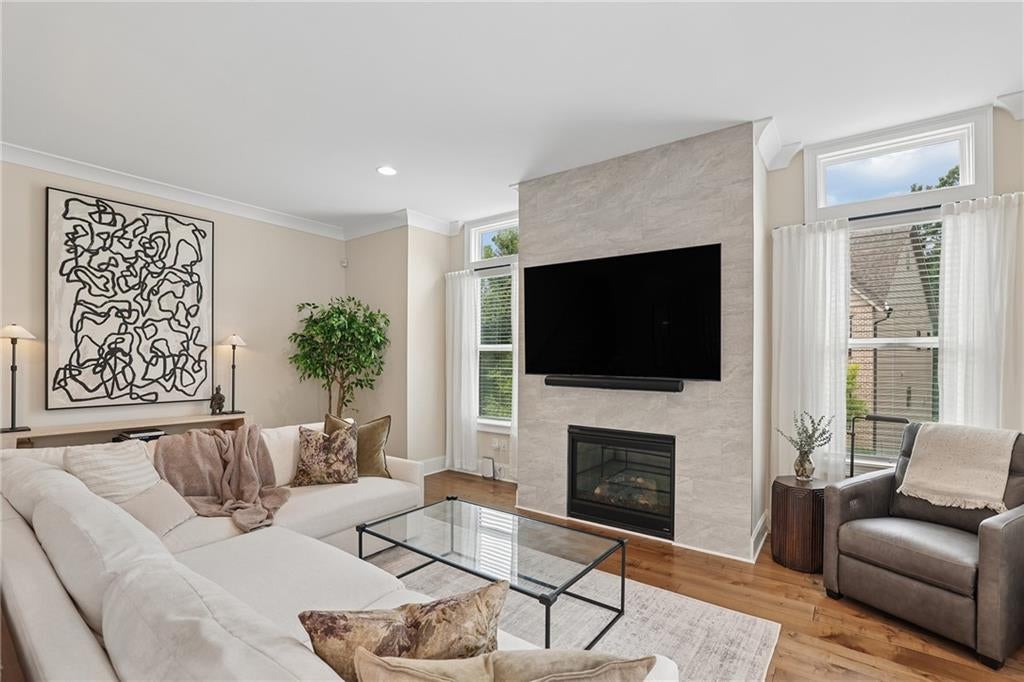
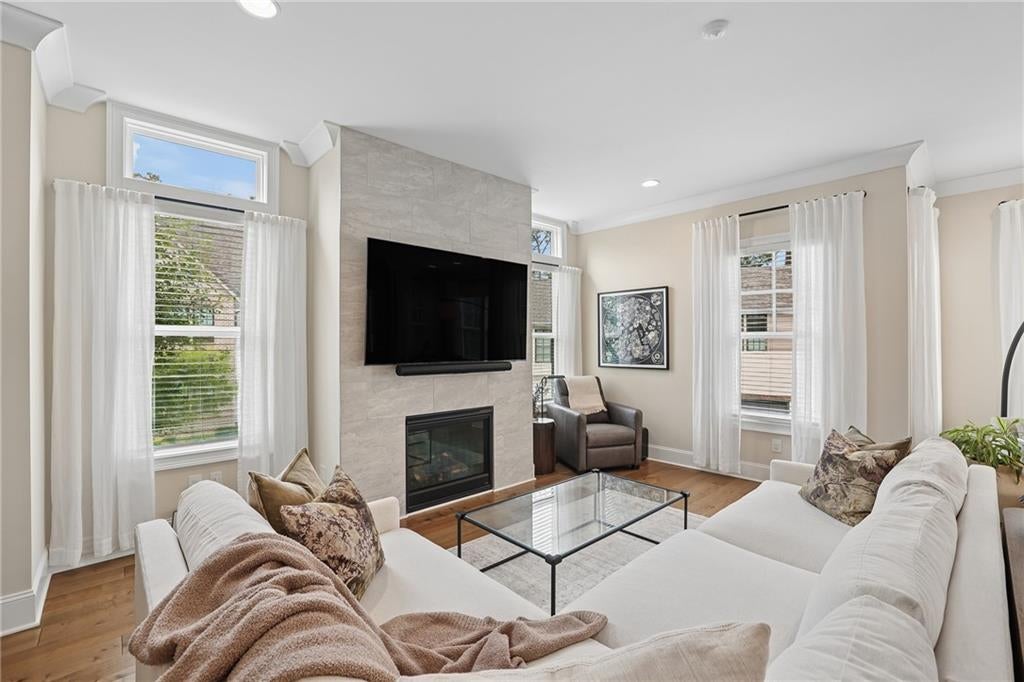
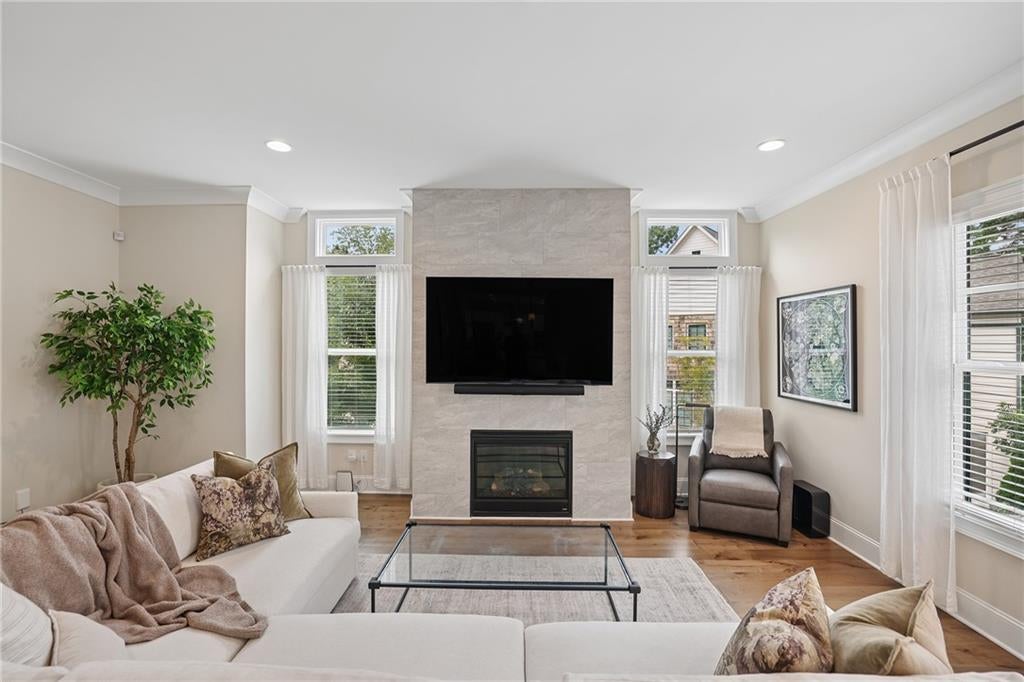
One of the most desirable opportunities in Aria North, this exceptional and unique end-unit townhome offers a floorplan and location that are rarely available. As one of the only duplex-style building in the community, this residence provides added privacy, abundant natural light, and one of the few true walk-out patios that opens directly to level greenspace, creating an effortless indoor-outdoor lifestyle. Spanning three finished levels, the thoughtfully designed layout offers over 3,300 square feet with four bedrooms, three full baths, and a powder room. The main level is designed for both everyday living and entertaining, featuring soaring 10-foot ceilings, a spacious fireside family room with walls of windows, a dedicated dining room, and a stylish dry bar complete with a wine cooler. At the heart of the home, the chef's kitchen impresses with an oversized island, quartz countertops, stainless steel appliances, a gas cooktop, wall oven, abundant cabinetry, and a generous walk-in pantry. Just beyond the kitchen, step outside to the expansive patio and private greenspace, an incredibly rare feature in Aria that's perfect for outdoor dining, relaxing, or letting pets play. Upstairs, the oversized primary suite offers a peaceful retreat with a sitting area, dual walk-in closets, and a spa-inspired bath featuring separate vanities, a soaking tub, and a walk-in shower. Two additional bedrooms, a beautifully appointed hall bath, and a conveniently located laundry room complete the upper level, making this one of the community's most functional floorplans with three bedrooms together upstairs. The terrace level provides exceptional flexibility with a private guest suite, full bath, and additional living area ideal for a home office, media room, fitness space, or playroom. The attached two-car garage, level driveway, and convenient guest parking directly in front of the home make everyday living even more convenient. Residents of Aria enjoy resort-style amenities including multiple pools, a clubhouse, fitness center, parks, sidewalks, scenic walking trails, dog park, and easy access to shopping, dining, and everyday conveniences. Ideally located in the heart of Sandy Springs, this home offers quick access to GA-400, I-285, Perimeter Center, Aria Village, and some of the area's best restaurants and entertainment. Combining one of the community's most sought-after floorplans with an unbeatable location and exceptional outdoor living, this is a rare opportunity to own one of Aria North's premier residences!
| 15 hours ago | Listing first seen on site | |
| 15 hours ago | Listing updated with changes from the MLS® |
Listings identified with the FMLS IDX logo come from FMLS and are held by brokerage firms other than the owner of this website and the listing brokerage is identified in any listing details. Information is deemed reliable but is not guaranteed. If you believe any FMLS listing contains material that infringes your copyrighted work, please click here to review our DMCA policy and learn how to submit a takedown request.

© 2017-2026 First Multiple Listing Service, Inc.