Save
Ask
Tour
Hide
Share
$999,900
5 Days On Site

1340 Eryn Circle
Suwanee, GA 30024

For Sale|Single Family Residence|Active
7
Beds
5
Total Baths
5
Full Baths
5,388
SqFt
$186
/SqFt
2003
Built
Subdivision:
Maple Ridge
County:
Gwinnett
Listing Courtesy Of: Jarka Baranowski of Keller Williams Realty Community Partners Broker: 678-341-7400 Prefer Ph#:[email protected]

Due to the health concerns created by Coronavirus we are offering personal 1-1 online video walkthough tours where possible.
Call Now: 1-770-375-8689
Is this the listing for you? We can help make it yours.
1-770-375-8689
Upcoming Open Houses
Due to COVID-19, we recommend you verify Open Houses before attending.
Sun, Aug 23, 2:00 PM - 4:00 PM
1340 Eryn Circle1340 Eryn Circle1340 Eryn Circle1340 Eryn Circle
Save
Ask
Tour
Hide
Share

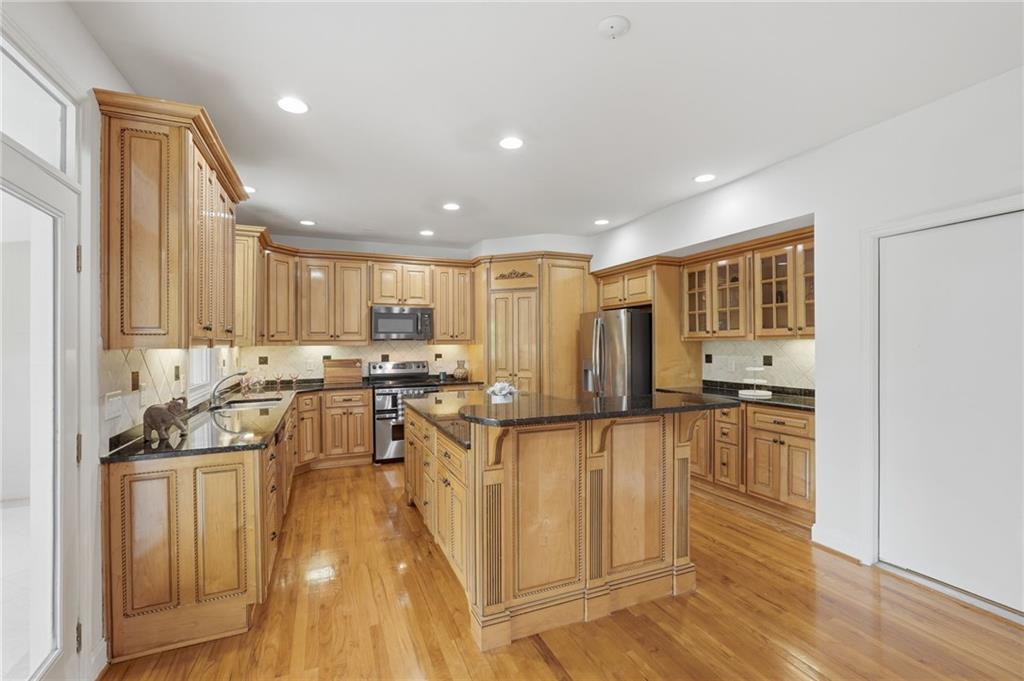
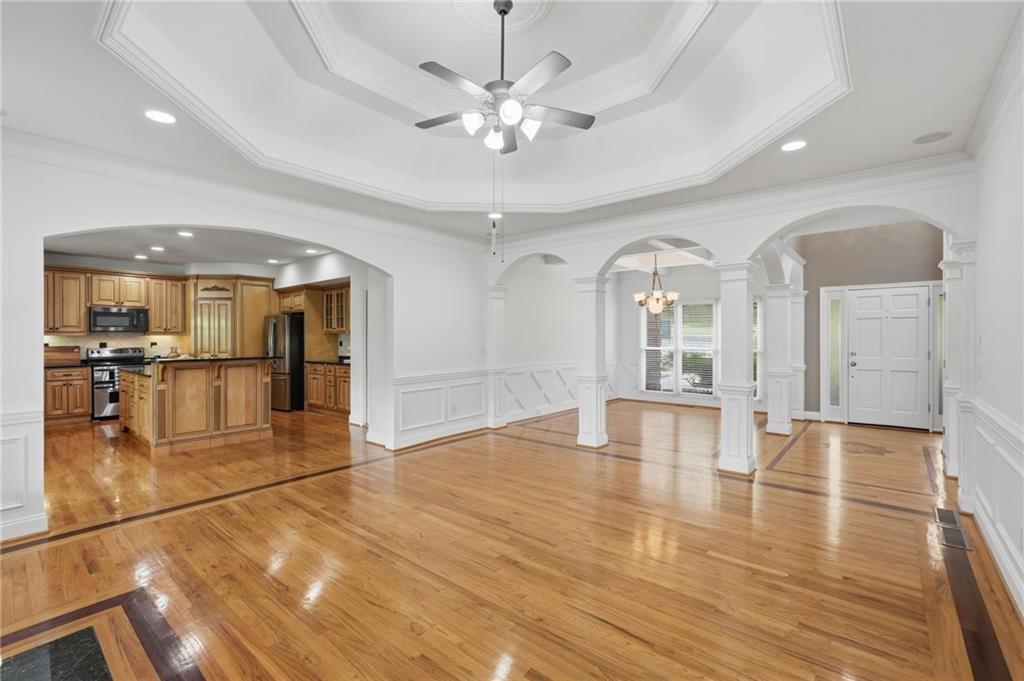
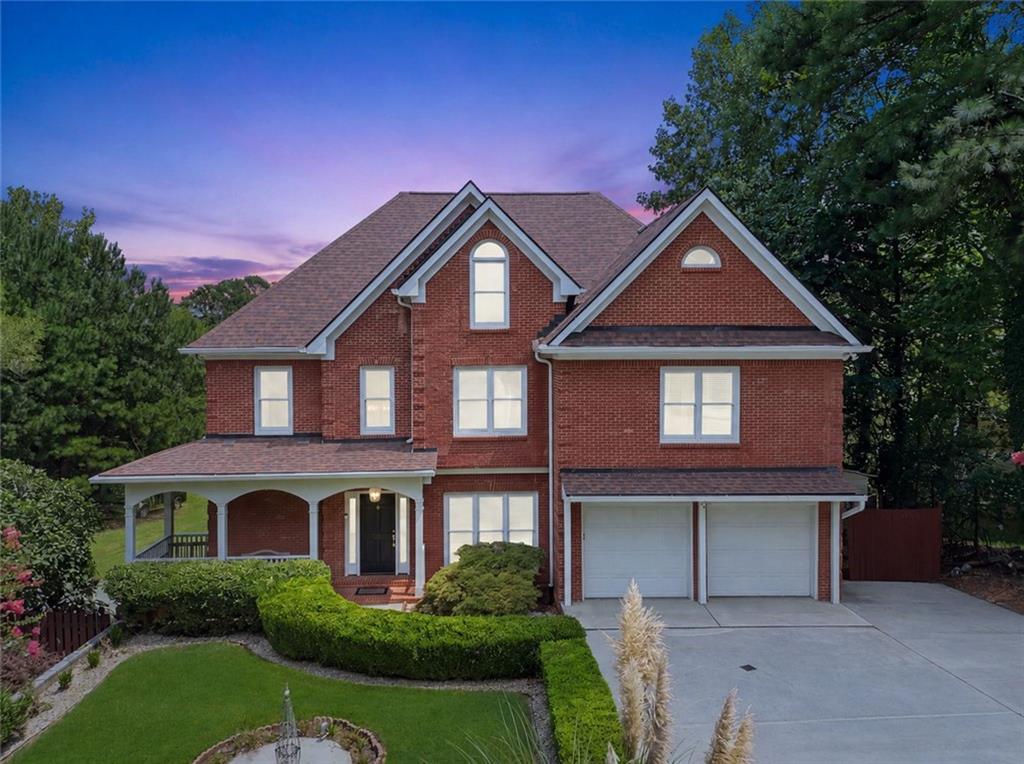
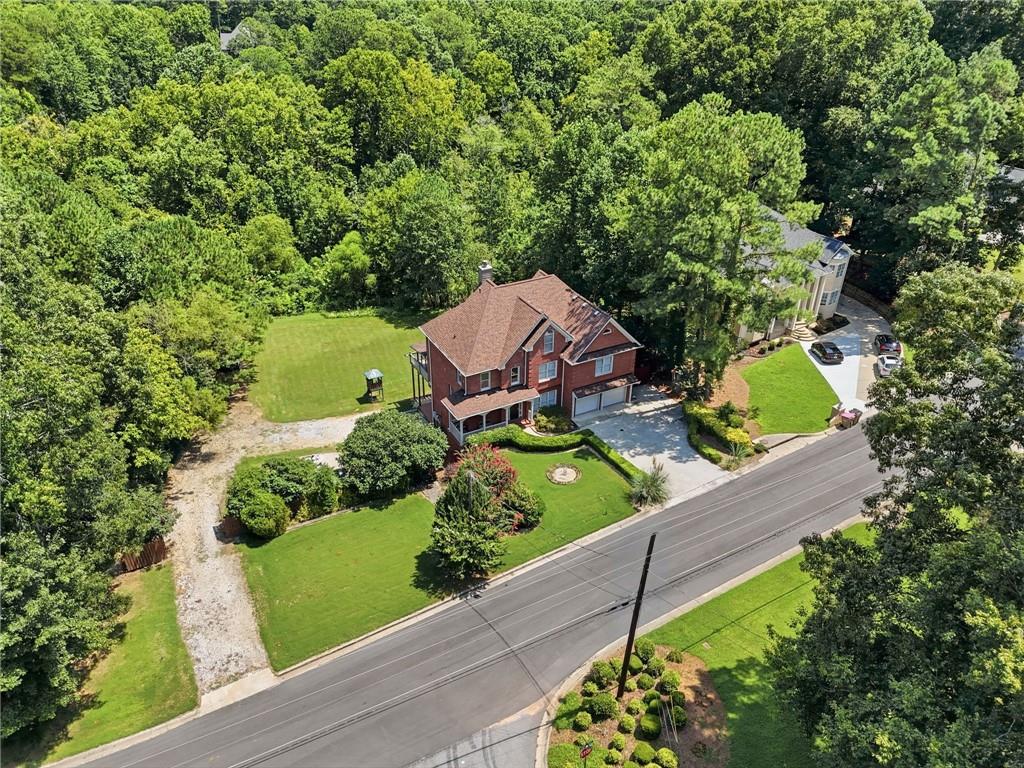
Welcome to a stunning, multi-generational custom-built estate sitting on a sprawling 1.2-acre fenced, level lot in Peachtree Ridge school district. Priced below market value and offering unmatched flexibility, this move-in-ready gem boasts 7 bedrooms, 5 full bathrooms, and key big-ticket updates including a 4 years old roof and 4 years old water heater, fresh paint throughout, brand new carpet in every room and high 12 ft ceilings on main level AND in the basement. Main Floor Guest Suite: Features a full bedroom and full bathroom on the main level, ideal for visitors or accessible living. Primary Luxury Spa Bath: Outfitted with a whirlpool tub featuring bubble jets and a custom triple-head shower (overhead, body jets, and hand-held wand). Versatile Bonus Room (sixth room on upper/attic level) - Perfect size for a dedicated home office, nursery, or playroom. Convenience First: Complete with both gas and electric dryer hookups. Dual Porch Spaces: Enjoy a cozy enclosed sunroom porch plus an additional outdoor living porch already set up with a TV hookup. Subdividable 1.2-Acre Lot: The massive, fully fenced level backyard offers endless possibilities! It can be subdivided into two separate lots to build an additional house, or kept as a massive private oasis with room for a resort-style pool and gardens. Fully Finished Income / In-Law Basement Suite - Designed with a private entrance, this complete lower-level living space functions as a full second home ideal as an in-law suite, multi-generational living quarters, or an income-producing rental property: Full second kitchen, 2 bedrooms & 1 full bathroom, Additional laundry room for stackable washer and dryer PLUS Fortified Media / Safe Room: Constructed with concrete walls and a heavy-duty metal door. It doubles as a secure safe room or a home theater, pre-wired for a whole-house sound system. Flexible HOA: Low mandatory dues of just $100/year, with an optional $400/year tier that unlocks full access to Swim & Tennis amenities. Built in 2003 as the final custom home in the neighborhood—18 years after the subdivision was originally established. Rare upgrade: One of only two homes in the entire subdivision connected to public sewer (no septic tank). Unbeatable Location: Within easy walking distance to Suwanee Park. Top-Rated Schools: Zoned for stellar public schools, with all three schools boasting high 9/10 ratings! A rare combination of land, space, flexibility, and value. Whether you need room for an extended family, passive rental income, or a private lot with room to expand, this custom home delivers on every level!

Save
Ask
Tour
Hide
Share
Listing Snapshot
Price 
$999,900
Days On Site 
5 Days
Bedrooms 
7
Inside Area (SqFt) 
5,388 sqft
Total Baths 
5
Full Baths 
5
Partial Baths 
N/A
Lot Size 
1.24 Acres
Year Built 
2003
MLS® Number 
7820881
Status 
Active
Property Tax 
$7,810
HOA/Condo/Coop Fees 
$8.33 monthly
Sq Ft Source 
Owner
Friends & Family
Recent Activity
6 days agoListing first seen on site
6 days agoListing updated with changes from the MLS®
General Features
Acres 
1.24
Foundation 
Concrete Perimeter
Garage 
Yes
Garage Spaces 
2
Home Warranty 
Yes
Land Lease 
No
Levels 
Three Or More
Parking 
DrivewayGarageGarage Door OpenerGarage Faces FrontKitchen Level
Parking Spaces 
9
Property Sub Type 
Single Family Residence
Security 
Smoke Detector(s)Carbon Monoxide Detector(s)Fire AlarmFire Sprinkler SystemSecured Garage/ParkingSecurity Lights
Sewer 
Public Sewer
SqFt Above 
3588
SqFt Below 
1800
SqFt Total 
5388
Style 
Traditional
Utilities 
Cable AvailableElectricity AvailableNatural Gas AvailableSewer AvailableUnderground UtilitiesWater Available
Water Source 
Public
Interior Features
Appliances 
DishwasherDisposalDouble OvenDryerElectric CooktopGas CooktopMicrowaveRefrigeratorSelf Cleaning OvenWasher
Basement 
DaylightExterior EntryFinishedFullWalk-Out Access
Cooling 
Ceiling Fan(s)Central AirElectricHeat PumpMulti Units
Electric 
220 Volts220 Volts in Laundry
Fireplace 
Yes
Fireplace Features 
Double SidedFactory BuiltGas LogGas StarterLiving RoomMaster Bedroom
Fireplaces 
2
Flooring 
CarpetHardwoodTile
Heating 
CentralForced AirNatural Gas
Interior 
Breakfast BarEat-in KitchenPantryIn-Law FloorplanBeamed CeilingsBookcasesCentral VacuumCoffered Ceiling(s)Crown MoldingHigh Speed InternetRecessed LightingSound SystemWalk-In Closet(s)
Laundry Features 
Electric Dryer HookupGas Dryer HookupLaundry RoomUpper Level
Main Level Bedrooms 
1
Window Features 
Double Pane WindowsInsulated WindowsSkylight(s)
Attic 
Level - UpperDescription - bonus room for office or playroom
Other 
Level - LowerDescription - Safe/media room from concrete and metal door
Save
Ask
Tour
Hide
Share
Exterior Features
Construction Details 
HardiPlank Type
Exterior 
BalconyGas GrillPrivate EntrancePrivate YardRain Gutters
Fencing 
Back YardChain LinkFencedPrivacy
Lot Features 
Back YardFront YardLandscapedLevelPrivate
Other Structures 
None
Patio And Porch 
DeckEnclosedFront PorchPatioRear PorchScreenedSide Porch
Pool Features 
None
Road Frontage 
City Street
Roof 
Shingle
Spa Features 
None
View 
Creek/StreamNeighborhoodTrees/Woods
Waterfront Features 
None
Waterview 
Creek/StreamNeighborhoodTrees/Woods
Windows/Doors 
Double Pane WindowsInsulated WindowsSkylight(s)
Community Features
Accessibility Features 
Therapeutic WhirlpoolAccessible BedroomAccessible Kitchen
Association Dues 
100
Community Features 
ClubhouseParkPlaygroundPoolStreet LightsTennis Court(s)
Financing Terms Available 
CashConventionalFHA
HOA Fee Frequency 
Annually
Horse Property 
None
Roads 
Asphalt
Schools
School District
Unknown
Elementary School
Parsons
Middle School
Hull
High School
Peachtree Ridge
Listing Courtesy Of: Jarka Baranowski of Keller Williams Realty Community Partners Broker: 678-341-7400 Prefer Ph#:[email protected]

Listings identified with the FMLS IDX logo come from FMLS and are held by brokerage firms other than the owner of this website and the listing brokerage is identified in any listing details. Information is deemed reliable but is not guaranteed. If you believe any FMLS listing contains material that infringes your copyrighted work, please click here to review our DMCA policy and learn how to submit a takedown request.



© 2017-2026 First Multiple Listing Service, Inc.

Neighborhood & Commute
Source: Walkscore
Save
Ask
Tour
Hide
Share