
1841 Osprey PoynteGreensboro, GA 30642
Due to the health concerns created by Coronavirus we are offering personal 1-1 online video walkthough tours where possible.
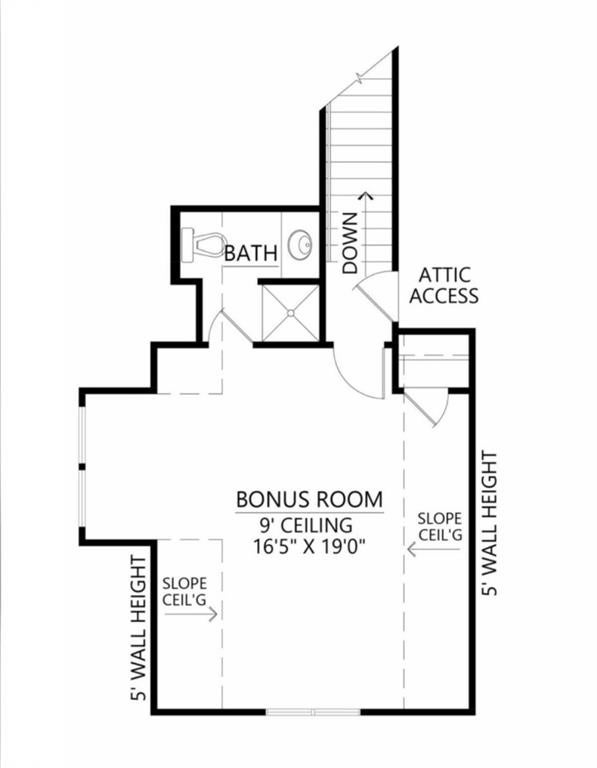
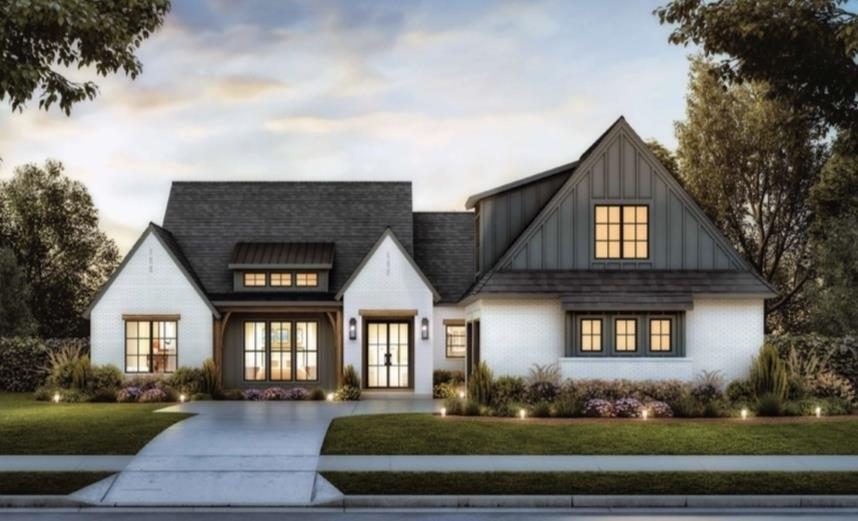
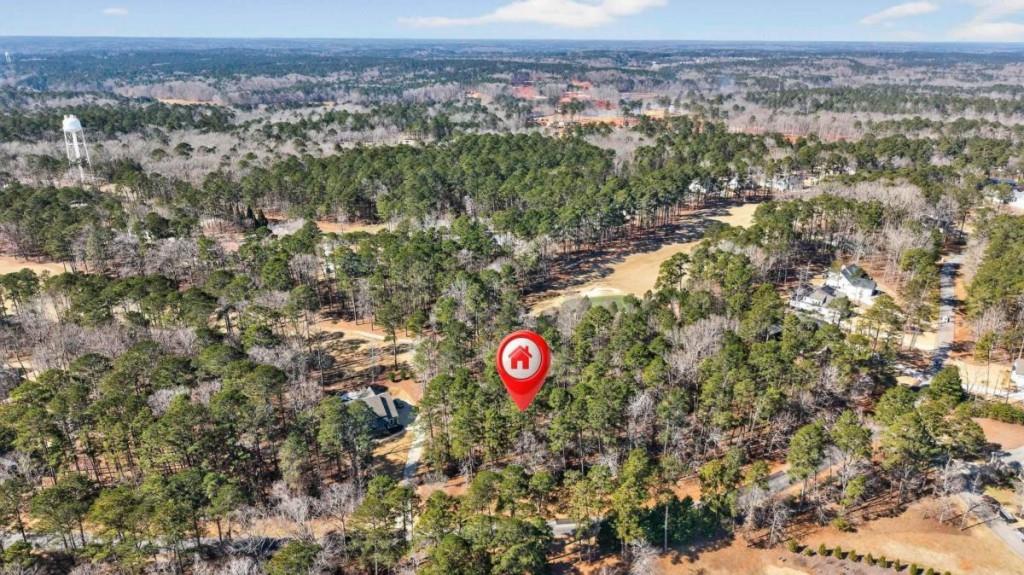
Pre-construction and ready to be built, this home is nestled within the esteemed Harbor Club community on Lake Oconee! Discover your future home in this sought-after neighborhood, where you can create your dream residence from the ground up. Imagine embracing the beloved Turkey Creek floor plan on lot #14, situated in the desirable Osprey Pointe section of Harbor Club, Greensboro, GA. This exquisitely crafted 5-bedroom, 4.5-bathroom home spans 3,220 square feet, providing versatile living spaces to shape your perfect retreat in this prime location. The exterior showcases a modern farmhouse charm with its brick ranch design. Relish the spacious covered back porch featuring an outdoor kitchen, wood ceiling, and fireplace, set amidst beautifully landscaped surroundings. Step inside to an open-concept layout highlighted by a gourmet kitchen with quartz countertops, a large island, stainless steel appliances, and soaring ceilings. Experience tranquility in the serene owner's suite. Additionally, a bonus room above the garage comes complete with a full bathroom and closet. Now is the ideal time to collaborate with the builder and select your hardwood floors, light fixtures, and backsplash, customizing the home to mirror your unique lifestyle. Located strategically in the heart of Lake Oconee, you'll enjoy easy access to shopping, grocery stores, schools, hospitals, medical facilities, dining options, recreational activities, and major highways. Construction will commence upon contract ratification, with an anticipated completion timeline of 6-9 months. Seize this opportunity to bring your dream home to life. Contact us today to explore the floor plans and begin your exciting journey!
| 3 weeks ago | Price changed to $969,000 | |
| 3 weeks ago | Listing updated with changes from the MLS | |
| 2 months ago | Listing first seen on site |
Listings identified with the FMLS IDX logo come from FMLS and are held by brokerage firms other than the owner of this website and the listing brokerage is identified in any listing details. Information is deemed reliable but is not guaranteed. If you believe any FMLS listing contains material that infringes your copyrighted work, please click here to review our DMCA policy and learn how to submit a takedown request.

© 2017-2026 First Multiple Listing Service, Inc.