Save
Ask
Tour
Hide
Share
$779,000
9 Days On Site

1270 Glen Eagle Drive
Greensboro, GA 30642

For Sale|Single Family Residence|Active
4
Beds
4
Total Baths
3
Full Baths
1
Partial Bath
3,357
SqFt
$232
/SqFt
2024
Built
Subdivision:
Harbor Club
County:
Greene
Listing Courtesy Of: Adriana Velez of Ansley Real Estate | Christie's International Real Estate Broker: 561-827-6340 Prefer Ph#:[email protected]

Due to the health concerns created by Coronavirus we are offering personal 1-1 online video walkthough tours where possible.
Call Now: 1-770-375-8689
Is this the listing for you? We can help make it yours.
1-770-375-8689
1270 Glen Eagle Drive1270 Glen Eagle Drive1270 Glen Eagle Drive1270 Glen Eagle Drive
Save
Ask
Tour
Hide
Share

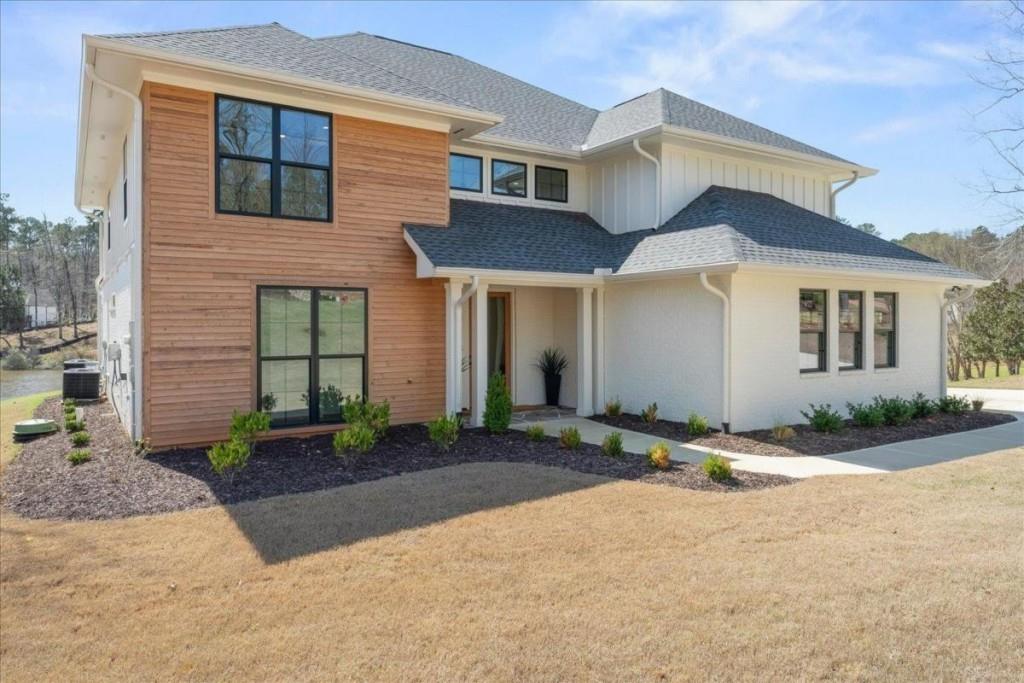
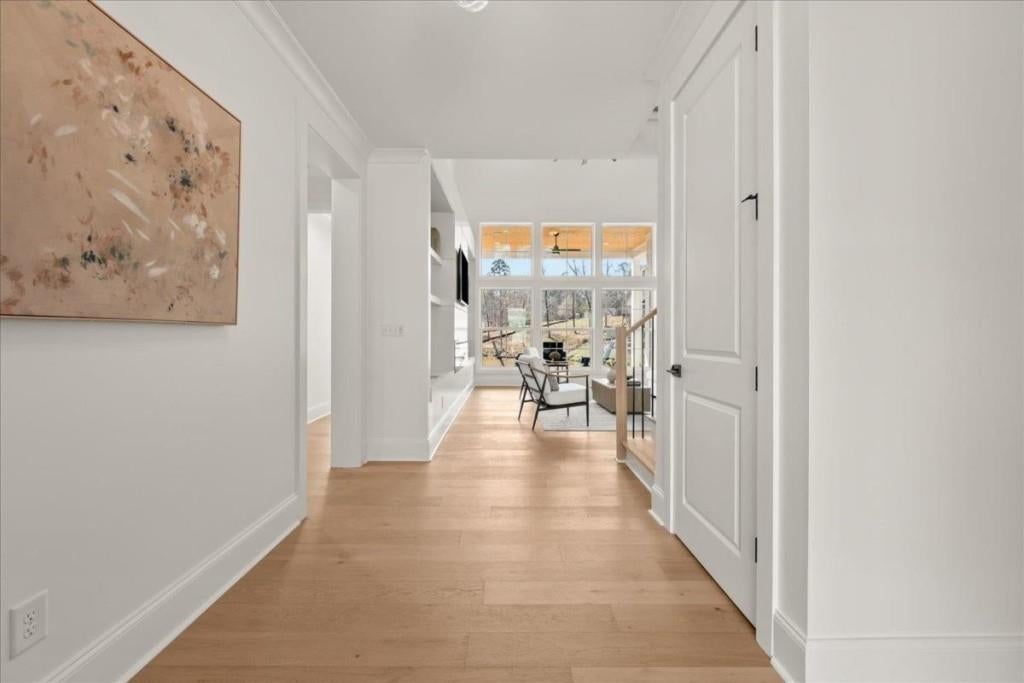
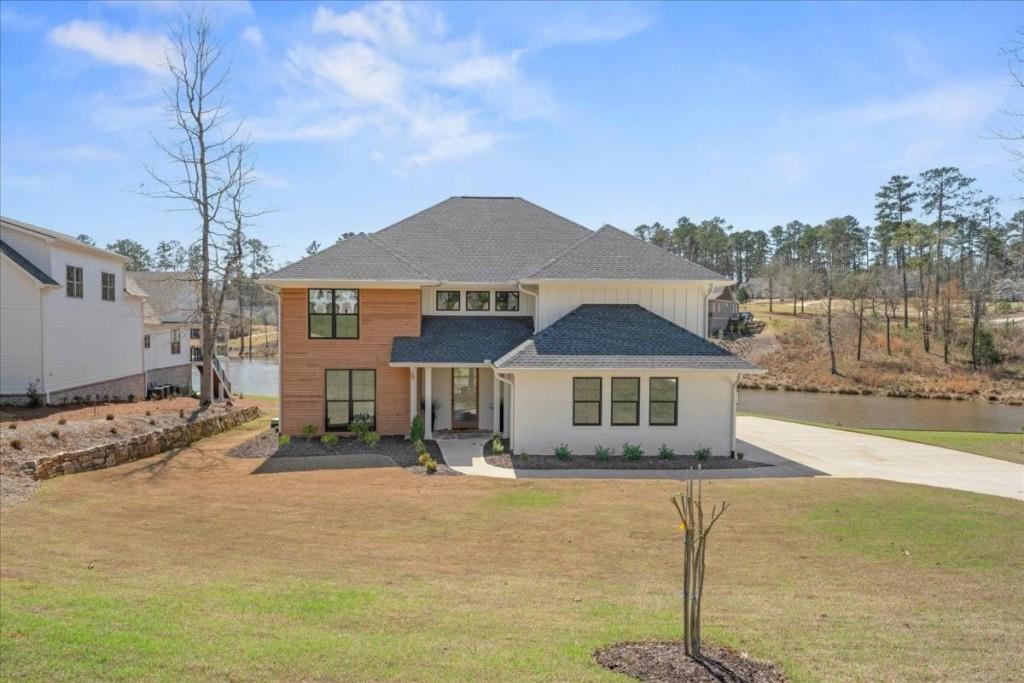
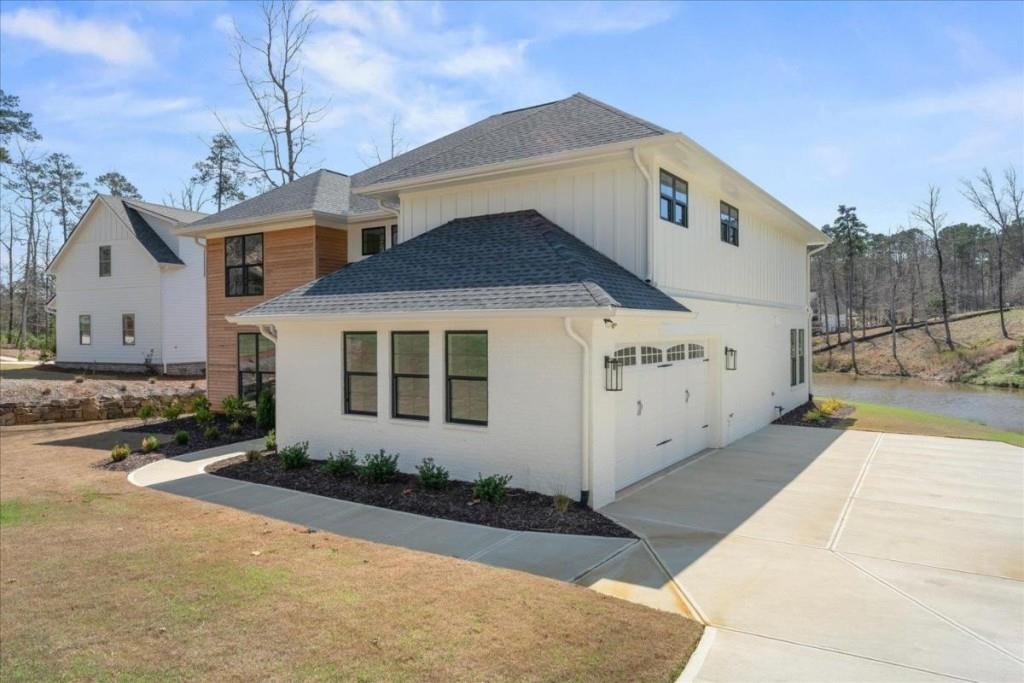
Discover this stunning new construction perched directly on Osprey Pointe Pond, offering views of Lake Oconee and convenient lake access through the marina and community boat docks. An ideal location for adding a potential pool. The main floor hosts a luxurious owner's suite featuring private access to an exterior patio overlooking the serene pond. Upstairs, you'll find three additional bedrooms. Enjoy a spacious upstairs media room equipped with a fireplace, pre-wired for audio! Experience culinary delights in the gourmet kitchen, complemented by luxurious bathroom suites-all part of the standard features throughout the home. Harbor Club entices with beautiful amenities right at your doorstep: an 18-hole championship golf course and practice range, swimming, croquet, tennis, and pickleball. Enjoy a remodeled 15,000-square-foot clubhouse featuring two restaurants, a boathouse, marina, dry dock facility, event spaces, fitness and recreation centers, walking trails, two dog parks, a playground, a conference center, and more! Schedule your tour today!

Save
Ask
Tour
Hide
Share
Listing Snapshot
Price 
$779,000
Days On Site 
9 Days
Bedrooms 
4
Inside Area (SqFt) 
3,357 sqft
Total Baths 
4
Full Baths 
3
Partial Baths 
1
Lot Size 
0.53 Acres
Year Built 
2024
MLS® Number 
7821060
Status 
Active
Property Tax 
$2,853
HOA/Condo/Coop Fees 
N/A
Sq Ft Source 
Public Records
Friends & Family
Recent Activity
a week agoListing first seen on site
a week agoListing updated with changes from the MLS®
General Features
Acres 
0.53
Attached Garage 
Yes
Foundation 
Slab
Land Lease 
No
Levels 
Two
Parking 
Attached
Property Condition 
New Construction
Property Sub Type 
Single Family Residence
Security 
Smoke Detector(s)
Sewer 
Septic Tank
SqFt Above 
3357
SqFt Total 
4374
Style 
Contemporary
Utilities 
Underground Utilities
Water Source 
Public
Interior Features
Appliances 
DishwasherDisposalDouble OvenElectric Water HeaterMicrowave
Basement 
None
Cooling 
Central AirElectric
Fireplace 
Yes
Fireplaces 
1
Flooring 
HardwoodTile
Heating 
CentralElectric
Interior 
PantryKitchen IslandBeamed CeilingsEntrance FoyerTray Ceiling(s)Vaulted Ceiling(s)Walk-In Closet(s)
Laundry Features 
Laundry Closet
Main Level Bedrooms 
1
Save
Ask
Tour
Hide
Share
Exterior Features
Construction Details 
BrickWood Siding
Exterior 
None
Fencing 
None
Frontage 
0
Lot Features 
Level
Other Structures 
None
Patio And Porch 
Front PorchPatio
Pool Features 
None
Road Frontage 
None
Roof 
Composition
Spa Features 
Community
View 
Neighborhood
Waterfront Features 
Pond
Waterview 
Neighborhood
Community Features
Community Features 
ClubhouseFitness CenterGatedGolfLakePlaygroundPoolTennis Court(s)
Financing Terms Available 
1031 ExchangeCashConventionalVA Loan
Horse Property 
None
Roads 
Paved
Schools
School District
Unknown
Elementary School
Greensboro
Middle School
Anita White Carson
High School
Greene County
Listing Courtesy Of: Adriana Velez of Ansley Real Estate | Christie's International Real Estate Broker: 561-827-6340 Prefer Ph#:[email protected]

Listings identified with the FMLS IDX logo come from FMLS and are held by brokerage firms other than the owner of this website and the listing brokerage is identified in any listing details. Information is deemed reliable but is not guaranteed. If you believe any FMLS listing contains material that infringes your copyrighted work, please click here to review our DMCA policy and learn how to submit a takedown request.



© 2017-2026 First Multiple Listing Service, Inc.

Neighborhood & Commute
Source: Walkscore
Save
Ask
Tour
Hide
Share