
5318 Binghurst CourtSuwanee, GA 30024
Due to the health concerns created by Coronavirus we are offering personal 1-1 online video walkthough tours where possible.
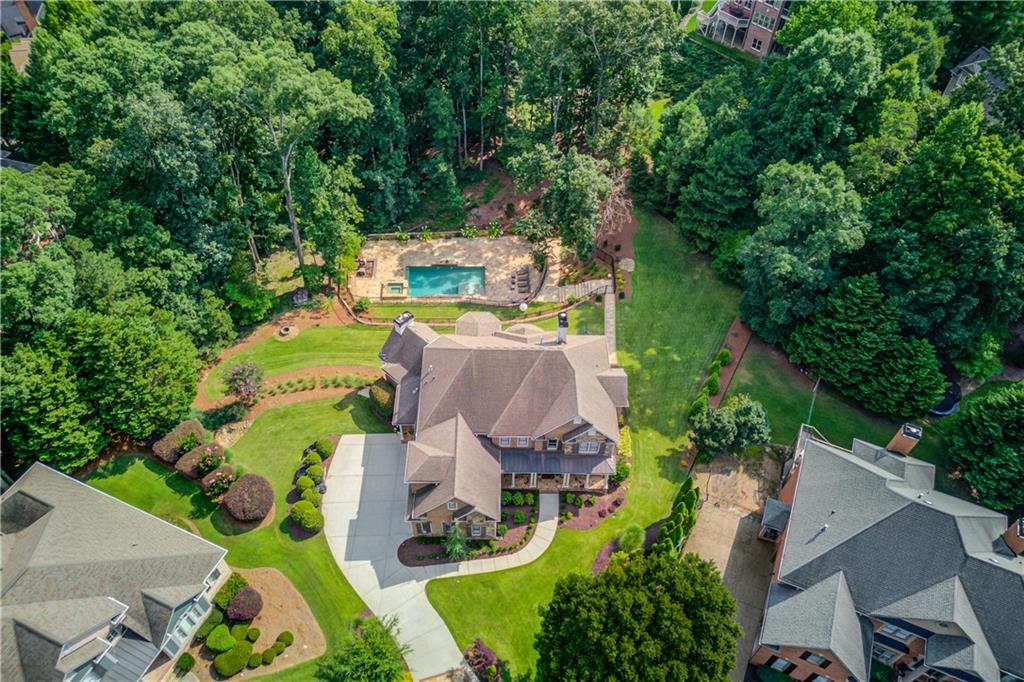
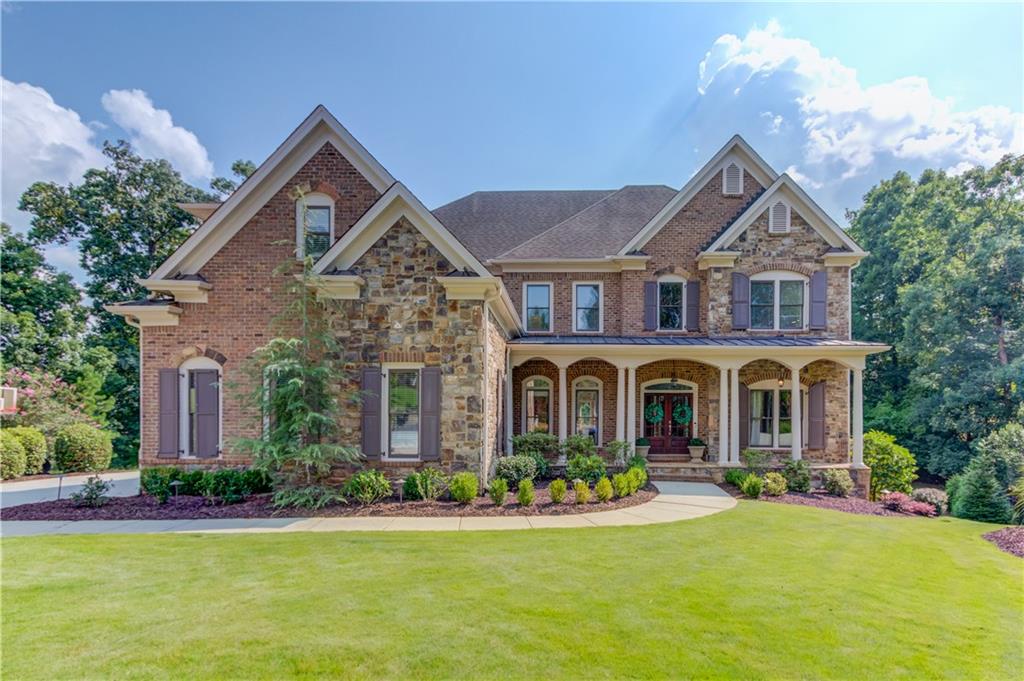
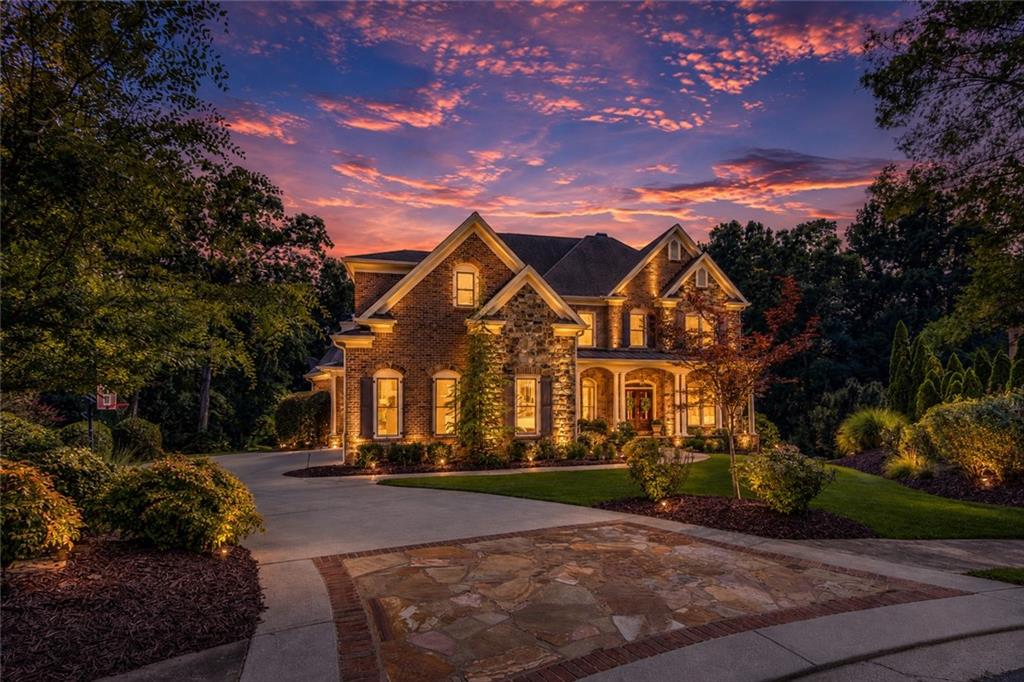
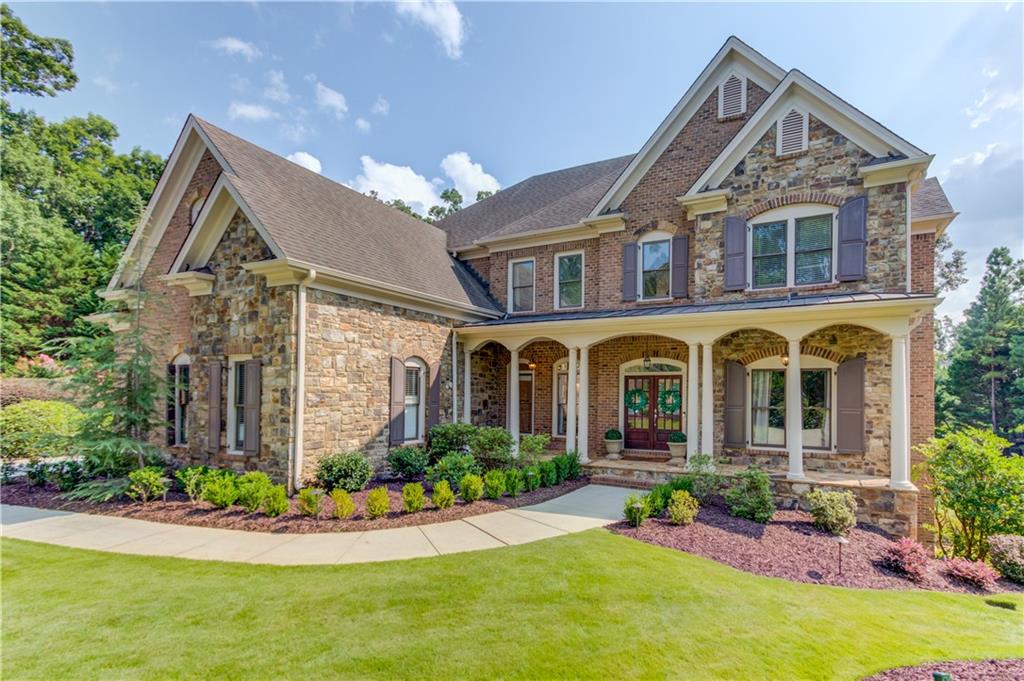
Welcome to an exceptional home in the prestigious gated Edinburgh at Bear’s Best golf community. Located in the highly sought-after North Gwinnett school district, this impressive four-sided brick residence sits on approximately 1.26 acres. Tucked away on a quiet cul-de-sac, it features 6 bedrooms, 6.5 baths, and a side-entry 3-car garage. Step inside to a dramatic two-story foyer filled with natural light. Beautiful hardwood flooring runs throughout the home and adds warmth and continuity to the living spaces. The main living areas overlook the south-facing wooded backyard. The beautifully updated kitchen features high-end appliances, an oversized quartz island with striking veining, and generous workspace. It opens directly to the adjoining 16-foot vaulted Hearth Room. Exposed beams, large windows, and a floor-to-ceiling stone fireplace make this one of the most inviting spaces in the home. The updated main-level office features custom built-ins, detailed woodwork, a coffered ceiling, and modern lighting. The two-story great room is equally impressive. A custom fireplace with built-in cabinetry on both sides creates a beautiful focal point. A soaring two-story wall of windows brings in abundant natural light and offers peaceful views of the wooded backyard. The main level also includes a private guest bedroom with a full bath and a separate powder room. Upstairs are four spacious bedrooms, each with its own private full bath. The oversized primary suite includes a comfortable sitting area with wooded views. The primary bath has been beautifully updated, and the large walk-in closet has also been upgraded. All six full bathrooms in the home have been renovated. The finished basement offers even more living space and flexibility. It includes an additional bedroom and full bath, along with several finished rooms that can be used as a home office, media room, fitness room, game room, or recreation area. The exterior basement access has also been widened for easier access. Outdoor living is another major highlight. An oversized two-level deck stretches across the rear of the home and provides plenty of space for dining, entertaining, and relaxing. It overlooks the private saltwater pool and beautifully improved backyard. Stonework, mature landscaping, and a wooded backdrop create a peaceful setting with excellent privacy. Additional upgrades include a replaced water heater and a Tesla EV charging station in the garage. Edinburgh at Bear’s Best offers a distinctive golf community lifestyle and is home to Bear’s Best Atlanta golf course. Community amenities include a clubhouse, swimming, tennis, fitness facilities, and more. The home is approximately 10 minutes from Suwanee Town Center and offers convenient access to Mall of Georgia, Costco, shopping, dining, parks, and major roadways. A rare opportunity to enjoy generous living space, extensive upgrades, a private wooded setting, and resort-style amenities in one of Suwanee’s most desirable golf communities. With its thoughtful layout and beautiful updates, this home offers everything you need to make it your ideal place to call home.
| 2 months ago | Status changed to Active | |
| 2 months ago | Price changed to $1,750,000 | |
| 2 months ago | Listing updated with changes from the MLS® | |
| 2 months ago | Listing first seen on site |
Listings identified with the FMLS IDX logo come from FMLS and are held by brokerage firms other than the owner of this website and the listing brokerage is identified in any listing details. Information is deemed reliable but is not guaranteed. If you believe any FMLS listing contains material that infringes your copyrighted work, please click here to review our DMCA policy and learn how to submit a takedown request.

© 2017-2026 First Multiple Listing Service, Inc.
Did you know? You can invite friends and family to your search. They can join your search, rate and discuss listings with you.