Save
Ask
Tour
Hide
Share
$2,250,000
52 Days On Site

1025 Stonegate Court
Roswell, GA 30075

For Sale|Single Family Residence|Active
6
Beds
7
Total Baths
6
Full Baths
1
Partial Bath
7,043
SqFt
$319
/SqFt
1998
Built
Subdivision:
Stonegate
County:
Fulton
Listing Courtesy Of: Robin Ives of Peachtree Town & Country Broker: 404-671-9100 Prefer Ph#:[email protected]

Due to the health concerns created by Coronavirus we are offering personal 1-1 online video walkthough tours where possible.
Call Now: 1-770-375-8689
Is this the listing for you? We can help make it yours.
1-770-375-8689
1025 Stonegate Court1025 Stonegate Court1025 Stonegate Court1025 Stonegate Court
Save
Ask
Tour
Hide
Share

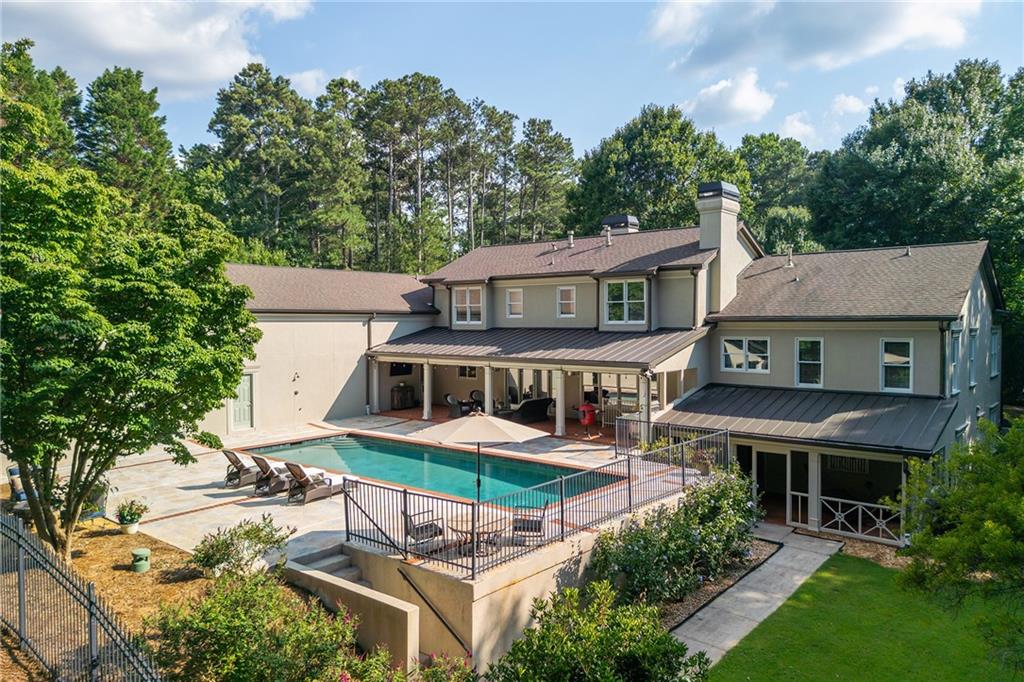
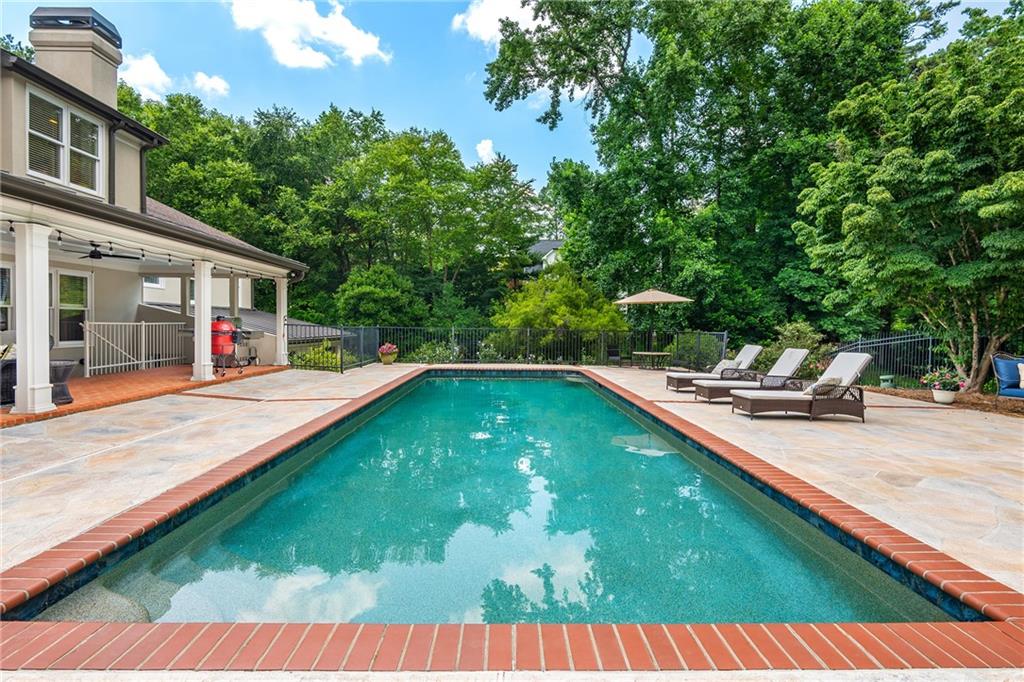
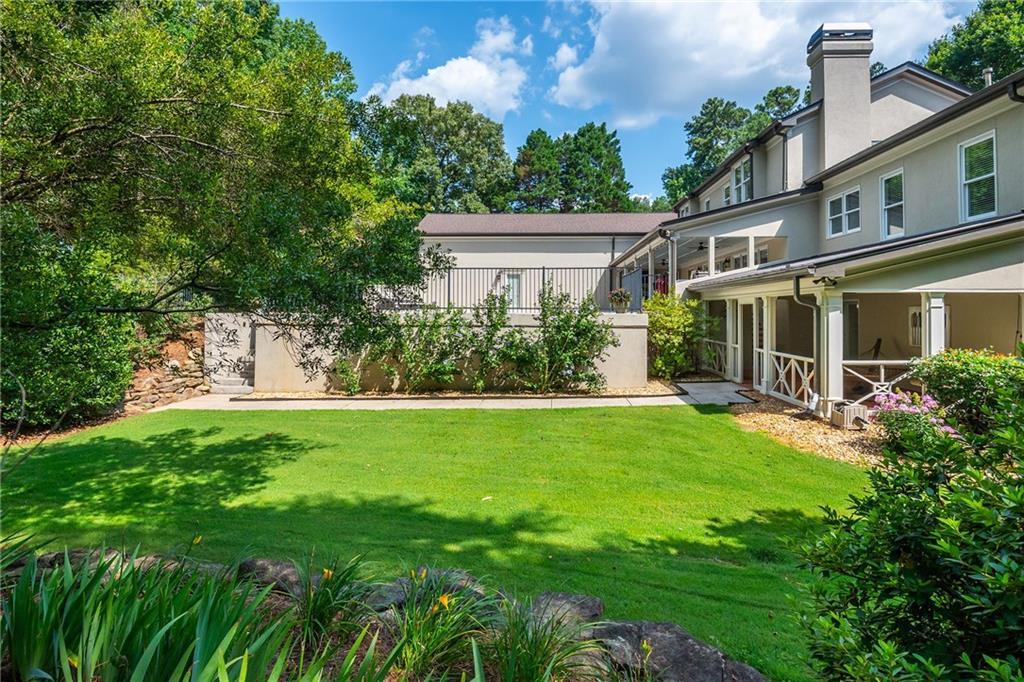
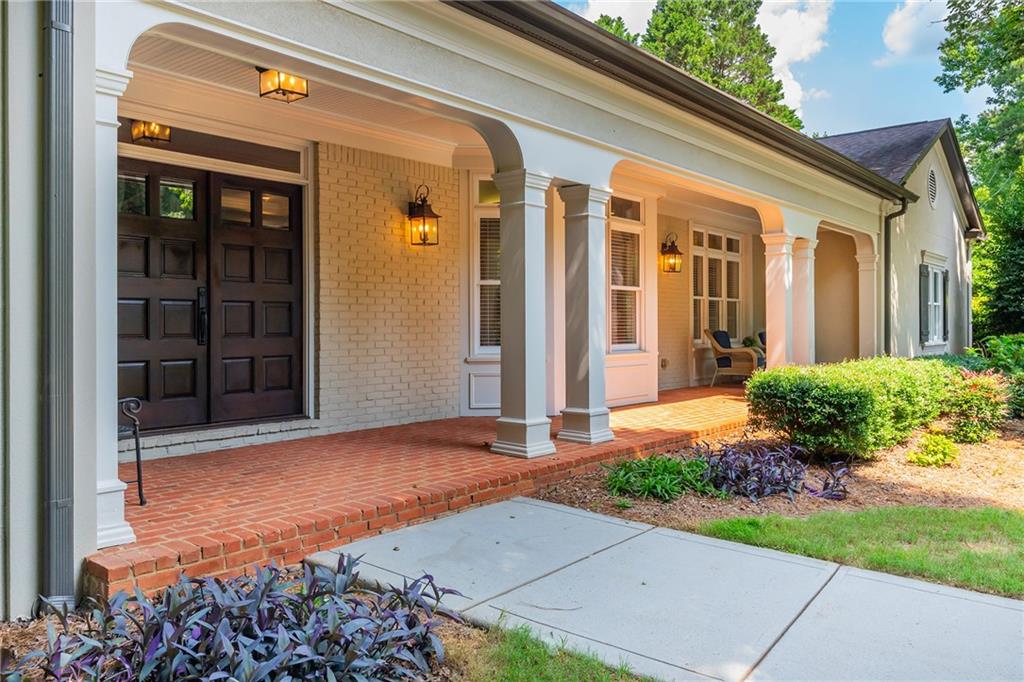
An Exceptional Estate Offering Privacy, Versatility & Multigenerational Living in Roswell's desirable and private gated Stonegate. Discover a rare opportunity to enjoy luxury estate living with extraordinary flexibility in Roswell's desirable gated Stonegate community. Situated on more than two private acres, this distinctive residence combines gracious entertaining spaces, resort-inspired outdoor living, and thoughtfully designed accommodations for multiple generations. Beyond the main residence, featuring four large ensuite bedrooms, two separate living areas offer an exceptional level of privacy and independence. A main-level attached apartment, complete with a full updated kitchen, bedroom, bath, living area and private entrance, creates an ideal arrangement for extended family, independent living, or long-term guests. With four garage spaces available, the layout may also offer flexibility for dedicated parking. On the opposite side of the residence, a private guest wing features its own bedroom, bath, kitchenette, and comfortable living area, with direct access to the pool patio. This inviting retreat allows guests to enjoy their own space while remaining connected to the home's beautiful outdoor setting. The residence also features beautifully renovated kitchens & baths, an elevator serving three levels, game and theater rooms, and generous spaces designed for both intimate gatherings and larger celebrations. Outdoors, the recently updated pebble tec swimming pool and expansive patios provide a welcoming setting for relaxation and entertaining, surrounded by the privacy of the estate grounds. Whether accommodating multiple generations, welcoming extended-stay guests, or simply enjoying the luxury of separate private living spaces, this exceptional Stonegate property offers a level of versatility rarely found in a single residence. One remarkable property. Multiple possibilities. An extraordinary way to live. Situated in one of Roswell's premier gated communities, this property delivers space, privacy, and architectural quality. A residence defined by thoughtful design and lasting value.

Save
Ask
Tour
Hide
Share
Listing Snapshot
Price 
$2,250,000
Days On Site 
52 Days
Bedrooms 
6
Inside Area (SqFt) 
7,043 sqft
Total Baths 
7
Full Baths 
6
Partial Baths 
1
Lot Size 
2.03 Acres
Year Built 
1998
MLS Number 
7827859
Status 
Active
Property Tax 
$21,810
HOA/Condo/Coop Fees 
$433.33 monthly
Sq Ft Source 
Public Records
Friends & Family
Recent Activity
2 months agoListing first seen on site
2 months agoListing updated with changes from the MLS
General Features
Acres 
2.03
Attached Garage 
Yes
Foundation 
Concrete Perimeter
Garage 
Yes
Garage Spaces 
4
Green Energy Efficient 
Appliances
Land Lease 
No
Levels 
Multi/Split
Parking 
AttachedDrivewayGarageGarage Door OpenerGarage Faces SideKitchen LevelParking Pad
Parking Spaces 
2
Property Sub Type 
Single Family Residence
Security 
Security GateSmoke Detector(s)
Sewer 
Septic Tank
SqFt Total 
7043
Style 
Traditional
Utilities 
Cable AvailableElectricity AvailableNatural Gas AvailableUnderground UtilitiesWater Available
Water Source 
Public
Interior Features
Appliances 
DishwasherDisposalDouble OvenDryerElectric OvenENERGY STAR Qualified Water HeaterGas RangeMicrowaveRange HoodRefrigeratorSelf Cleaning OvenWasher
Basement 
Exterior EntryFinishedFullInterior Entry
Cooling 
Ceiling Fan(s)Central AirElectricZoned
Electric 
220 Volts220 Volts in Laundry
Fireplace 
Yes
Fireplace Features 
Factory BuiltGas StarterGreat Room
Fireplaces 
2
Flooring 
CarpetHardwoodTile
Heating 
Natural GasZoned
Interior 
Eat-in KitchenPantryIn-Law FloorplanKitchen IslandBookcasesCrown MoldingDry BarElevatorSmart HomeSound SystemTray Ceiling(s)Wet BarMaster Downstairs
Laundry Features 
Electric Dryer HookupGas Dryer HookupLaundry ChuteLower Level
Main Level Bedrooms 
2
Window Features 
Bay Window(s)Double Pane WindowsWindow Treatments
Other 
Level - MainDescription - Guest Suite
Save
Ask
Tour
Hide
Share
Exterior Features
Construction Details 
Cement SidingConcreteFrame
Exterior 
GardenLightingPrivate EntrancePrivate YardRain Gutters
Fencing 
Back YardWrought Iron
Lot Features 
LandscapedLevelPrivateSprinklers In FrontSprinklers In RearWooded
Other Structures 
None
Patio And Porch 
CoveredFront PorchPatioTerrace
Pool Features 
In GroundSalt WaterTile
Road Frontage 
Private Road
Roof 
Shingle
Spa Features 
None
View 
LakePoolTrees/Woods
Waterfront 
Yes
Waterfront Features 
Lake FrontWaterfront
Waterview 
LakePoolTrees/Woods
Windows/Doors 
Bay Window(s)Double Pane WindowsWindow Treatments
Community Features
Accessibility Features 
Accessible Elevator Installed
Association Fee 
$5200.0
Association Fee Frequency 
Annually
Community Features 
FishingGatedLake
Horse Property 
None
Roads 
AsphaltPaved
Schools
School District
Unknown
Elementary School
Mountain Park - Fulton
Middle School
Crabapple
High School
Roswell
Listing Courtesy Of: Robin Ives of Peachtree Town & Country Broker: 404-671-9100 Prefer Ph#:[email protected]

Listings identified with the FMLS IDX logo come from FMLS and are held by brokerage firms other than the owner of this website and the listing brokerage is identified in any listing details. Information is deemed reliable but is not guaranteed. If you believe any FMLS listing contains material that infringes your copyrighted work, please click here to review our DMCA policy and learn how to submit a takedown request.



© 2017-2026 First Multiple Listing Service, Inc.

Neighborhood & Commute
Source: Walkscore
Save
Ask
Tour
Hide
Share