Save
Ask
Tour
Hide
Share
$995,000
54 Days On Site

228 Fowler Street
Woodstock, GA 30188

For Sale|Single Family Residence|Active
4
Beds
4
Total Baths
3
Full Baths
1
Partial Bath
3,662
SqFt
$272
/SqFt
2015
Built
Subdivision:
Woodstock Downtown
County:
Cherokee
Listing Courtesy Of: SHAWN DELANEY of Maximum One Realty Greater ATL. Broker: 770-919-8825 Prefer Ph#:[email protected]

Due to the health concerns created by Coronavirus we are offering personal 1-1 online video walkthough tours where possible.
Call Now: 1-770-375-8689
Is this the listing for you? We can help make it yours.
1-770-375-8689
228 Fowler Street228 Fowler Street228 Fowler Street228 Fowler Street
Save
Ask
Tour
Hide
Share

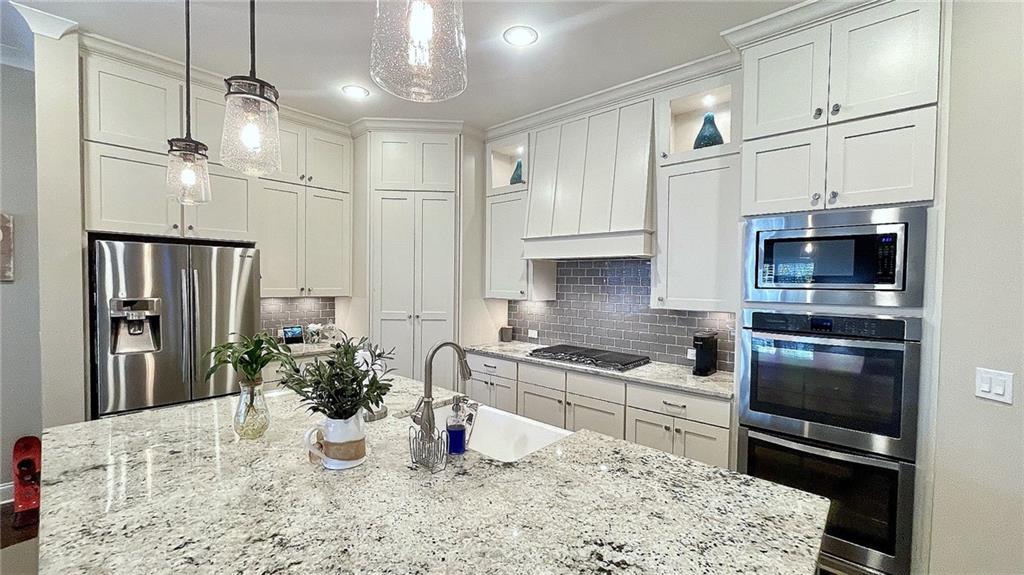
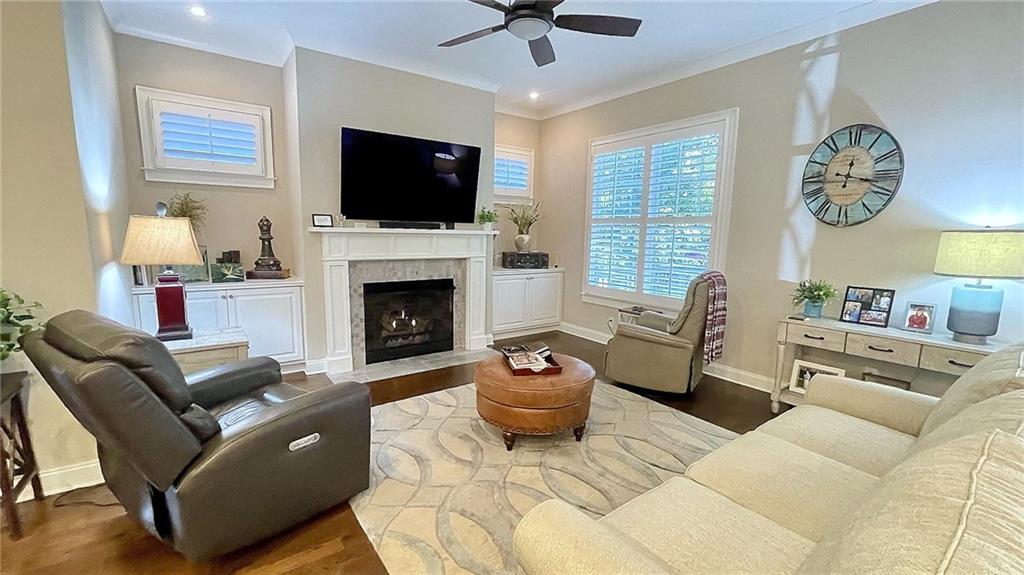
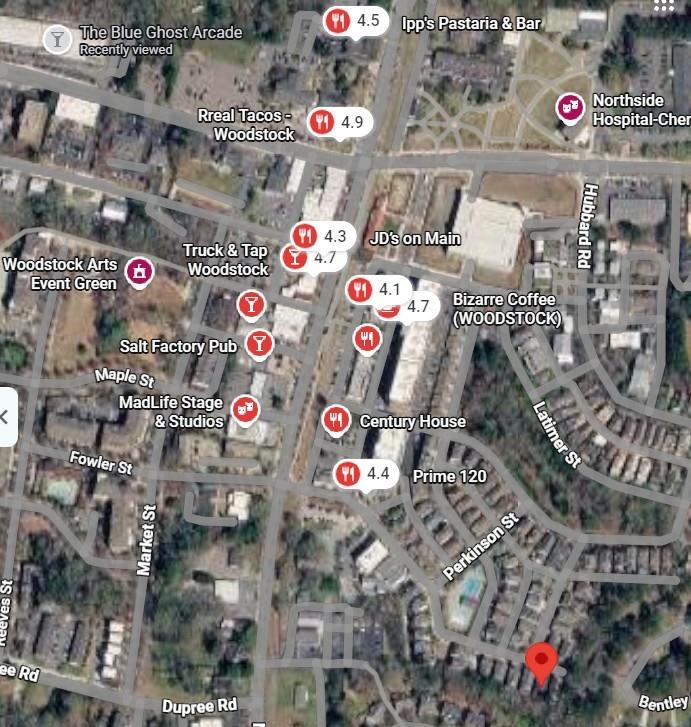
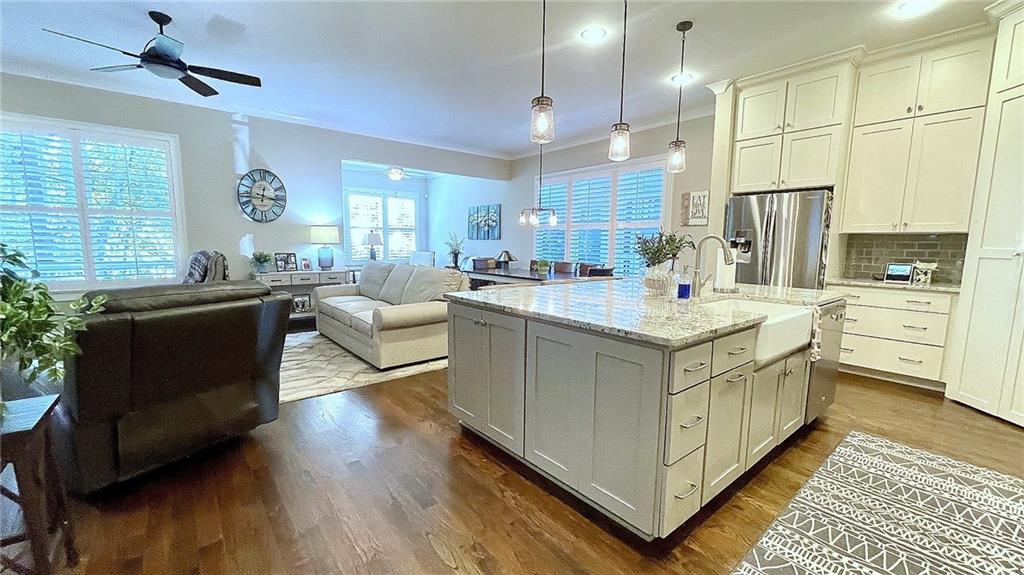
Are you looking for luxury living in a thriving downtown North Georgia community, tucked away at the end of a private road that is just steps away from local boutiques, coffee shops, restaurants, live music, entertainment, and parks in an active community? Then this home is calling you! Neighborhood social amenities include a resort-style zero-entry saltwater pool, expansive fire pit, green space, and walking trail. Now, as for the home! Put your eyes on this Craftsman beauty! A brick walkway, shake accents, and front porch entry welcome you inside, where beautiful hardwood floors lead into a long foyer with a powder room, two-car garage entry, and an office nook/future elevator space. The bright, open kitchen features a large, oversized island with farmhouse sink, Craftsman-style painted wood cabinets, custom vent hood, walk-in pantry, stainless steel wall-mounted double ovens, microwave, and gas cooktop, with a view to the fireside family room featuring built-in side cabinets. An open dining room with a cozy sitting room leads to the private back deck overlooking the wooded backyard. Upgrades include crown molding, plantation shutters, and central vacuum throughout! Follow the wood stairway upstairs to an open landing space with rear entry to the oversized primary bedroom featuring a sitting area and lavish en-suite bathroom with freestanding soaking tub, large walk-in tiled shower, separate stone-topped vanities, and a large split walk-in closet! Upstairs laundry room with built-in cabinets, stone countertop, and sink. Two additional guest suites with walk-in closets and a Jack-and-Jill bathroom featuring a double stone-topped vanity and tile-surround tub/shower. Follow the wood stairs down to the finished terrace level to discover a SECRET ROOM hidden behind a Murphy-style bookshelf door! Den/rec room space with a 4th bedroom, full bathroom, and large storage closet/future elevator space. The fenced-in backyard with a covered terrace patio is the perfect place to relax and unwind!

Save
Ask
Tour
Hide
Share
Listing Snapshot
Price 
$995,000
Days On Site 
54 Days
Bedrooms 
4
Inside Area (SqFt) 
3,662 sqft
Total Baths 
4
Full Baths 
3
Partial Baths 
1
Lot Size 
0.08 Acres
Year Built 
2015
MLS Number 
7828168
Status 
Active
Property Tax 
$1,249
HOA/Condo/Coop Fees 
$177 monthly
Sq Ft Source 
Owner
Friends & Family
Recent Activity
3 weeks agoPrice changed to $995,000
3 weeks agoListing updated with changes from the MLS
2 months agoStatus changed to Active
2 months agoListing first seen on site
General Features
Acres 
0.08
Attached Garage 
Yes
Foundation 
CombinationPillar/Post/Pier
Garage 
Yes
Garage Spaces 
2
Land Lease 
No
Levels 
Three Or More
Parking 
AttachedDrivewayGarageGarage Door OpenerGarage Faces FrontKitchen Level
Property Sub Type 
Single Family Residence
Security 
Smoke Detector(s)Fire Alarm
Sewer 
Public Sewer
SqFt Above 
2696
SqFt Below 
966
SqFt Total 
3651
Style 
Craftsman
Utilities 
Cable AvailableElectricity AvailableNatural Gas AvailablePhone AvailableSewer AvailableUnderground UtilitiesWater Available
Water Source 
Private
Interior Features
Appliances 
DishwasherDisposalDouble OvenGas CooktopGas Water HeaterMicrowaveRange HoodRefrigeratorSelf Cleaning OvenTrash CompactorWasher
Basement 
DaylightExterior EntryFinishedFullInterior Entry
Cooling 
Central AirElectric
Electric 
220 Volts
Fireplace 
Yes
Fireplace Features 
Factory BuiltFamily RoomGas LogGas Starter
Fireplaces 
1
Flooring 
CarpetCeramic TileHardwood
Heating 
CentralForced AirHeat PumpNatural Gas
Interior 
Breakfast BarEat-in KitchenPantryKitchen IslandCrown MoldingDouble VanityEntrance FoyerHigh Speed InternetRecessed LightingTray Ceiling(s)Walk-In Closet(s)
Laundry Features 
Electric Dryer HookupLaundry RoomSinkUpper Level
Window Features 
Double Pane WindowsInsulated WindowsPlantation Shutters
Save
Ask
Tour
Hide
Share
Exterior Features
Construction Details 
HardiPlank Type
Exterior 
Rain GuttersOther
Fencing 
Wrought Iron
Lot Features 
Front YardLandscapedLevelPrivate
Other Structures 
None
Patio And Porch 
CoveredDeckFront PorchPatioRear PorchTerrace
Pool Features 
None
Road Frontage 
City Street
Roof 
CompositionShingle
Spa Features 
None
View 
Neighborhood
Waterfront Features 
None
Waterview 
Neighborhood
Windows/Doors 
Double Pane WindowsInsulated WindowsPlantation Shutters
Community Features
Association Fee Frequency 
Annually
Additional Association Fee 
$177.0
Additional Association Fee Frequency 
Monthly
Community Features 
ClubhouseParkPlaygroundPoolRestaurantSidewalksStreet Lights
Horse Property 
None
Financing Terms Available 
CashConventionalFHA
Roads 
Asphalt
Schools
School District
Unknown
Elementary School
Woodstock
Middle School
Woodstock
High School
Woodstock
Listing Courtesy Of: SHAWN DELANEY of Maximum One Realty Greater ATL. Broker: 770-919-8825 Prefer Ph#:[email protected]

Listings identified with the FMLS IDX logo come from FMLS and are held by brokerage firms other than the owner of this website and the listing brokerage is identified in any listing details. Information is deemed reliable but is not guaranteed. If you believe any FMLS listing contains material that infringes your copyrighted work, please click here to review our DMCA policy and learn how to submit a takedown request.



© 2017-2026 First Multiple Listing Service, Inc.

Neighborhood & Commute
Source: Walkscore
Save
Ask
Tour
Hide
Share