
3258 S Bay DriveJonesboro, GA 30236
Due to the health concerns created by Coronavirus we are offering personal 1-1 online video walkthough tours where possible.
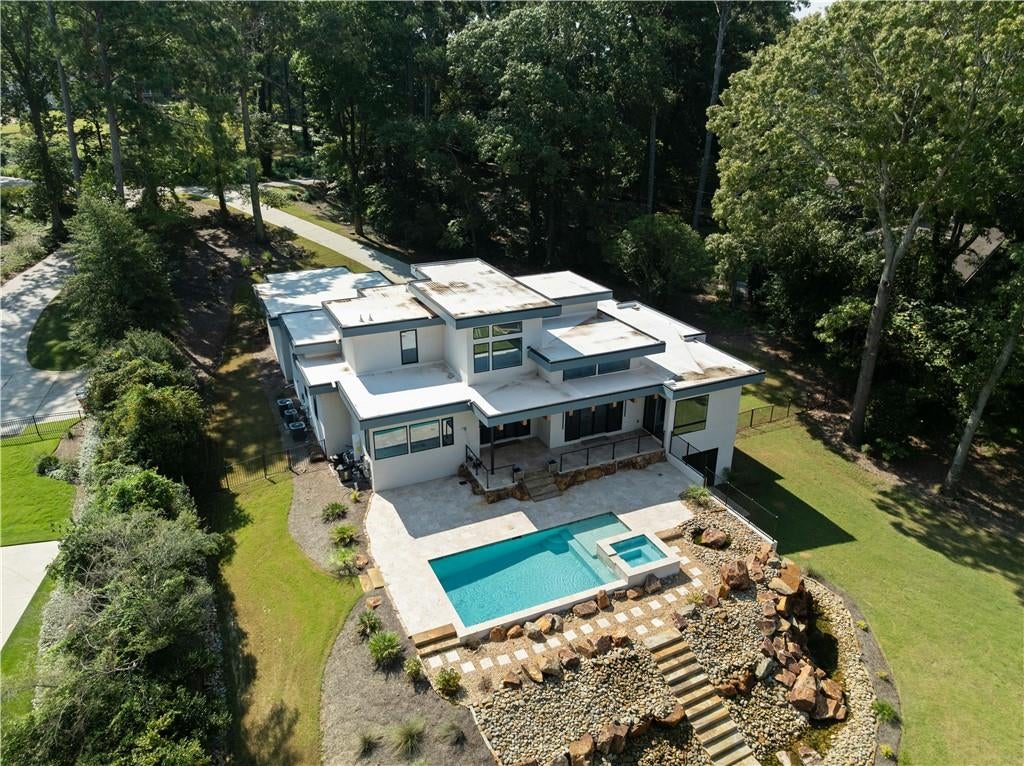
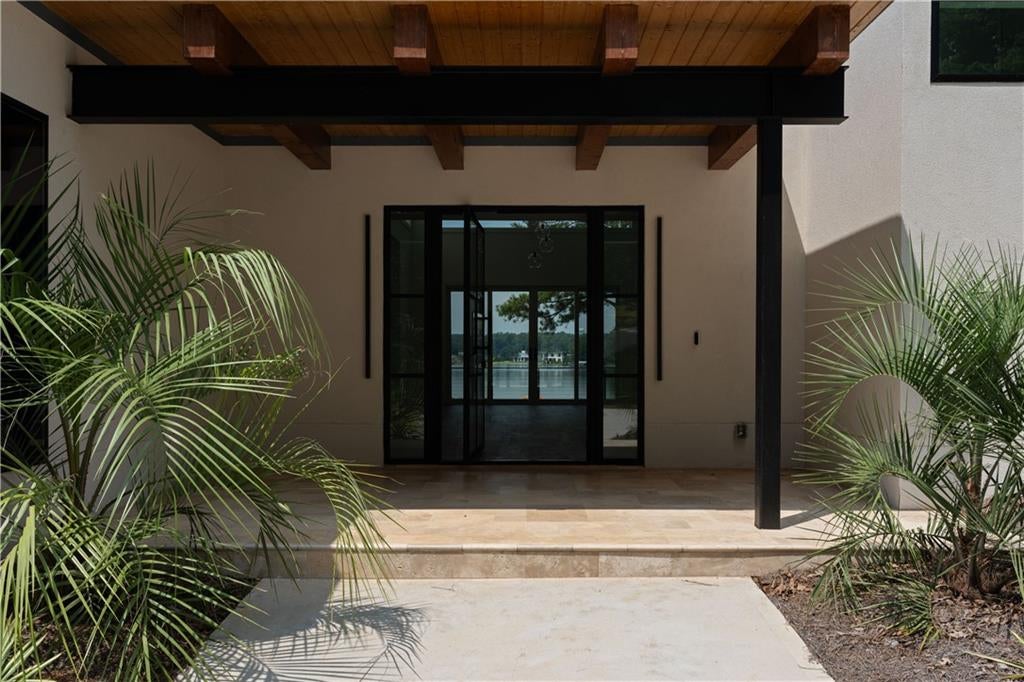
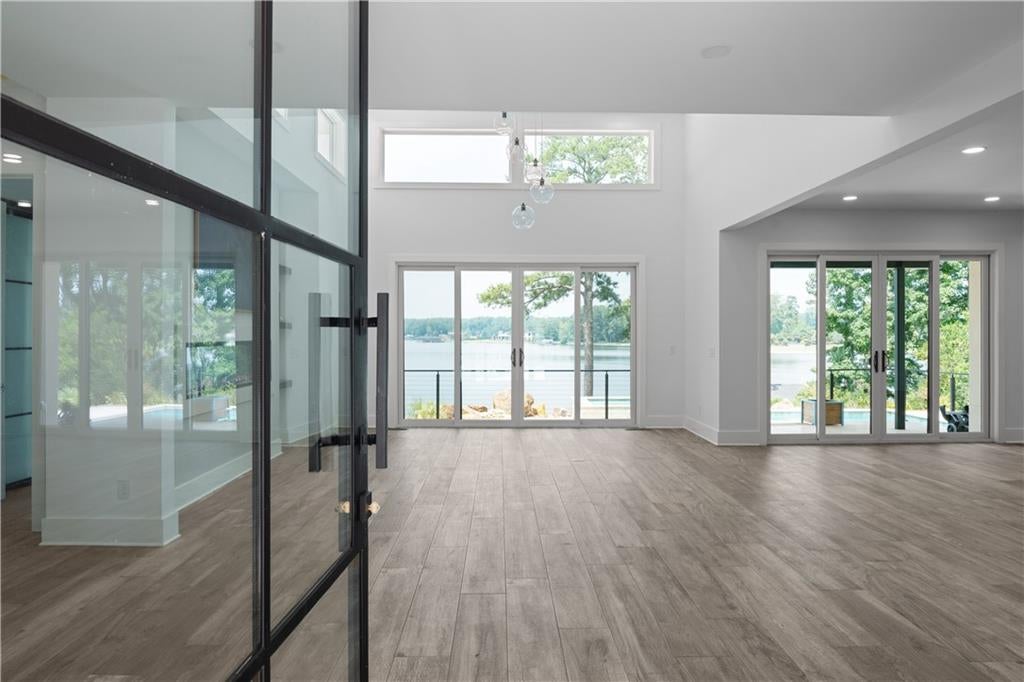
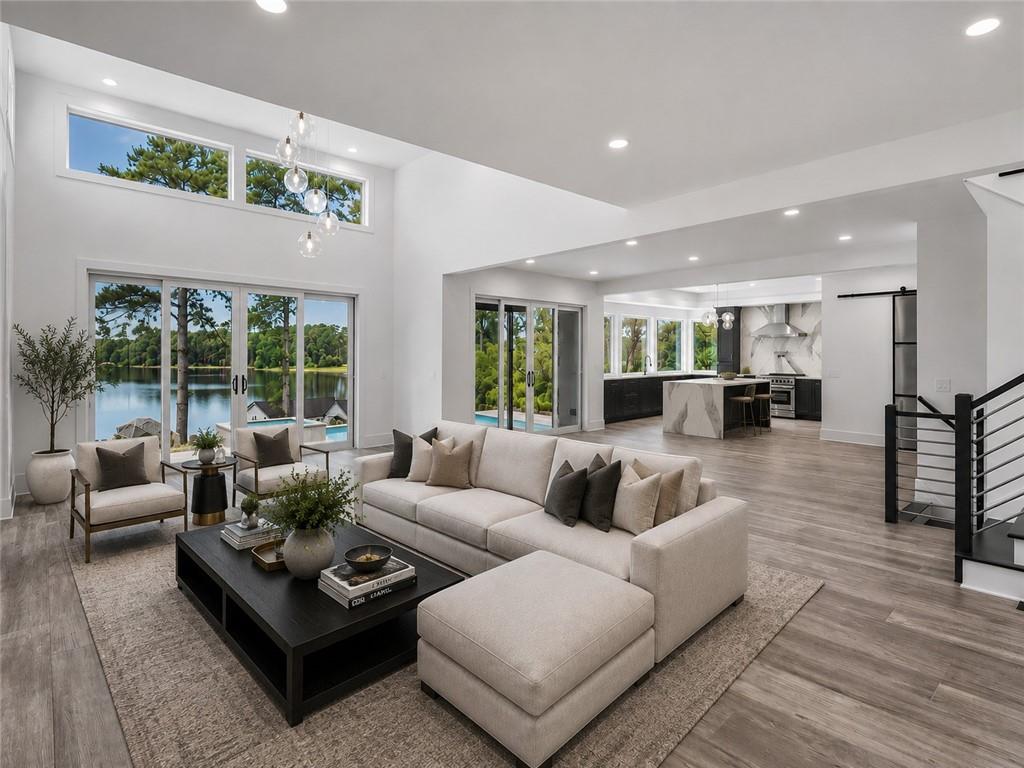
A stunning new construction home on Lake Spivey, where modern luxury meets an exceptional waterfront setting. Positioned on one of the lake’s premier lots with more than 250 feet of shoreline, this newly built residence was thoughtfully designed to make the water an integral part of everyday living. Sweeping lake views, a private beach, two docks, a saltwater pool, hot tub, and multiple outdoor living spaces create a private resort experience just beyond your door. As the only new-construction home currently available on Lake Spivey, this is a rare opportunity to own something distinctly modern on one of metro Atlanta’s most coveted private lakes. Inside, a dramatic two-story great room immediately draws the eye to expansive walls of glass and sweeping lake views. The open-concept design creates an effortless connection between the great room, dining areas, and kitchen, allowing the water to remain the backdrop throughout the main living spaces. Designed for both elevated entertaining and everyday living, the kitchen is appointed with a premium THOR appliance suite, including a six-burner range and double ovens, generous preparation space, and a layout that keeps the lake firmly in view. The main-level primary suite is thoughtfully tucked away for privacy, creating a serene retreat complete with a custom-designed closet and spa-inspired bath. Each additional bedroom is ensuite, providing guests and family with the privacy and comfort expected of a home of this caliber. A fully finished terrace level expands the living and entertaining possibilities even further, with direct access to the backyard and waterfront. Outside, the property unfolds into a private lakeside retreat. More than 250 feet of shoreline encompasses a private beach, two docks, a saltwater pool, hot tub, and multiple outdoor living areas positioned to take full advantage of the setting. From afternoons on the water to evenings poolside and sunsets from the great room, the home has been designed around an extraordinary connection to the lake. Lake Spivey offers something increasingly difficult to find: the privacy of an established lake community with the freedom to fully enjoy the water. As the only private lake of its size in the Southeast permitting an array of water sports, residents can enjoy wakeboarding, wake surfing, wave runners, boating, fishing, and sunset cruises just beyond their own backyard. And while the setting feels remarkably removed, it remains exceptionally connected. I-75 and I-285 are minutes away, with Hartsfield-Jackson Atlanta International Airport and Downtown Atlanta less than 30 minutes from home. This is not simply a lake house. It is a modern waterfront estate designed around the way you want to live.
| a week ago | Listing first seen on site | |
| a week ago | Listing updated with changes from the MLS® |
Listings identified with the FMLS IDX logo come from FMLS and are held by brokerage firms other than the owner of this website and the listing brokerage is identified in any listing details. Information is deemed reliable but is not guaranteed. If you believe any FMLS listing contains material that infringes your copyrighted work, please click here to review our DMCA policy and learn how to submit a takedown request.

© 2017-2026 First Multiple Listing Service, Inc.
Did you know? You can invite friends and family to your search. They can join your search, rate and discuss listings with you.