Save
Ask
Tour
Hide
Share
$990,000
8 Days On Site

412 Hathaway Avenue
Woodstock, GA 30188

For Sale|Single Family Residence|Active
5
Beds
4
Total Baths
4
Full Baths
4,575
SqFt
$216
/SqFt
2015
Built
Subdivision:
HANEY WALK
County:
Cherokee
Listing Courtesy Of: Karina Graham of Atlanta Fine Homes Sotheby's International Broker: 678-736-3933 Prefer Ph#:[email protected]

Due to the health concerns created by Coronavirus we are offering personal 1-1 online video walkthough tours where possible.
Call Now: 1-770-375-8689
Is this the listing for you? We can help make it yours.
1-770-375-8689
Upcoming Open Houses
Due to COVID-19, we recommend you verify Open Houses before attending.
Sun, Sep 20, 12:00 PM - 2:30 PM
412 Hathaway Avenue412 Hathaway Avenue412 Hathaway Avenue412 Hathaway Avenue
Save
Ask
Tour
Hide
Share

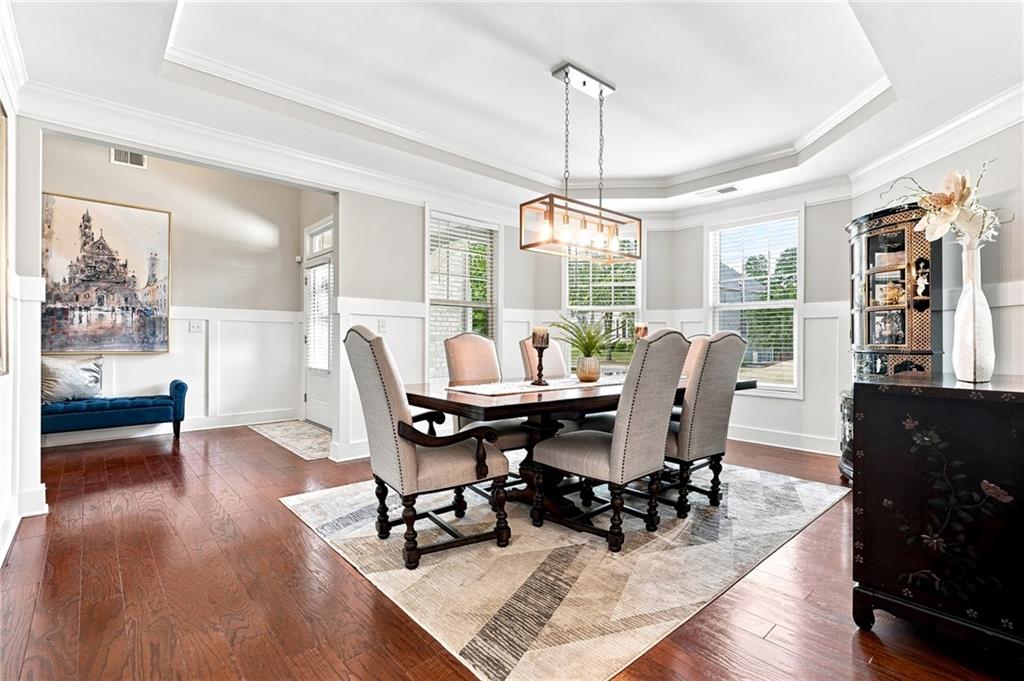
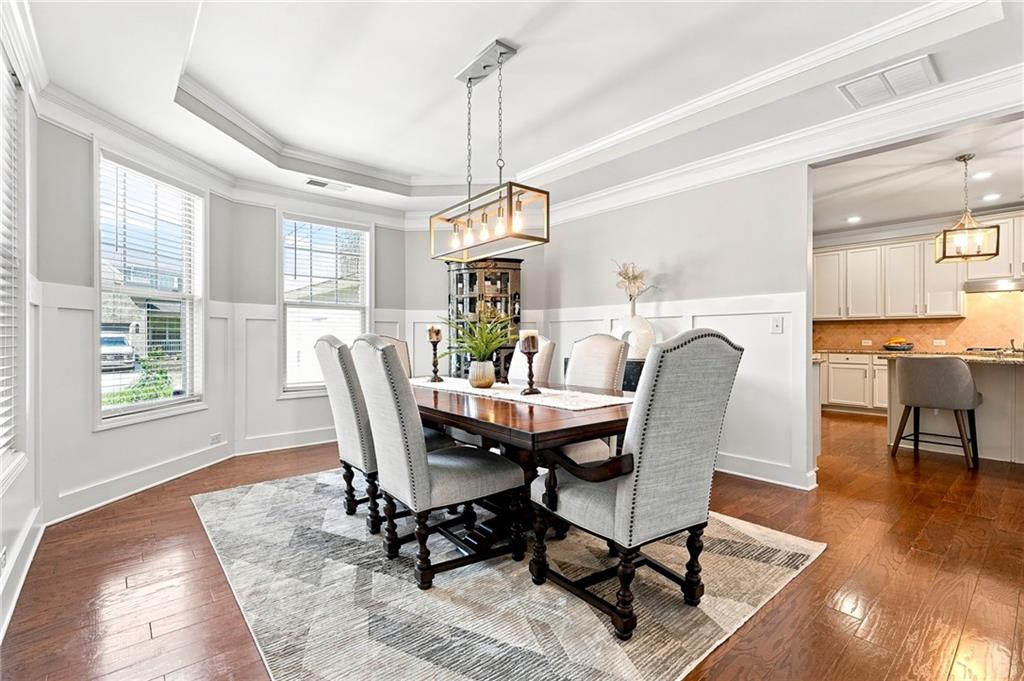
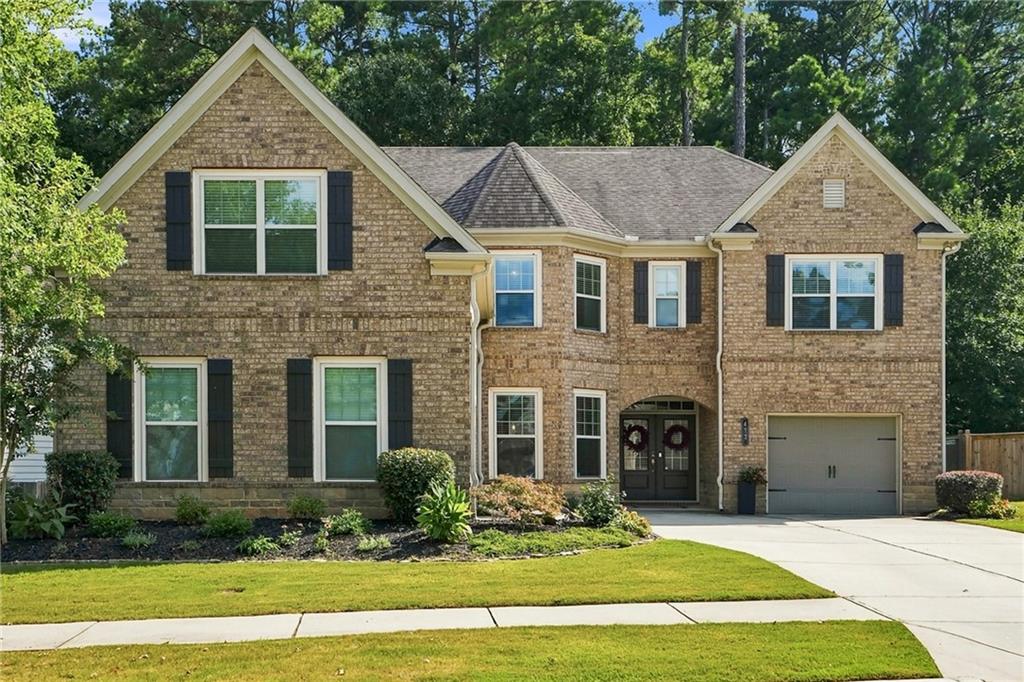
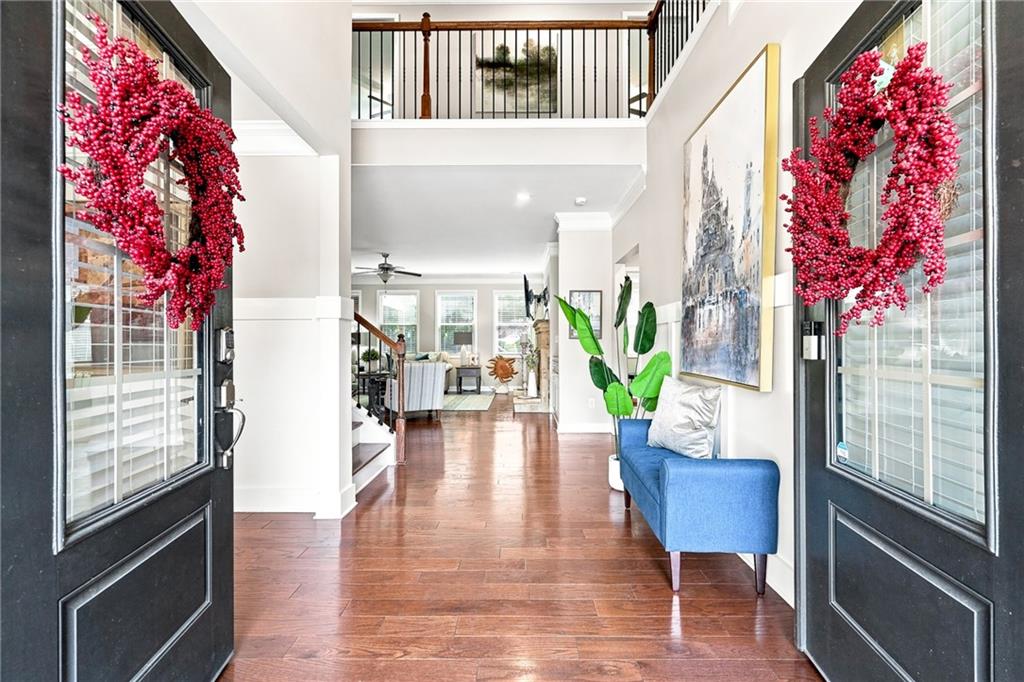
Luxury, Location & Lifestyle in the Heart of Downtown Woodstock! Discover this exceptional Haney Walk gem, perfectly positioned in one of Downtown Woodstock’s most desirable communities. This beautiful home offers one of the largest floor plans in the community, featuring 5 bedrooms, 4 bathrooms, a 3 car garage, an upgraded kitchen, open concept living, and a versatile upstairs bonus room perfect for a home office, spa room, media room, or additional flex space. This stunning home is inspired by the New Homes Magazine portfolio, with thoughtful design and beautiful details throughout. The oversized primary suite offers a peaceful retreat, while the fenced backyard with beautiful nature views provides privacy and a serene setting for relaxing or entertaining. The garage is already equipped with a 220V Tesla charging outlet for added convenience. Enjoy a wonderful community for family and friends, complete with a pool and tennis courts. The location is truly exceptional. Walk to Downtown Woodstock’s amazing restaurants, breweries, boutiques, parks, biking trails, music venues, comedy shows, and the amphitheater, giving you entertainment and activities right outside your door. You’re also conveniently close to the Outlet Mall, Woodstock Public Library, Costco, Sam’s Club, and Town Lake Parkway, making everyday shopping and recreation incredibly convenient. With award winning schools, an incredible walkable location, spacious floor plan, beautiful backyard, and wonderful community amenities, this home offers everything you need to enjoy the best of Woodstock. Downtown Woodstock has been recognized among the top walkable downtown districts in the nation, and this home puts you right in the heart of it all. Perfect home, perfect location, and the perfect community. This is the lifestyle you’ve been waiting for. Welcome home!

Save
Ask
Tour
Hide
Share
Listing Snapshot
Price 
$990,000
Days On Site 
8 Days
Bedrooms 
5
Inside Area (SqFt) 
4,575 sqft
Total Baths 
4
Full Baths 
4
Partial Baths 
N/A
Lot Size 
0.21 Acres
Year Built 
2015
MLS® Number 
7830237
Status 
Active
Property Tax 
$8,287
HOA/Condo/Coop Fees 
$225 monthly
Sq Ft Source 
Builder
Friends & Family
Recent Activity
5 days agoStatus changed to Active
5 days agoListing updated with changes from the MLS®
a week agoListing first seen on site
General Features
Acres 
0.21
Foundation 
Slab
Garage 
Yes
Garage Spaces 
3
Green Energy Efficient 
AppliancesInsulationWindows
Land Lease 
No
Levels 
Two
Parking 
DrivewayGarageGarage Faces Front
Property Sub Type 
Single Family Residence
Security 
Smoke Detector(s)Carbon Monoxide Detector(s)Fire AlarmFire Sprinkler System
Sewer 
Public Sewer
SqFt Below 
4575
SqFt Total 
4575
Style 
CraftsmanEuropeanMediterranean
Utilities 
Cable AvailableNatural Gas Available
Water Source 
Public
Interior Features
Appliances 
DishwasherDisposalENERGY STAR Qualified AppliancesGas CooktopMicrowaveTankless Water Heater
Basement 
None
Cooling 
Ceiling Fan(s)Central AirENERGY STAR Qualified EquipmentWhole House Fan
Electric 
220 Volts
Fireplace 
Yes
Fireplace Features 
Factory BuiltFamily Room
Fireplaces 
1
Flooring 
CarpetHardwood
Heating 
CentralENERGY STAR Qualified EquipmentForced Air
Interior 
PantryKitchen IslandCrown MoldingHigh Speed InternetHis and Hers ClosetsWalk-In Closet(s)
Laundry Features 
Laundry RoomUpper Level
Main Level Bedrooms 
1
Window Features 
ENERGY STAR Qualified WindowsInsulated WindowsWindow Treatments
Bonus Room 
Dimensions - 0Level - MainDescription - 0
Save
Ask
Tour
Hide
Share
Exterior Features
Construction Details 
Brick
Exterior 
GardenGray Water System
Fencing 
FencedWood
Frontage 
0
Lot Features 
LandscapedLevel
Other Structures 
None
Patio And Porch 
CoveredPatio
Pool Features 
None
Road Frontage 
City Street
Roof 
Composition
Spa Features 
None
View 
City
Waterfront Features 
None
Waterview 
City
Windows/Doors 
ENERGY STAR Qualified WindowsInsulated WindowsWindow Treatments
Community Features
Association Fee 
$1350.0
Association Fee Frequency 
Annually
Additional Association Fee 
$1350.0
Additional Association Fee Frequency 
Annually
Community Features 
ClubhouseSidewalksStreet LightsTennis Court(s)
Horse Property 
None
Roads 
Asphalt
Schools
School District
Unknown
Elementary School
Woodstock
Middle School
Woodstock
High School
Woodstock
Listing Courtesy Of: Karina Graham of Atlanta Fine Homes Sotheby's International Broker: 678-736-3933 Prefer Ph#:[email protected]

Listings identified with the FMLS IDX logo come from FMLS and are held by brokerage firms other than the owner of this website and the listing brokerage is identified in any listing details. Information is deemed reliable but is not guaranteed. If you believe any FMLS listing contains material that infringes your copyrighted work, please click here to review our DMCA policy and learn how to submit a takedown request.



© 2017-2026 First Multiple Listing Service, Inc.

Neighborhood & Commute
Source: Walkscore
Save
Ask
Tour
Hide
Share