
210 Pinehill LaneWoodstock, GA 30188
Due to the health concerns created by Coronavirus we are offering personal 1-1 online video walkthough tours where possible.
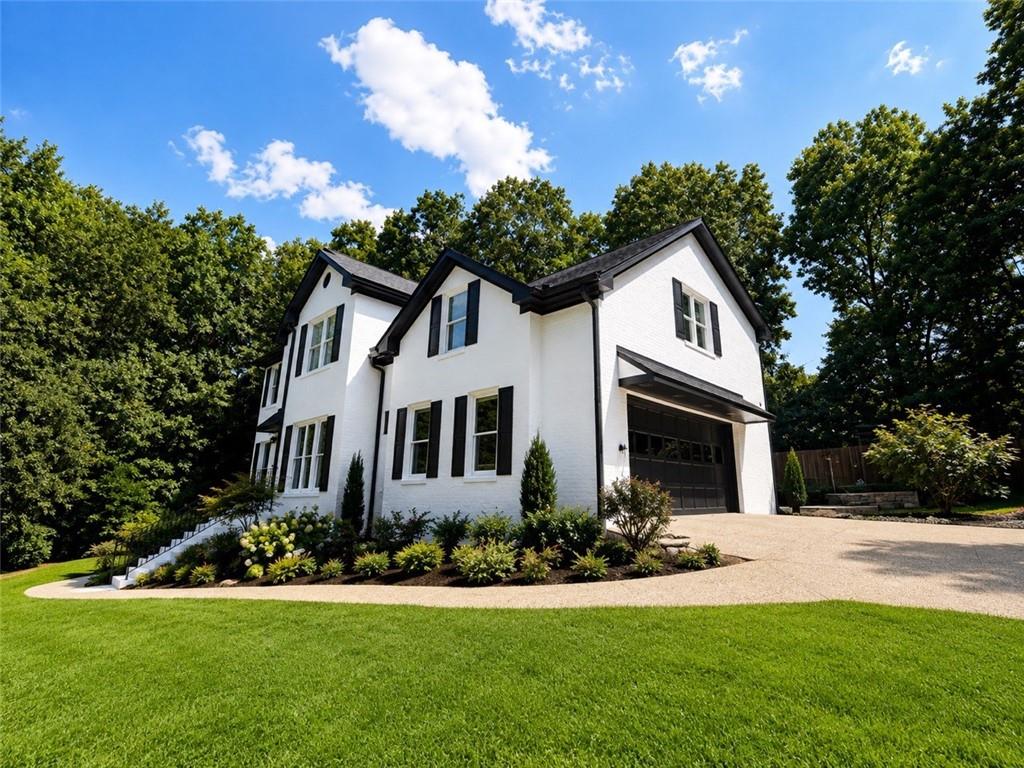
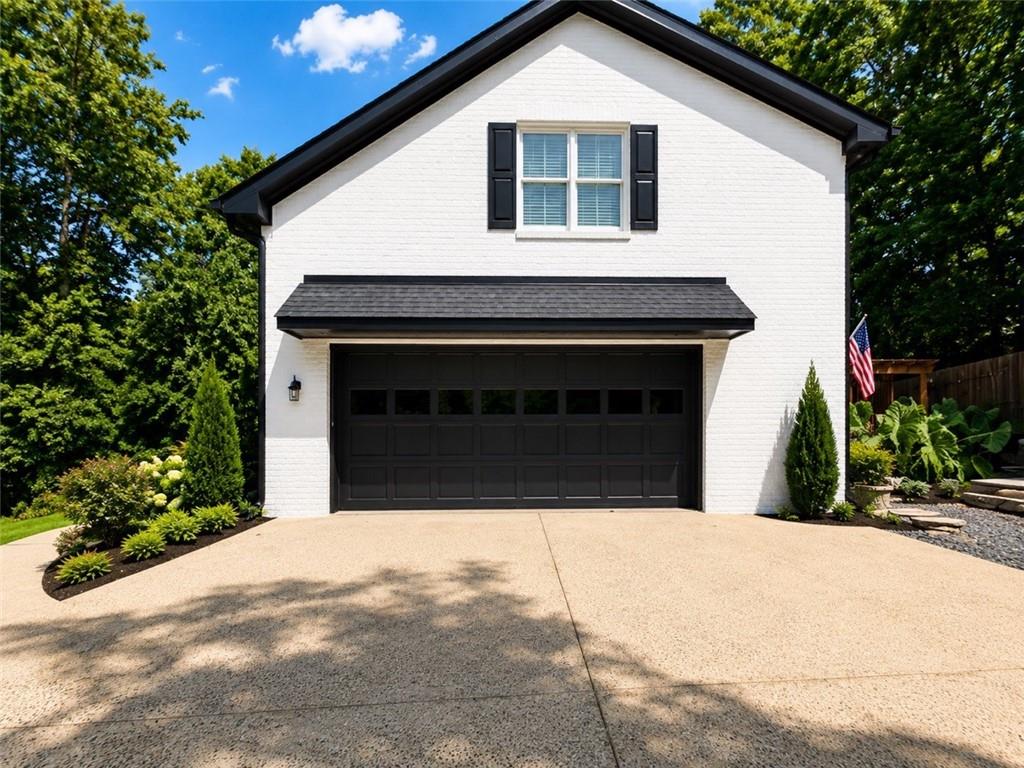
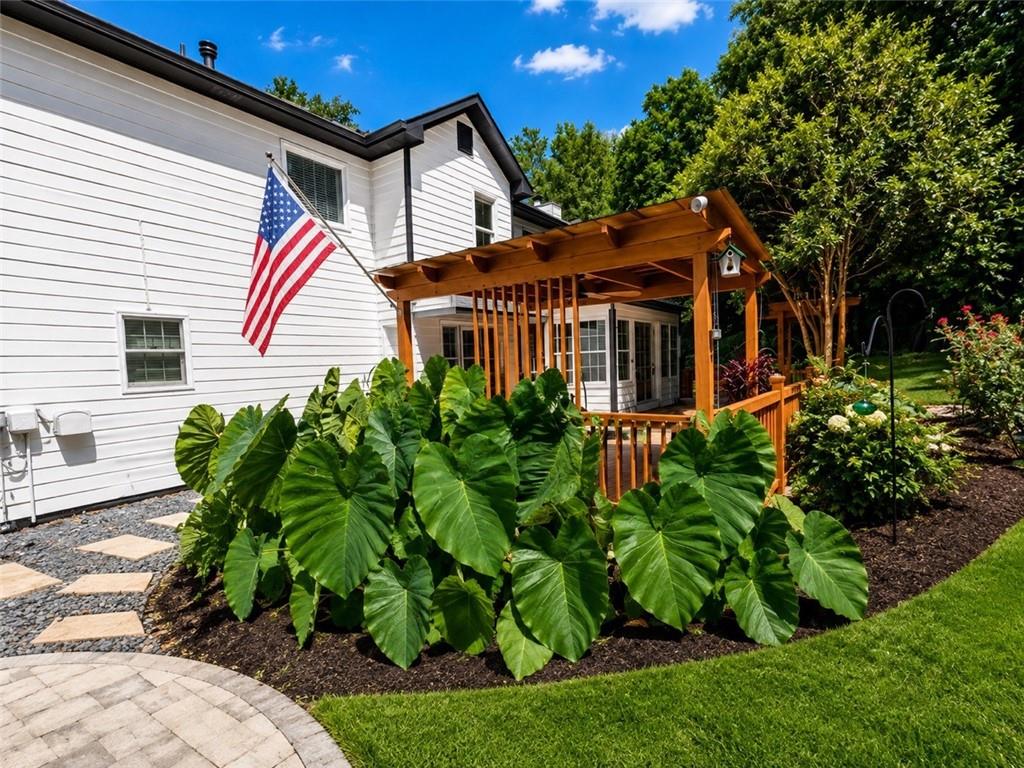
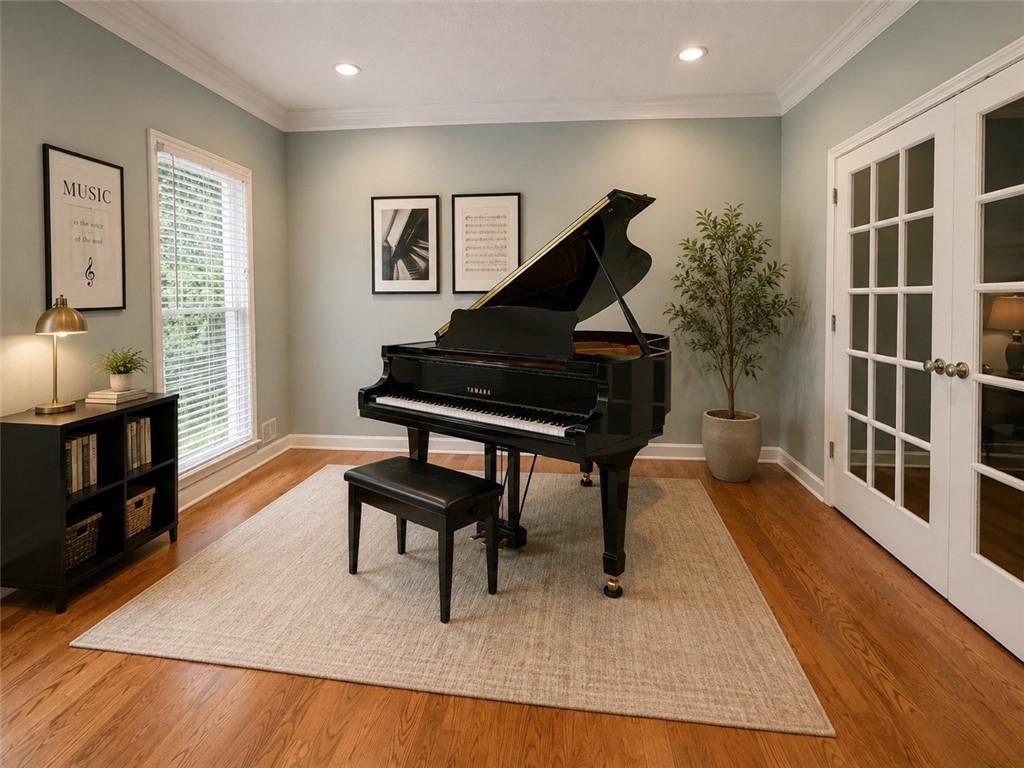
**THIS is DOWNTOWN LIVING AT IT'S BEST!** Tucked into an established neighborhood with NO HOA, yet just steps from the Noonday Creek Trail and everything that Woodstock has to offer! This home offers something increasingly difficult to find...a well maintained and spacious home with open floor plan, a fantastic outdoor living living space and the Downtown Woodstock lifestyle right outside your door without being on top of it when you want some space to yourself. Located literally steps away from the Noonday Creek Trail, morning walks, evening bike rides and miles of Woodstock’s trail system are practically at your doorstep. Head into the Downtown Entertainment District for restaurants, breweries, shopping, live music, concerts, community events and nightlife—all without giving up the space and privacy of an established neighborhood. And the house delivers! A **Brand-New Roof and Fresh Exterior Paint** give the home a crisp, updated appearance and worry free purchase! Inside you'll find beautiful hardwood floors on the main and upper floor, new carpet in bedrooms, a large fireside great room, formal dining room, eat-in kitchen, separate den perfect for a music room or home office and a light-filled sunroom overlooking the private backyard. Upstairs, the huge primary suite with its own sitting room provides the kind of space that's hard to find in newer construction. The finished terrace level adds even more versatility with a kitchenette, full bath and additional living/media space—perfect for guests, entertaining, extended stays or simply having room to spread out. Outside, this home was made for entertaining. **Extensive decking and multiple covered outdoor living areas** provide plenty of room for grilling, dining and relaxing, while the stone patio and fire pit area to create the perfect gathering place under the stars. Even the garage stands out—an with enormous two-car garage with extra room for storage, bikes, hobbies or a workshop. And location may be the best feature of all. You're convenient to Towne Lake, seconds from I-575, close to Downtown Woodstock and literally walking distance to everything including the brand new Publix grocery store and more! Walk the trail. Bike into town. Ride your golf cart to catch a concert. Meet friends for dinner. Come home and gather around the fire pit. No HOA telling you what to do. This isn't just a home near Downtown Woodstock—it's the Woodstock life you've been dreaming of!
| 5 days ago | Status changed to Active | |
| 5 days ago | Listing updated with changes from the MLS® | |
| a week ago | Listing first seen on site |
Listings identified with the FMLS IDX logo come from FMLS and are held by brokerage firms other than the owner of this website and the listing brokerage is identified in any listing details. Information is deemed reliable but is not guaranteed. If you believe any FMLS listing contains material that infringes your copyrighted work, please click here to review our DMCA policy and learn how to submit a takedown request.

© 2017-2026 First Multiple Listing Service, Inc.
Did you know? You can invite friends and family to your search. They can join your search, rate and discuss listings with you.