
2306 E Cherokee DriveWoodstock, GA 30188
Due to the health concerns created by Coronavirus we are offering personal 1-1 online video walkthough tours where possible.
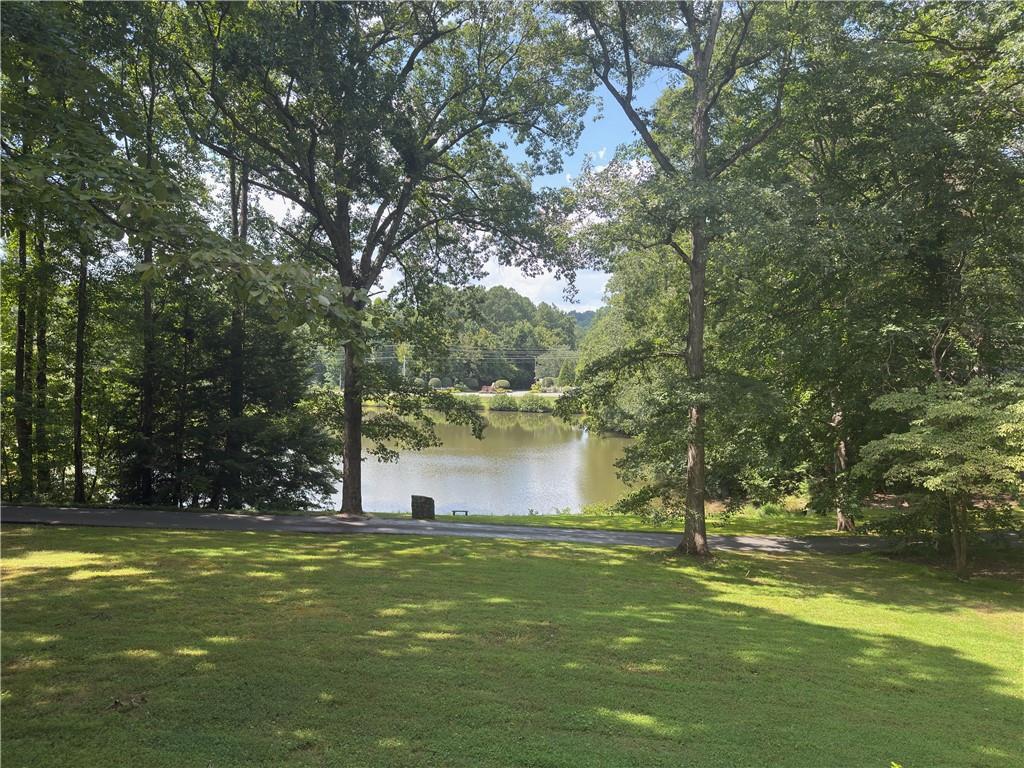
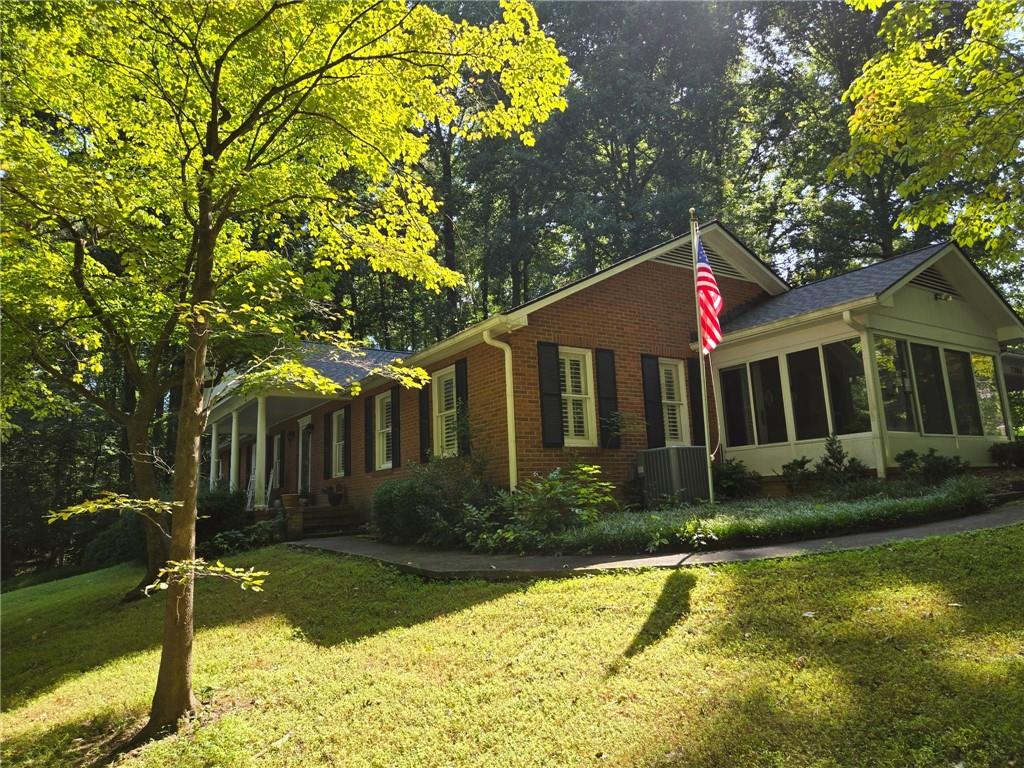
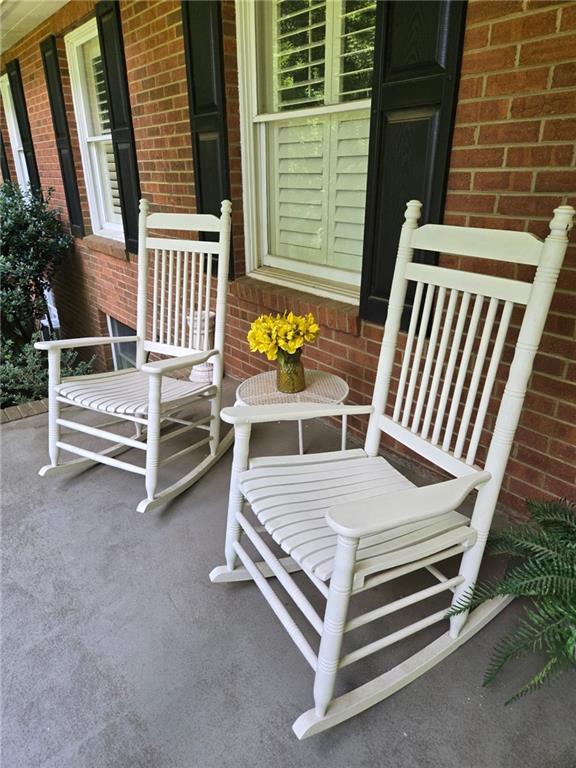
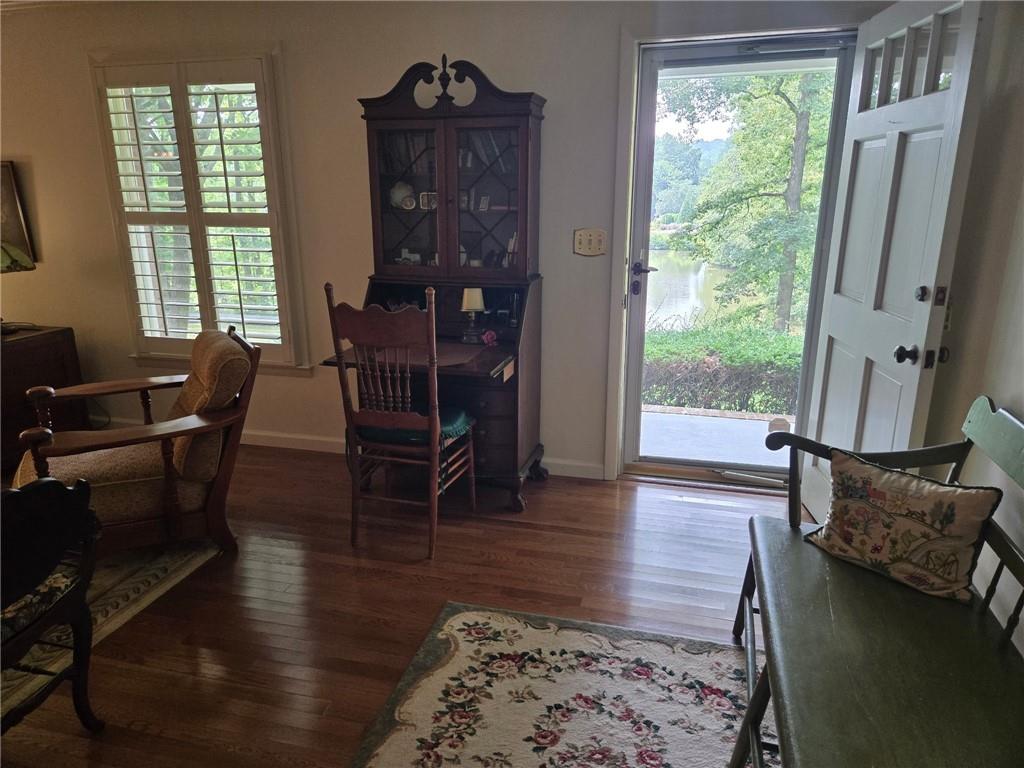
Rare opportunity to enjoy acreage, privacy, and beautiful pond views while still being just minutes from shopping, dining, and I-575! This exceptionally well-maintained four-sided brick RANCH is situated on over 6 acres overlooking a picturesque 1.5-acre pond, with peaceful water views from every room along the front of the home. A long, winding driveway creates a private approach to the property and offers plenty of parking in addition to the covered carport. Inside, the master-on-main floor plan features hardwood floors throughout and multiple living spaces, including a traditional keeping room, living room, open-concept kitchen and dining area, and a light-filled sunroom. Plantation shutters throughout the home add timeless character, while the spacious laundry room offers an abundance of custom cabinetry and storage. The finished partial basement expands the possibilities with an open living area, full kitchen, and full bath—ideal for multi-generational living, extended guests, a private suite, or additional flexible living space. Outside, mature trees surround the property, creating exceptional privacy and plenty of shade during warm Georgia summers. Grassy areas in both the front and back provide room for entertaining, recreation, gardening, or simply enjoying the peaceful setting. The property also backs up to a horse farm, adding to the quiet, pastoral feel. With over 6 acres, pond views, a four-sided brick ranch, flexible basement living space, and a location approximately 10 minutes from The Outlet Shoppes at Atlanta and I-575, this property offers a combination that is increasingly hard to find. Major updates include a roof approximately 2–3 years old and HVAC approximately 3 years old.
| 7 days ago | Listing first seen on site | |
| 7 days ago | Listing updated with changes from the MLS® |
Listings identified with the FMLS IDX logo come from FMLS and are held by brokerage firms other than the owner of this website and the listing brokerage is identified in any listing details. Information is deemed reliable but is not guaranteed. If you believe any FMLS listing contains material that infringes your copyrighted work, please click here to review our DMCA policy and learn how to submit a takedown request.

© 2017-2026 First Multiple Listing Service, Inc.
Did you know? You can invite friends and family to your search. They can join your search, rate and discuss listings with you.