Save
Ask
Tour
Hide
Share
$685,000
13 Days On Site

2456 Hidden Creek Road
Kennesaw, GA 30152

For Sale|Single Family Residence|Active
5
Beds
4
Total Baths
4
Full Baths
3,321
SqFt
$206
/SqFt
2024
Built
Subdivision:
Pine Mountain Park
County:
Cobb
Listing Courtesy Of: Frances Tubbs of Redfin Corporation Broker: 404-800-3623 Prefer Ph#:[email protected]

Due to the health concerns created by Coronavirus we are offering personal 1-1 online video walkthough tours where possible.
Call Now: 1-770-375-8689
Is this the listing for you? We can help make it yours.
1-770-375-8689
2456 Hidden Creek Road2456 Hidden Creek Road2456 Hidden Creek Road2456 Hidden Creek Road
Save
Ask
Tour
Hide
Share

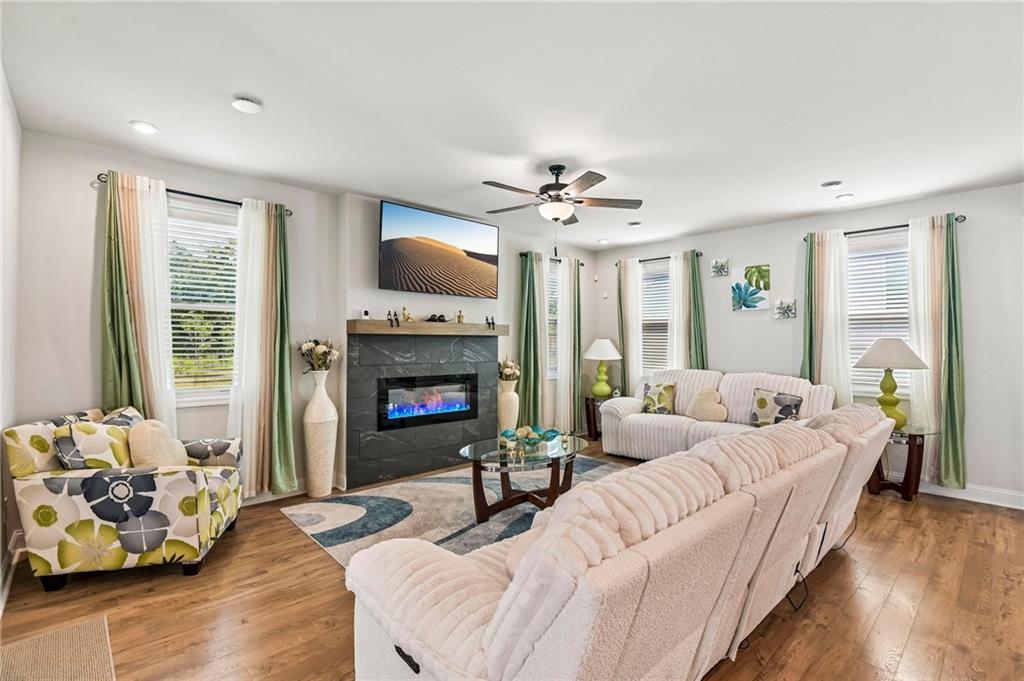
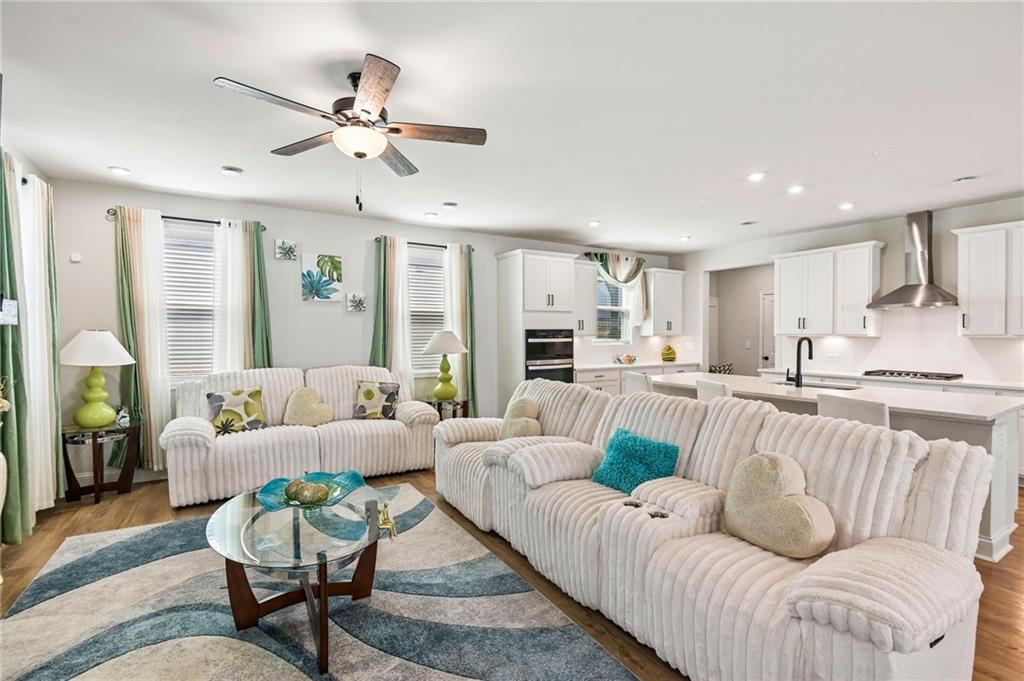
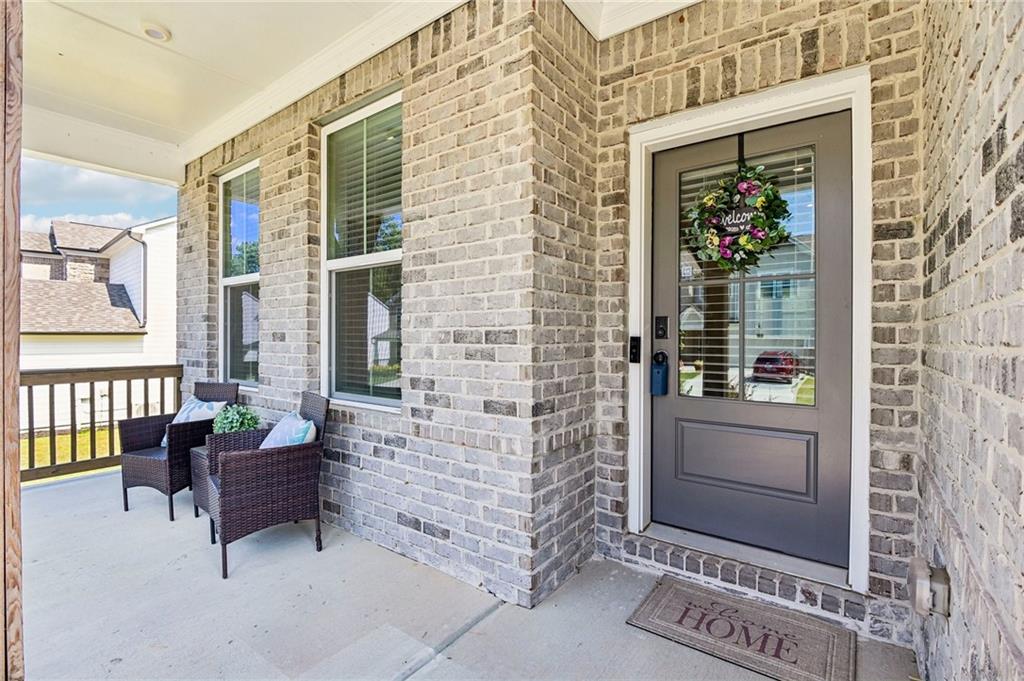
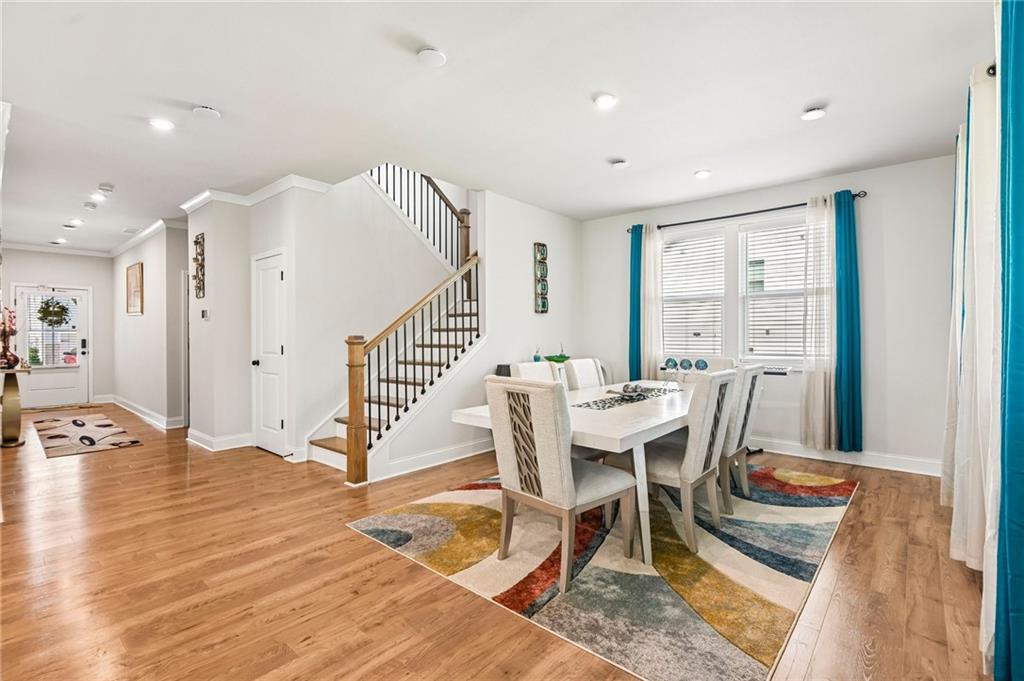
Nearly new and thoughtfully designed, this five-bedroom, four-bath home is nestled on a cul-de-sac in Pine Mountain Park and offers stylish, move-in-ready living throughout. Built just two years ago, the home welcomes you with a charming front porch and an open-concept main level filled with natural light. The spacious living and dining areas flow seamlessly into an on-trend white kitchen featuring a large island with seating, stainless steel appliances, a gas cooktop, and a generous walk-in pantry. The main level also offers a private bedroom and full bath, ideal for a guest/MIL suite. Just beyond the main living spaces, the screened porch provides a comfortable extension of the home for relaxing or entertaining in nearly any season, while the large backyard offers plenty of room to enjoy the outdoors. Upstairs, a spacious loft creates a versatile gathering space, perfect for a media room, playroom, or additional living area. The expansive primary suite features a beautifully appointed en-suite bath with dual vanities, a soaking tub, upgraded tile, and a frameless glass shower. Three additional bedrooms complete the upper level, including one with a private en-suite bath, while the remaining two bedrooms share a convenient Jack-and-Jill bath. With designer finishes, a functional floor plan, abundant natural light, and multiple spaces for both everyday living and entertaining, this nearly new home offers the perfect blend of comfort and style.

Save
Ask
Tour
Hide
Share
Listing Snapshot
Price 
$685,000
Days On Site 
13 Days
Bedrooms 
5
Inside Area (SqFt) 
3,321 sqft
Total Baths 
4
Full Baths 
4
Partial Baths 
N/A
Lot Size 
0.16 Acres
Year Built 
2024
MLS® Number 
7833434
Status 
Active
Property Tax 
$7,923
HOA/Condo/Coop Fees 
$66.67 monthly
Sq Ft Source 
Owner
Friends & Family
Recent Activity
2 weeks agoStatus changed to Active
2 weeks agoListing updated with changes from the MLS®
2 weeks agoListing first seen on site
General Features
Acres 
0.16
Foundation 
Slab
Garage 
Yes
Garage Spaces 
2
Land Lease 
No
Levels 
Two
Parking 
GarageElectric Vehicle Charging Station(s)
Parking Spaces 
2
Property Sub Type 
Single Family Residence
Security 
Smoke Detector(s)Security SystemCarbon Monoxide Detector(s)Fire AlarmSecurity System Owned
Sewer 
Public Sewer
SqFt Total 
3321
Style 
Traditional
Utilities 
Electricity AvailableSewer AvailableWater Available
Water Source 
Public
Interior Features
Appliances 
DishwasherDisposalDryerGas CooktopGas OvenMicrowaveRange HoodWasher
Basement 
None
Cooling 
Electric
Fireplace 
Yes
Fireplace Features 
Living Room
Fireplaces 
1
Flooring 
CarpetCeramic TileHardwood
Heating 
Electric
Interior 
Kitchen IslandDouble VanityEntrance FoyerWalk-In Closet(s)Other
Laundry Features 
Upper Level
Main Level Bedrooms 
1
Window Features 
Double Pane Windows
Save
Ask
Tour
Hide
Share
Exterior Features
Construction Details 
BrickHardiPlank TypeOther
Exterior 
Private YardRain Gutters
Fencing 
None
Lot Features 
Back YardFront YardLandscaped
Other Structures 
None
Patio And Porch 
EnclosedPatioScreened
Pool Features 
None
Road Frontage 
City Street
Roof 
Composition
Spa Features 
None
View 
Other
Waterfront Features 
None
Waterview 
Other
Windows/Doors 
Double Pane Windows
Community Features
Association Fee 
$800.0
Association Fee Frequency 
Annually
Community Features 
None
Horse Property 
None
Roads 
Concrete
Schools
School District
Unknown
Elementary School
Bullard
Middle School
McClure
High School
Kennesaw Mountain
Listing Courtesy Of: Frances Tubbs of Redfin Corporation Broker: 404-800-3623 Prefer Ph#:[email protected]

Listings identified with the FMLS IDX logo come from FMLS and are held by brokerage firms other than the owner of this website and the listing brokerage is identified in any listing details. Information is deemed reliable but is not guaranteed. If you believe any FMLS listing contains material that infringes your copyrighted work, please click here to review our DMCA policy and learn how to submit a takedown request.



© 2017-2026 First Multiple Listing Service, Inc.

Neighborhood & Commute
Source: Walkscore
Save
Ask
Tour
Hide
Share