
1170 Mcinteer CircleGreensboro, GA 30642
Due to the health concerns created by Coronavirus we are offering personal 1-1 online video walkthough tours where possible.
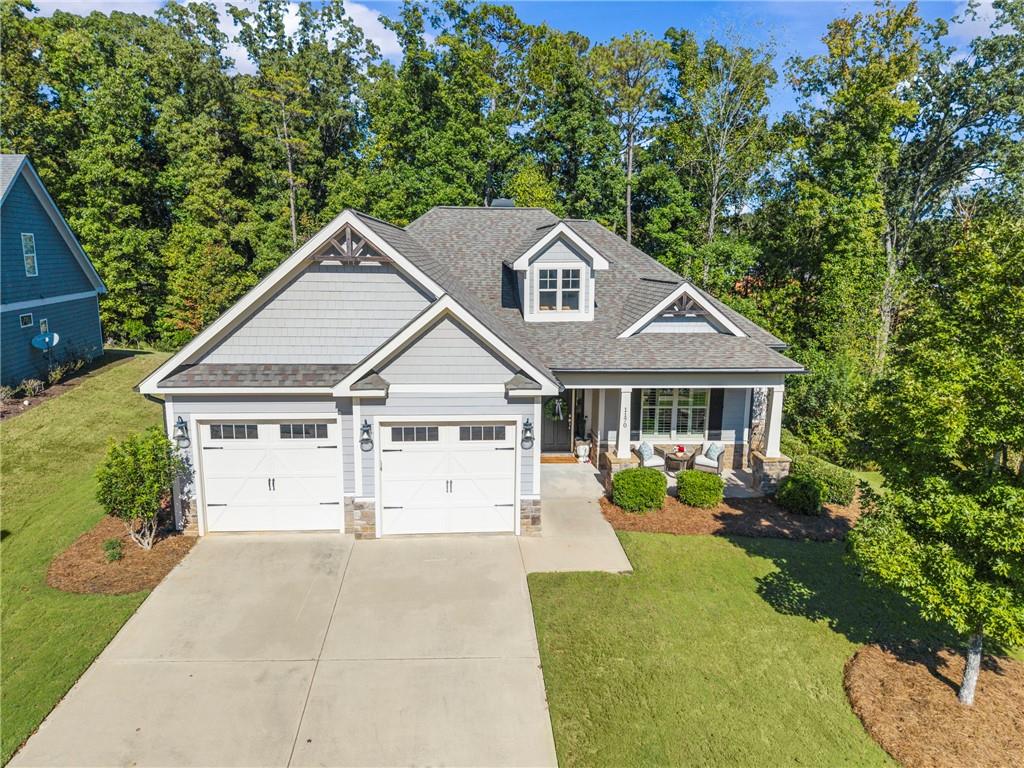
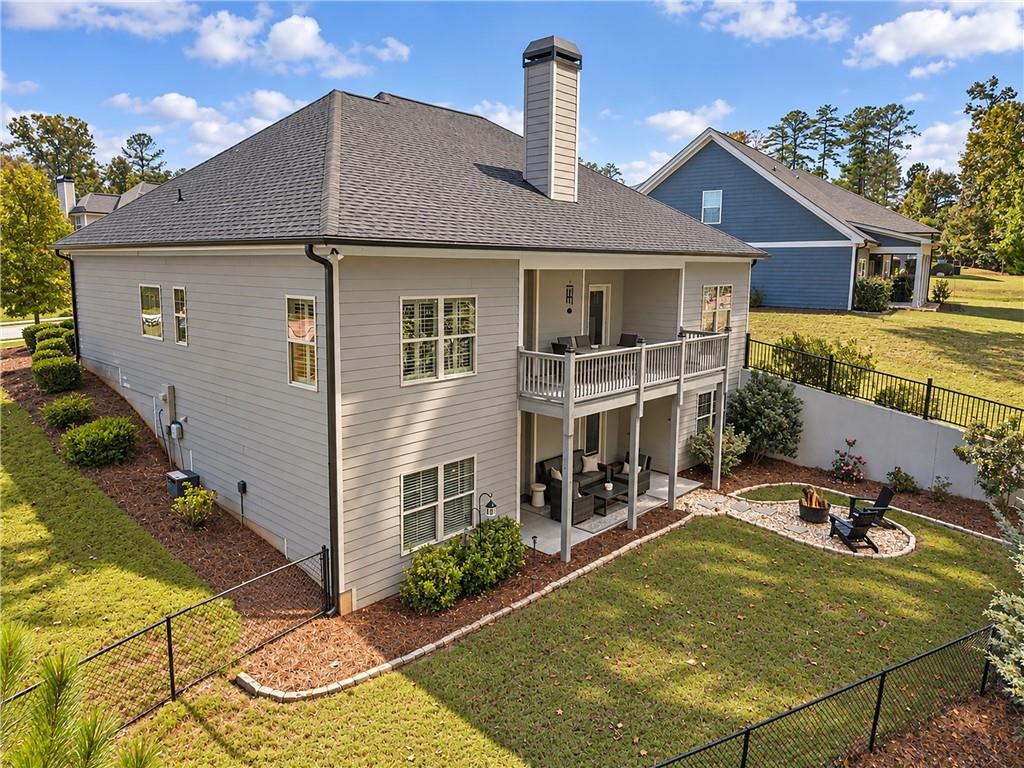
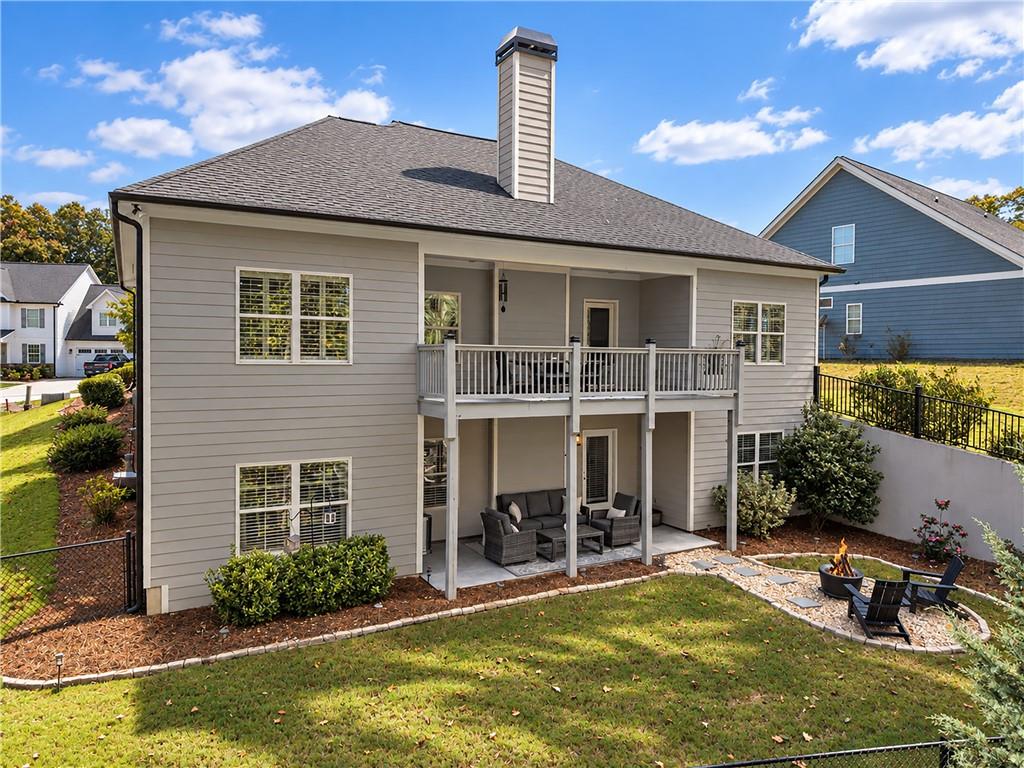
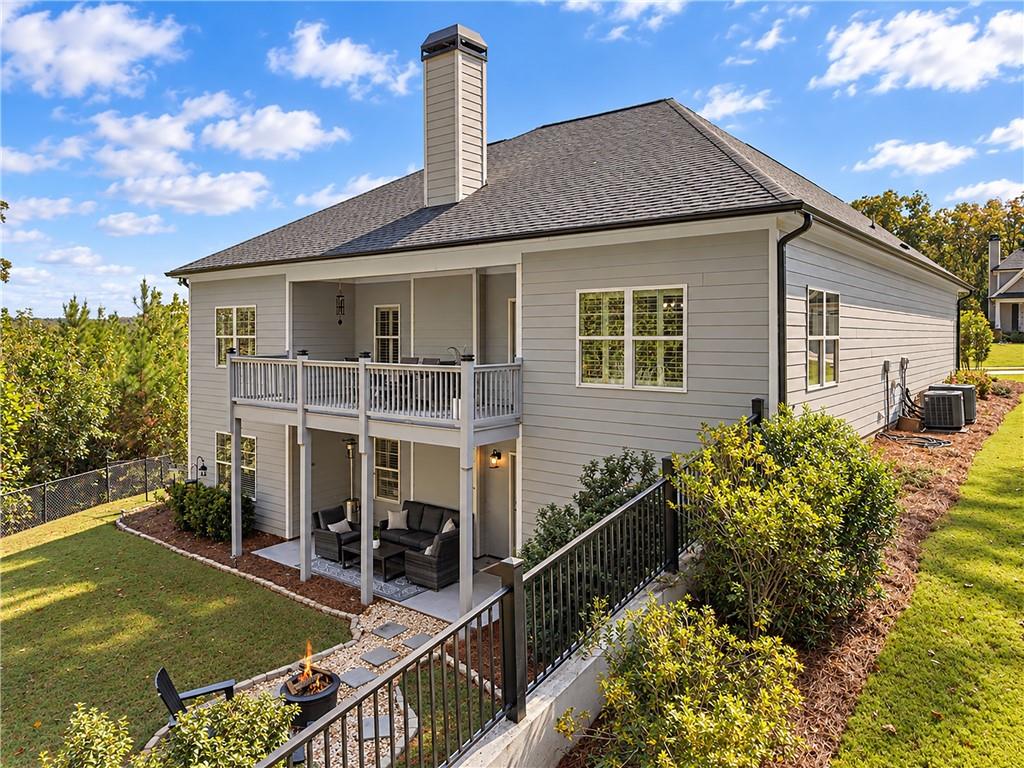
Better than new, meticulously maintained, and perfectly located in Traditions — a short walk to Lake Oconee Academy (LOA) and the neighborhood pool! This beautifully upgraded 4-bedroom, 4-bathroom home offers the rare combination of main-level living, a finished basement, thoughtful custom upgrades, and one of the community’s most desirable locations. Walk to LOA while enjoying a setting tucked away from pickup-line traffic, with a vacant lot next door and a peaceful, wooded backdrop. The bright, open main level features hardwood floors throughout, a spacious kitchen with abundant cabinetry, an oversized island, bar seating, and a custom pantry with upgraded shelving. The kitchen flows seamlessly into the dining and living areas, anchored by a stone fireplace with raised hearth and cedar mantel. Plantation shutters and upgraded light fixtures throughout add an elevated touch. The private owner’s suite features a fully remodeled bath with double vanities, soaking tub, separate shower, and a custom walk-in closet. An additional main-level bedroom/office with upgraded built-ins and a full bath provides versatile space for guests, working from home, or adapting to your family’s changing needs. The finished daylight terrace level includes a spacious secondary living/rec room with a custom shiplapped wall, two bedrooms, two full baths including one with upgraded double vanities, brand new carpet, and a flex room ideal for a wet bar, gym, play room, or office. An unfinished utility room provides additional storage. Enjoy outdoor living from the main-level deck, covered terrace-level tiled patio, or fenced backyard with private fire pit all surrounded by wooded views. Additional upgrades include custom laundry cabinetry, water softener and filtration system, irrigation, AT&T fiber, and a garage with built-in workbench and custom storage cabinetry. With its exceptional location, privacy, flexible floor plan, and extensive custom improvements, this home delivers a true better-than-new experience. Sellers are also willing to negotiate furnishings separately for a convenient, turn-key buying opportunity. Schedule your private tour through ShowingTime today!
| 2 weeks ago | Listing first seen on site | |
| 2 weeks ago | Listing updated with changes from the MLS |
Listings identified with the FMLS IDX logo come from FMLS and are held by brokerage firms other than the owner of this website and the listing brokerage is identified in any listing details. Information is deemed reliable but is not guaranteed. If you believe any FMLS listing contains material that infringes your copyrighted work, please click here to review our DMCA policy and learn how to submit a takedown request.

© 2017-2026 First Multiple Listing Service, Inc.
Did you know? You can invite friends and family to your search. They can join your search, rate and discuss listings with you.