Save
Ask
Tour
Hide
Share
$7,600,000
New Listing

2724 Peachtree Road NW Upper Penthouse
Atlanta, GA 30305

For Sale|Condominium|Active
3
Beds
5
Total Baths
3
Full Baths
2
Partial Baths
7,300
SqFt
$1,041
/SqFt
1995
Built
Subdivision:
The Wakefield
County:
Fulton
Listing Courtesy Of: T RUDY HARRELL of Dorsey Alston Realtors Broker: 404-352-2010 Prefer Ph#:[email protected]

Due to the health concerns created by Coronavirus we are offering personal 1-1 online video walkthough tours where possible.

Call Now: 1-770-375-8689
Is this the listing for you? We can help make it yours.
1-770-375-8689
2724 Peachtree Road NW Upper Penthouse2724 Peachtree Road NW Upper Penthouse2724 Peachtree Road NW Upper Penthouse2724 Peachtree Road NW Upper Penthouse
Save
Ask
Tour
Hide
Share

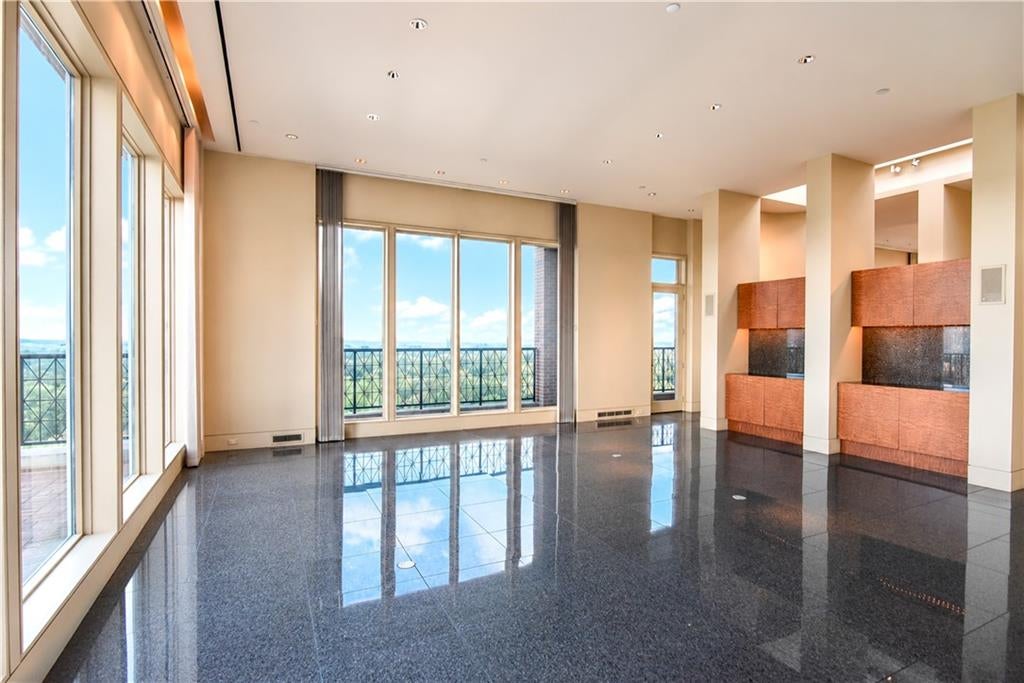
The Upper Penthouse at The Wakefield is one of Buckhead’s truly extraordinary residences, occupying a commanding position above the corner of Peachtree Road and West Wesley Road. What distinguishes this home above all else is the view: an exceptional 360-degree panorama extending across Atlanta in every direction, from Kennesaw Mountain to Stone Mountain, with Buckhead’s skyline, surrounding neighborhoods and seemingly endless tree canopy unfolding below. Inside, the scale and openness of the residence allow those views to remain the constant backdrop, while expansive outdoor terraces create a remarkable connection to the city and landscape beyond, while enjoying 12' ceilings. The result is a home that feels remarkably private and removed while sitting in the heart of one of Atlanta’s most desirable locations. Only 21 owners in this exclusive building enjoy an indoor pool, exercise room, private gardens, dog walk, meeting room and 4 exceptional guest suites. The Wakefield is organized as a cooperative. A rare opportunity to own a residence whose combination of location, elevation, privacy and truly panoramic views would be exceptionally difficult to duplicate.

Save
Ask
Tour
Hide
Share
Listing Snapshot
Price 
$7,600,000
Days On Site 
0 Days
Bedrooms 
3
Inside Area (SqFt) 
7,300 sqft
Total Baths 
5
Full Baths 
3
Partial Baths 
2
Lot Size 
1.3774 Acres
Year Built 
1995
MLS® Number 
7835153
Status 
Active
Property Tax 
N/A
HOA/Condo/Coop Fees 
$13,900 monthly
Sq Ft Source 
N/A
Friends & Family
Recent Activity
4 hours agoListing first seen on site
5 hours agoListing updated with changes from the MLS®
General Features
Acres 
1.3774
Attached Garage 
Yes
Foundation 
Concrete Perimeter
Garage 
Yes
Garage Spaces 
2
Land Lease 
No
Levels 
One
Parking 
AssignedAttachedCoveredDeededGarageStorage
Parking Spaces 
2
Property Sub Type 
Condominium
Security 
Security SystemSecurity System Owned
Sewer 
Public Sewer
SqFt Total 
7300
Style 
Traditional
Utilities 
Cable AvailableElectricity AvailablePhone AvailableSewer AvailableWater Available
Water Source 
Public
Interior Features
Appliances 
DishwasherDisposalElectric CooktopElectric OvenMicrowaveRange HoodSelf Cleaning Oven
Basement 
None
Cooling 
Central Air
Electric 
220 Volts
Fireplace Features 
None
Flooring 
CarpetStoneTile
Heating 
Central
Interior 
PantryKitchen IslandBookcasesDouble VanityElevatorEntrance FoyerHis and Hers ClosetsRecessed LightingSound SystemWet BarMaster Downstairs
Laundry Features 
Electric Dryer HookupLaundry RoomMain LevelSink
Main Level Bedrooms 
3
Window Features 
Double Pane WindowsWindow TreatmentsWood Frames
Save
Ask
Tour
Hide
Share
Exterior Features
Exterior 
BalconyPrivate EntranceStorage
Fencing 
None
Lot Features 
Other
Other Structures 
Kennel/Dog Run
Patio And Porch 
PatioRear PorchSide PorchWrap Around
Pool Features 
HeatedIn GroundIndoorLap
Road Frontage 
City Street
Roof 
Composition
Spa Features 
Community
View 
CityNeighborhoodTrees/Woods
Waterfront Features 
None
Waterview 
CityNeighborhoodTrees/Woods
Windows/Doors 
Double Pane WindowsWindow TreatmentsWood Frames
Community Features
Accessibility Features 
Therapeutic Whirlpool
Association Fee 
$13900.0
Association Fee Frequency 
Monthly
Community Features 
Fitness CenterGatedParkPlaygroundPool
Horse Property 
None
Roads 
Asphalt
Schools
School District
Unknown
Elementary School
Morris Brandon
Middle School
Willis A. Sutton
High School
North Atlanta
Listing Courtesy Of: T RUDY HARRELL of Dorsey Alston Realtors Broker: 404-352-2010 Prefer Ph#:[email protected]

Listings identified with the FMLS IDX logo come from FMLS and are held by brokerage firms other than the owner of this website and the listing brokerage is identified in any listing details. Information is deemed reliable but is not guaranteed. If you believe any FMLS listing contains material that infringes your copyrighted work, please click here to review our DMCA policy and learn how to submit a takedown request.



© 2017-2026 First Multiple Listing Service, Inc.

Neighborhood & Commute
Source: Walkscore
Save
Ask
Tour
Hide
Share