Save
Ask
Tour
Hide
Share
$679,900
10 Days On Site

1494 Scarlet Court NE
Kennesaw, GA 30144

For Sale|Single Family Residence|Active
7
Beds
4
Total Baths
4
Full Baths
5,046
SqFt
$135
/SqFt
2017
Built
Subdivision:
Country Plantation
County:
Cobb
Listing Courtesy Of: ERIC LANSING of Compass Broker: 404-668-6621 Prefer Ph#:[email protected]

Due to the health concerns created by Coronavirus we are offering personal 1-1 online video walkthough tours where possible.
Call Now: 1-770-375-8689
Is this the listing for you? We can help make it yours.
1-770-375-8689
1494 Scarlet Court NE1494 Scarlet Court NE1494 Scarlet Court NE1494 Scarlet Court NE
Save
Ask
Tour
Hide
Share

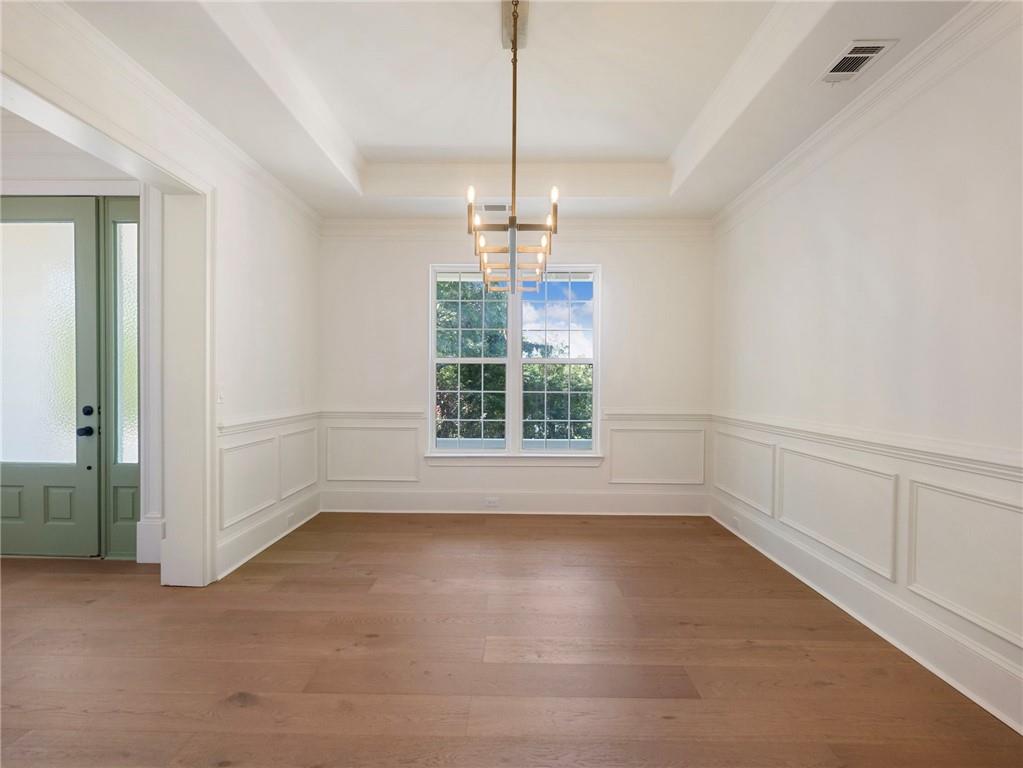
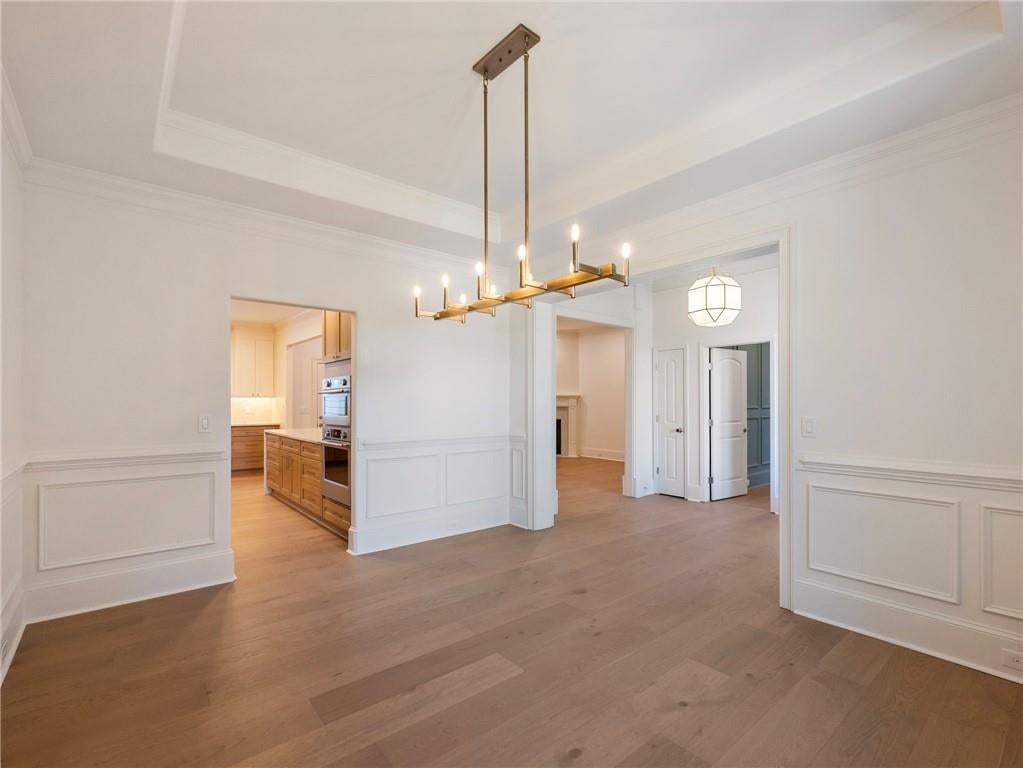
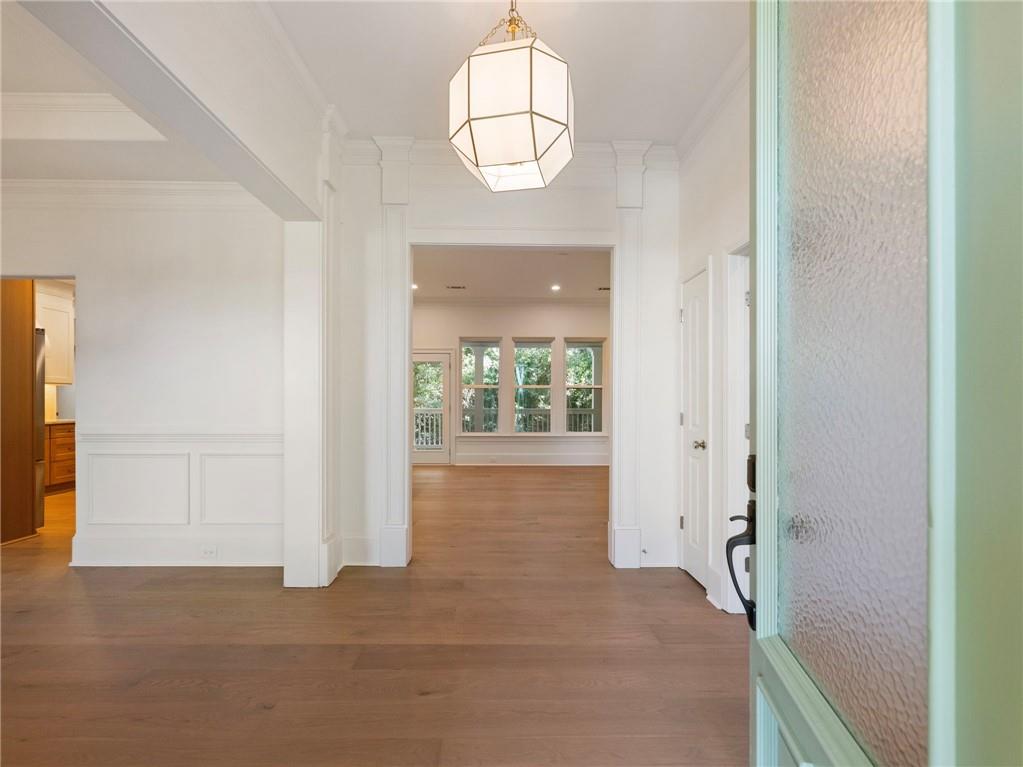
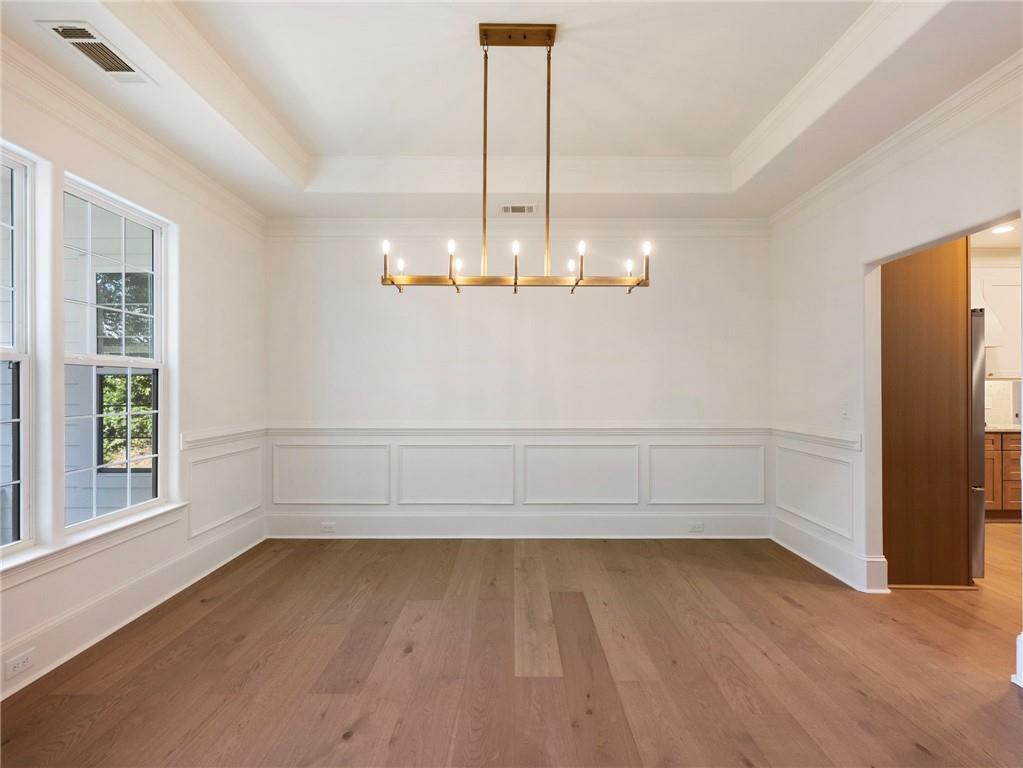
BETTER THAN NEW! Completely renovated and thoughtfully reimagined, this exceptional home pairs the ease of ranch-style living with an expansive finished terrace level. Soaring 10-foot ceilings, abundant natural light and premium engineered hardwood floors set the tone on the main level, where the kitchen and fireside great room come together as the heart of the home. The showpiece kitchen features two-tone white and white oak cabinetry, a waterfall quartz island, KitchenAid appliances, apron-front sink and brass fixtures, while an oversized picture window overlooks the private backyard. A custom walk-in pantry, separate dining room and main-level laundry complete the space. Four bedrooms are conveniently located on the main, including a spacious primary suite with tray ceiling and a beautifully appointed bath featuring a Japanese soaking tub, separate shower, dual vanity and travertine flooring. Upstairs, a flexible loft is ideal for a home office, bonus room or guest retreat. But the real surprise is downstairs. The expansive WALK-OUT TERRACE LEVEL feels nothing like a typical basement, with 10-foot ceilings, 8-foot doors and abundant natural light. Three bedrooms, a full bath, media room and generous flex space offer endless possibilities, while provisions for a future kitchen and second laundry make it ideal for extended guests or multigenerational living. There’s ample space for a home theater, gym, game room or even a golf simulator. Covered front and rear porches overlook a newly landscaped, fenced and private .38-acre cul-de-sac lot. Located in the Sprayberry High School district, convenient to East Cobb, Marietta, Kennesaw, shopping, dining and major commuter routes. A rare combination of modern design, ranch-style living and exceptional finished space.

Save
Ask
Tour
Hide
Share
Listing Snapshot
Price 
$679,900
Days On Site 
10 Days
Bedrooms 
7
Inside Area (SqFt) 
5,046 sqft
Total Baths 
4
Full Baths 
4
Partial Baths 
N/A
Lot Size 
0.3759 Acres
Year Built 
2017
MLS® Number 
7836180
Status 
Active
Property Tax 
$6,508
HOA/Condo/Coop Fees 
$29.17 monthly
Sq Ft Source 
Appraiser
Friends & Family
Recent Activity
15 hours agoPrice changed to $679,900
15 hours agoListing updated with changes from the MLS®
2 weeks agoListing first seen on site
General Features
Acres 
0.3759
Foundation 
Block
Garage 
Yes
Garage Spaces 
2
Land Lease 
No
Levels 
Three Or More
Parking 
GarageGarage Door OpenerGarage Faces FrontKitchen LevelStorage
Property Condition 
Updated/Remodeled
Property Sub Type 
Single Family Residence
Security 
Carbon Monoxide Detector(s)Smoke Detector(s)
Sewer 
Public Sewer
SqFt Above 
2792
SqFt Below 
2254
SqFt Total 
5046
Style 
RanchTraditional
Utilities 
Cable AvailableElectricity AvailableNatural Gas AvailablePhone AvailableSewer AvailableUnderground UtilitiesWater Available
Water Source 
Public
Interior Features
Appliances 
DishwasherDisposalGas RangeMicrowaveRange HoodRefrigeratorTankless Water Heater
Basement 
DaylightFinishedFullInterior EntryWalk-Out Access
Cooling 
Ceiling Fan(s)Electric
Electric 
220 Volts
Fireplace 
Yes
Fireplace Features 
Family RoomGas Starter
Fireplaces 
1
Flooring 
HardwoodTile
Heating 
CentralNatural Gas
Interior 
Breakfast BarPantryIn-Law FloorplanKitchen IslandCrown MoldingDouble VanityHis and Hers ClosetsLow Flow Plumbing FixturesRecessed LightingTray Ceiling(s)Walk-In Closet(s)Master Downstairs
Laundry Features 
Electric Dryer HookupLaundry RoomMain Level
Main Level Bedrooms 
4
Window Features 
Double Pane Windows
Save
Ask
Tour
Hide
Share
Exterior Features
Construction Details 
Fiber CementHardiPlank Type
Exterior 
LightingPrivate YardRain Gutters
Fencing 
Back YardChain Link
Lot Features 
Back YardCul-De-SacFront YardLandscapedWooded
Other Structures 
None
Patio And Porch 
CoveredDeckPatio
Pool Features 
None
Road Frontage 
County Road
Roof 
Composition
Spa Features 
None
View 
Trees/Woods
Waterfront Features 
None
Waterview 
Trees/Woods
Windows/Doors 
Double Pane Windows
Community Features
Association Fee 
$350.0
Association Fee Frequency 
Annually
Community Features 
PlaygroundPoolStreet LightsTennis Court(s)
Horse Property 
None
Roads 
Asphalt
Schools
School District
Unknown
Elementary School
Nicholson
Middle School
McCleskey
High School
Sprayberry
Listing Courtesy Of: ERIC LANSING of Compass Broker: 404-668-6621 Prefer Ph#:[email protected]

Listings identified with the FMLS IDX logo come from FMLS and are held by brokerage firms other than the owner of this website and the listing brokerage is identified in any listing details. Information is deemed reliable but is not guaranteed. If you believe any FMLS listing contains material that infringes your copyrighted work, please click here to review our DMCA policy and learn how to submit a takedown request.



© 2017-2026 First Multiple Listing Service, Inc.

Neighborhood & Commute
Source: Walkscore
Save
Ask
Tour
Hide
Share