Save
Ask
Tour
Hide
Share
$799,900
48 Days On Site

886 Keystone Drive
Woodstock, GA 30188

For Sale|Single Family Residence|Active
5
Beds
6
Total Baths
5
Full Baths
1
Partial Bath
3,990
SqFt
$200
/SqFt
2024
Built
Subdivision:
VISTA RIDGE
County:
Cherokee
Listing Courtesy Of: Suzanne M East of Harry Norman Realtors Broker: 770-977-9500 Prefer Ph#:[email protected]

Due to the health concerns created by Coronavirus we are offering personal 1-1 online video walkthough tours where possible.

Call Now: 1-770-375-8689
Is this the listing for you? We can help make it yours.
1-770-375-8689
886 Keystone Drive886 Keystone Drive886 Keystone Drive886 Keystone Drive
Save
Ask
Tour
Hide
Share

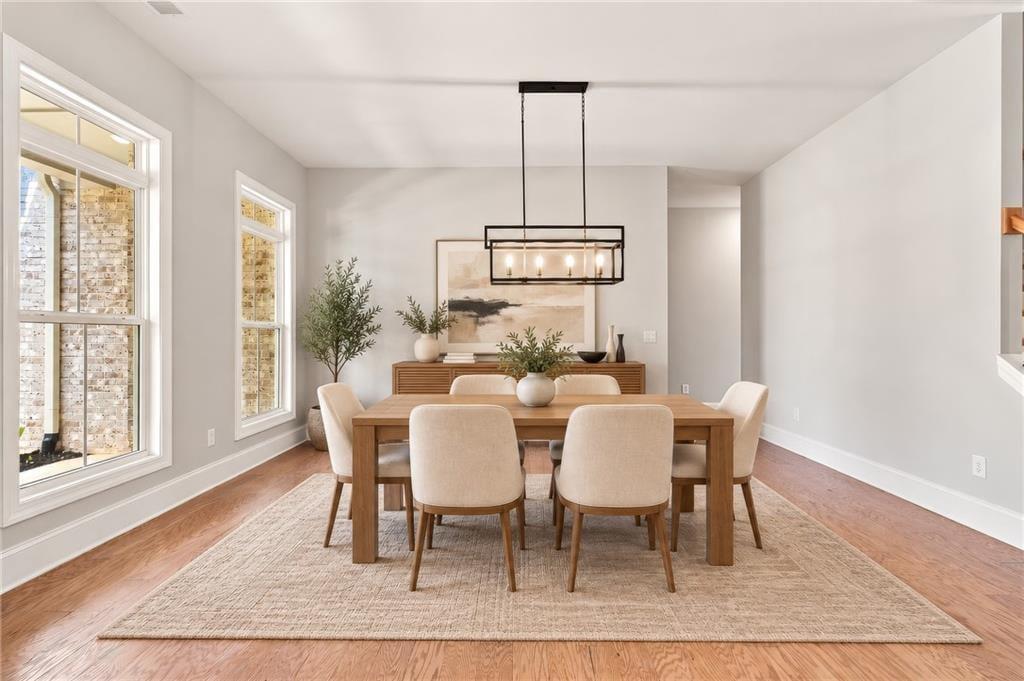
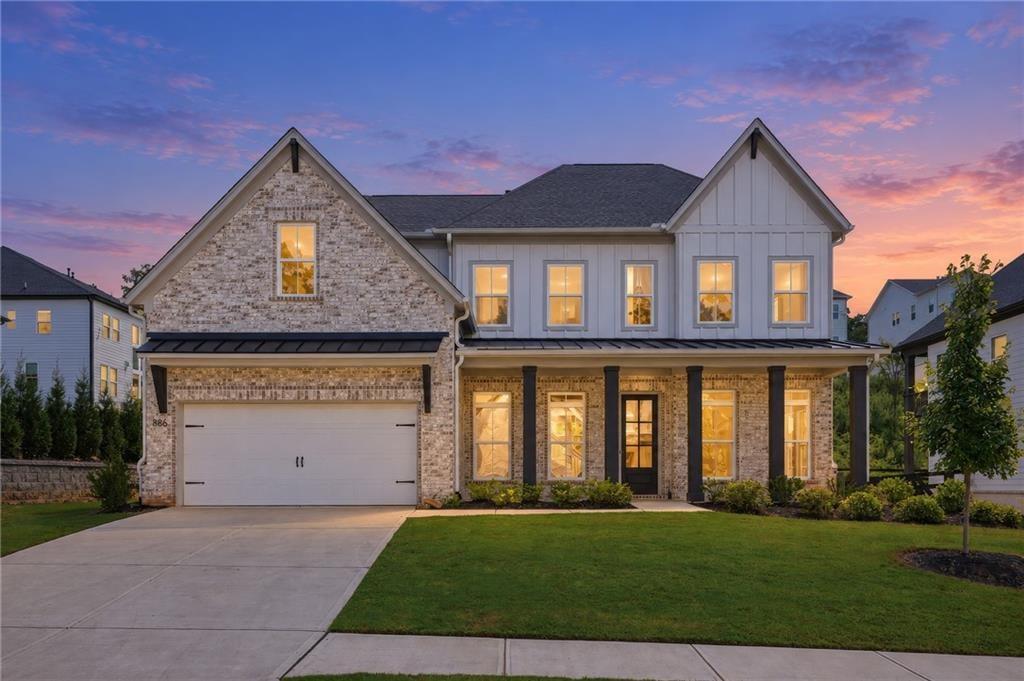
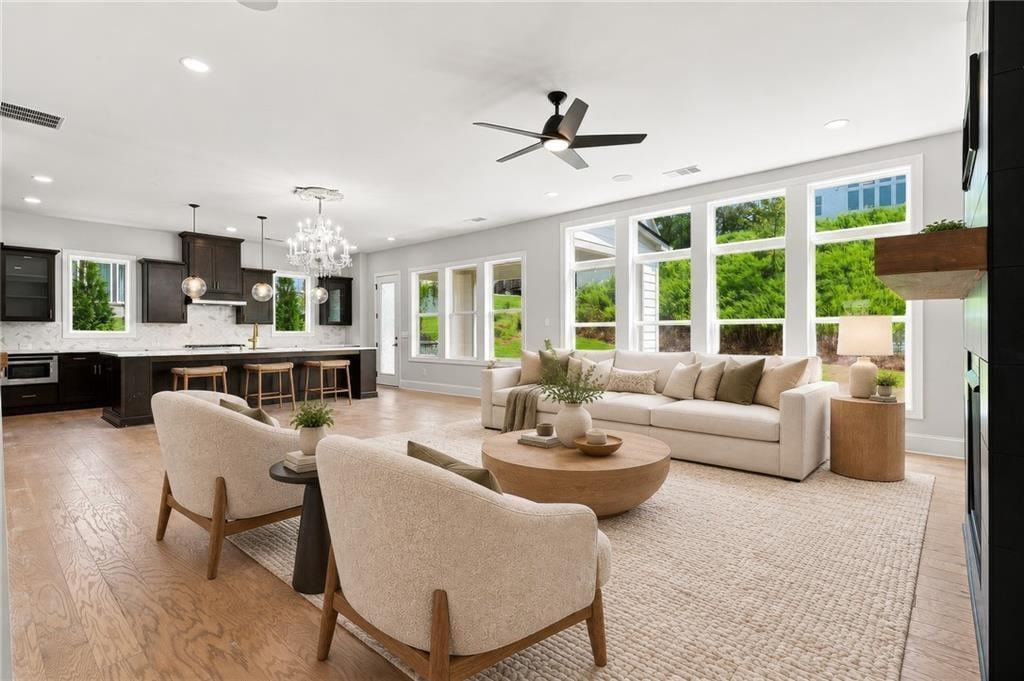
Incredible value in Toll Brother's VISTA RIDGE COMMUNITY*Priced below appraisal and ready for its next owner! Freshly painted thru out, this One-year-old home is a special find!! LARGEST FLOORPLAN built by Toll Brother's in the luxury Vista Ridge community of Woodstock. Approximately 3990 (+/-) sq. ft. above grade living space! This exceptional home boasts 5 Bedrooms all with ensuite baths. Hard to find MAIN LEVEL GUEST SUITE with Private bath plus a separate POWDER ROOM, PRIVATE HOME OFFICE with French Doors, and a 2nd floor MEDIA ROOM! Charming rocking chair front porch welcomes guests into the foyer flanked by a private home office with French doors and an open formal dining room boasting a designer chandelier and a Butler's pantry that connects seamlessly to the impressively appointed kitchen. A Chef's dream, the kitchen showcases QUARTZ countertops, high-end stainless appliances, double ovens, large 6-burner gas cooktop, microwave, and tiled backsplash. The expansive eat-in kitchen offers room for a large dining table and opens to the inviting fireside family room with wall of windows providing tons of natural light. Enjoy BBQs, al-fresco dining and outdoor relaxation on the rear covered patio conveniently situated off the kitchen and family room. An open mud room area is ready for your custom finishes and leads to the garage with EV charger. On the upper level you'll find the spacious owner's suite with walk-in closet, spa-like bath featuring a free-standing soaking tub, seamless glass shower, double vanities with stone countertops, gorgeous tiled flooring and private water closet. Three secondary bedrooms, all with en-suite baths, a fabulous media room and laundry room complete the upper level. The home's level rear lawn provides fabulous greenspace for yard games, relaxation and outdoor living. Vista Ridge residents enjoy fabulous amenities including a pool, playground, pickle ball, club house and green space. The community is ideally situated just minutes to downtown Woodstock, offering exceptional dining, shopping and entertainment options, and easy access to major thoroughfares and other shopping, entertainment and lifestyle needs.

Save
Ask
Tour
Hide
Share
Listing Snapshot
Price 
$799,900
Days On Site 
48 Days
Bedrooms 
5
Inside Area (SqFt) 
3,990 sqft
Total Baths 
6
Full Baths 
5
Partial Baths 
1
Lot Size 
0.25 Acres
Year Built 
2024
MLS Number 
7836246
Status 
Active
Property Tax 
$9,174
HOA/Condo/Coop Fees 
$150 monthly
Sq Ft Source 
Builder
Friends & Family
Recent Activity
6 days agoPrice changed to $799,900
6 days agoListing updated with changes from the MLS
2 months agoListing first seen on site
General Features
Acres 
0.25
Attached Garage 
Yes
Foundation 
Slab
Garage 
Yes
Garage Spaces 
2
Green Energy Efficient 
ThermostatWindows
Land Lease 
No
Levels 
Two
Parking 
AttachedGarage Door OpenerElectric Vehicle Charging Station(s)GarageGarage Faces FrontKitchen LevelDriveway
Parking Spaces 
2
Property Sub Type 
Single Family Residence
Security 
Carbon Monoxide Detector(s)Smoke Detector(s)
Sewer 
Public Sewer
SqFt Above 
3990
SqFt Total 
3990
Style 
FarmhouseTraditional
Utilities 
Cable AvailableElectricity AvailableNatural Gas AvailableSewer AvailableUnderground Utilities
Water Source 
Public
Interior Features
Appliances 
DishwasherDouble OvenGas CooktopMicrowaveRange HoodRefrigerator
Basement 
None
Cooling 
Ceiling Fan(s)Central AirZoned
Electric 
220 Volts220 Volts in Garage
Fireplace 
Yes
Fireplace Features 
Factory BuiltFamily Room
Fireplaces 
1
Flooring 
CarpetHardwood
Heating 
Natural GasZoned
Interior 
Breakfast BarEat-in KitchenPantryKitchen IslandDouble VanityEntrance FoyerHigh Speed InternetRecessed LightingTray Ceiling(s)Walk-In Closet(s)
Laundry Features 
Laundry RoomUpper Level
Main Level Bedrooms 
1
Window Features 
Double Pane WindowsInsulated WindowsShutters
Save
Ask
Tour
Hide
Share
Exterior Features
Construction Details 
Cement SidingHardiPlank Type
Exterior 
Private EntrancePrivate YardRain Gutters
Fencing 
None
Lot Features 
Back YardFront YardLandscapedLevel
Other Structures 
None
Patio And Porch 
CoveredFront PorchPatioRear Porch
Pool Features 
None
Road Frontage 
None
Roof 
Composition
Spa Features 
None
View 
Other
Waterfront Features 
None
Waterview 
Other
Windows/Doors 
Double Pane WindowsInsulated WindowsShutters
Community Features
Association Fee 
$1800.0
Association Fee Frequency 
Annually
Community Features 
ClubhousePlaygroundPoolSidewalksStreet LightsTennis Court(s)
Horse Property 
None
Roads 
AsphaltPaved
Schools
School District
Unknown
Elementary School
Arnold Mill
Middle School
Mill Creek
High School
River Ridge
Listing Courtesy Of: Suzanne M East of Harry Norman Realtors Broker: 770-977-9500 Prefer Ph#:[email protected]

Listings identified with the FMLS IDX logo come from FMLS and are held by brokerage firms other than the owner of this website and the listing brokerage is identified in any listing details. Information is deemed reliable but is not guaranteed. If you believe any FMLS listing contains material that infringes your copyrighted work, please click here to review our DMCA policy and learn how to submit a takedown request.



© 2017-2026 First Multiple Listing Service, Inc.

Neighborhood & Commute
Source: Walkscore
Save
Ask
Tour
Hide
Share