Save
Ask
Tour
Hide
Share
$1,450,000
3 Days On Site

675 Weatherly Lane
Sandy Springs, GA 30328

For Sale|Single Family Residence|Active
5
Beds
4
Total Baths
3
Full Baths
1
Partial Bath
3,800
SqFt
$382
/SqFt
1967
Built
Subdivision:
Riverside
County:
Fulton
Listing Courtesy Of: Chrissy Neumann of Ansley Real Estate | Christie's International Real Estate Broker: 404-925-5335 Prefer Ph#:[email protected]

Due to the health concerns created by Coronavirus we are offering personal 1-1 online video walkthough tours where possible.
Call Now: 1-770-375-8689
Is this the listing for you? We can help make it yours.
1-770-375-8689
675 Weatherly Lane675 Weatherly Lane675 Weatherly Lane675 Weatherly Lane
Save
Ask
Tour
Hide
Share

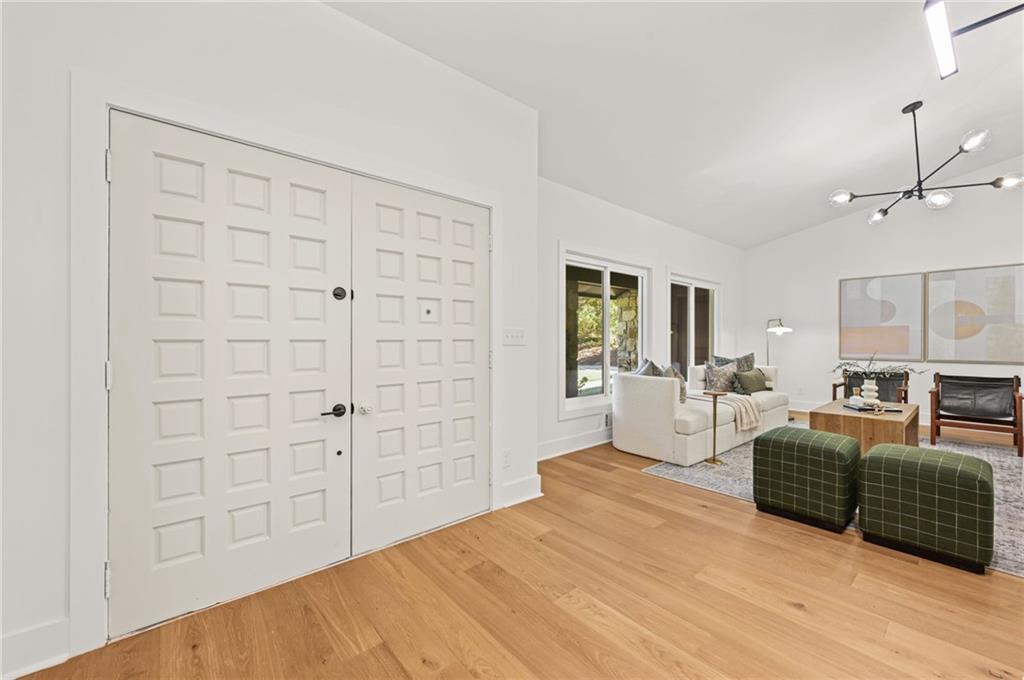
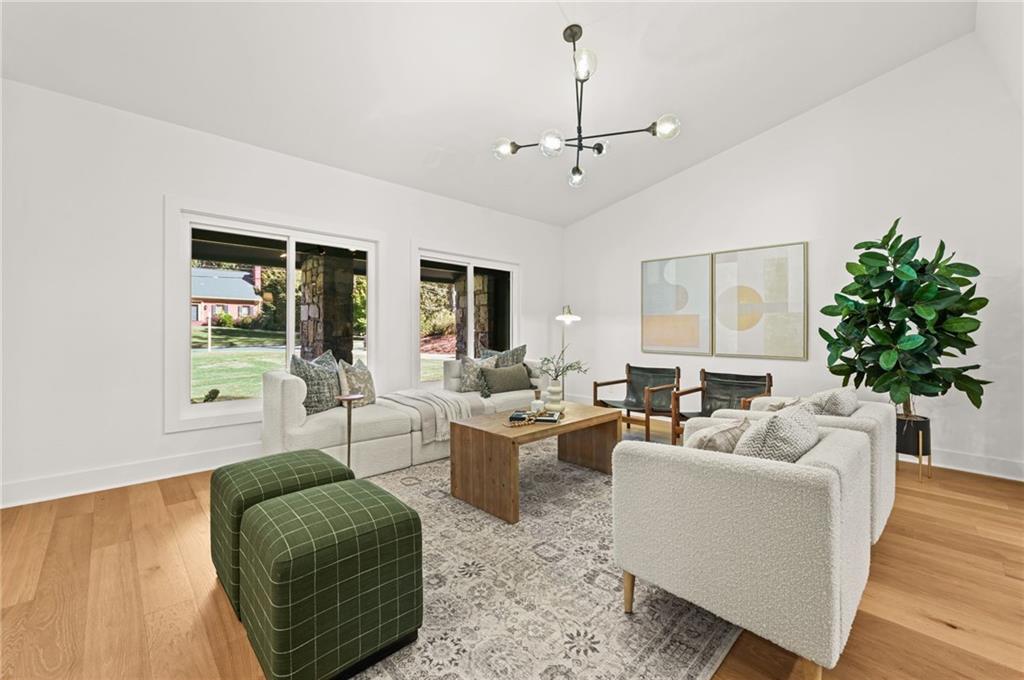
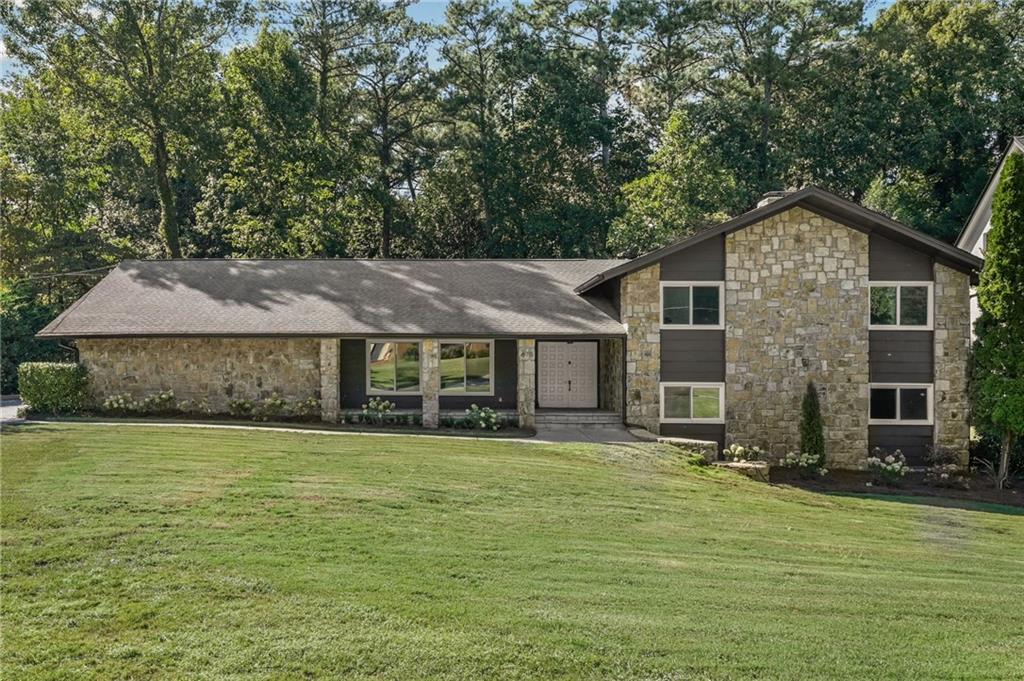
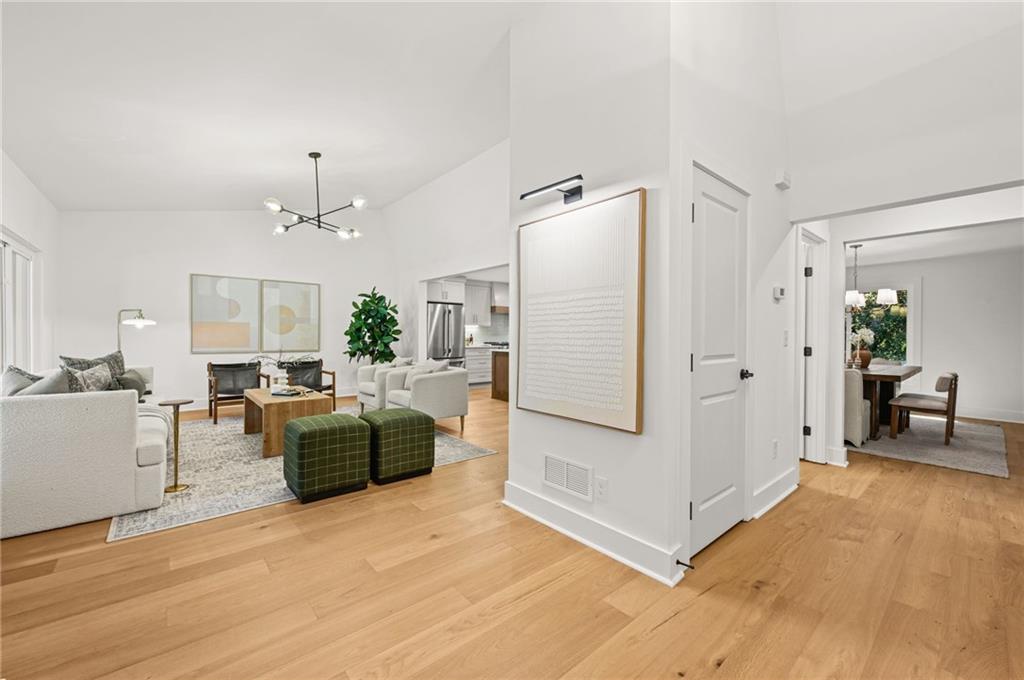
Thoughtfully renovated and truly move-in ready, this mid-century modern gem offers the perfect blend of timeless architecture, stylish updates, and versatile living space—all tucked away on a quiet cul-de-sac in one of Sandy Springs’ most desirable neighborhoods. Set on a flat, beautifully landscaped lot, this home offers plenty of room to create your own private oasis. Inside, a bright and sunny interior showcases classic mid-century design elements, including vaulted ceilings, a dramatic foyer, and expansive living spaces filled with natural light throughout the day. The spacious kitchen is designed for both everyday living and entertaining, featuring a custom oversized island with ample seating, abundant cabinetry, and a separate pantry. Just beyond, the screened porch provides a peaceful spot to enjoy morning coffee or unwind while overlooking the private, professionally landscaped backyard. The main level continues with an expansive open-concept living room featuring vaulted ceilings and a dining area accented by a stylish designer wall treatment. Just a half-flight upstairs, the oversized primary suite offers a spacious retreat with a custom walk-in closet and spa-inspired bath. Two additional bedrooms and a full bathroom complete this level. The lower level expands the possibilities with two additional bedrooms, a full bathroom, a spacious office, and a versatile family room featuring a fireplace and access to the deck. The lower level provides additional flexible living and recreation space for a media room, gym or a playroom. A retro-inspired wine cellar adds a fun and unexpected touch. With a two-car garage, mature landscaping, generous living spaces, and a wonderful combination of indoor and outdoor living, this home offers an exceptional opportunity to settle in and make it your own. Ideally located just minutes from I-285, shopping, dining, parks, and top-rated schools, this is Sandy Springs living at its best!

Save
Ask
Tour
Hide
Share
Listing Snapshot
Price 
$1,450,000
Days On Site 
3 Days
Bedrooms 
5
Inside Area (SqFt) 
3,800 sqft
Total Baths 
4
Full Baths 
3
Partial Baths 
1
Lot Size 
0.6198 Acres
Year Built 
1967
MLS® Number 
7845495
Status 
Active
Property Tax 
$6,327
HOA/Condo/Coop Fees 
N/A
Sq Ft Source 
Owner
Friends & Family
Recent Activity
4 days agoListing first seen on site
4 days agoListing updated with changes from the MLS®
General Features
Acres 
0.6198
Attached Garage 
Yes
Foundation 
Block
Garage 
Yes
Garage Spaces 
2
Land Lease 
No
Levels 
Multi/Split
Parking 
AttachedDrivewayGarageGarage Faces SideKitchen LevelParking Pad
Property Condition 
Updated/Remodeled
Property Sub Type 
Single Family Residence
Security 
Carbon Monoxide Detector(s)Smoke Detector(s)
Sewer 
Public Sewer
SqFt Total 
3800
Style 
Modern
Utilities 
Cable AvailableElectricity AvailableNatural Gas AvailablePhone AvailableSewer AvailableWater Available
Water Source 
Public
Interior Features
Appliances 
DishwasherDisposalGas RangeGas Water HeaterMicrowaveRange HoodRefrigeratorOther
Basement 
DaylightExterior EntryFinishedFullInterior Entry
Cooling 
Ceiling Fan(s)Central Air
Electric 
220 Volts in Laundry
Fireplace 
Yes
Fireplace Features 
Family RoomGas StarterMaster Bedroom
Fireplaces 
2
Flooring 
HardwoodMarble
Heating 
Natural Gas
Interior 
Breakfast BarPantryKitchen IslandEntrance FoyerVaulted Ceiling(s)Walk-In Closet(s)Other
Laundry Features 
Laundry RoomMain Level
Window Features 
Double Pane WindowsENERGY STAR Qualified WindowsInsulated Windows
Save
Ask
Tour
Hide
Share
Exterior Features
Construction Details 
BrickFrameStone
Exterior 
GardenPrivate EntrancePrivate YardRain GuttersOther
Fencing 
None
Lot Features 
Back YardCul-De-SacFront YardLandscapedPrivate
Other Structures 
None
Patio And Porch 
CoveredDeckFront PorchRear PorchScreened
Pool Features 
None
Road Frontage 
City Street
Roof 
Shingle
Spa Features 
None
View 
Neighborhood
Waterfront Features 
None
Waterview 
Neighborhood
Windows/Doors 
Double Pane WindowsENERGY STAR Qualified WindowsInsulated Windows
Community Features
Community Features 
PlaygroundPoolStreet LightsTennis Court(s)Other
Horse Property 
None
Roads 
AsphaltPaved
Schools
School District
Unknown
Elementary School
Heards Ferry
Middle School
Ridgeview Charter
High School
Riverwood International Charter
Listing Courtesy Of: Chrissy Neumann of Ansley Real Estate | Christie's International Real Estate Broker: 404-925-5335 Prefer Ph#:[email protected]

Listings identified with the FMLS IDX logo come from FMLS and are held by brokerage firms other than the owner of this website and the listing brokerage is identified in any listing details. Information is deemed reliable but is not guaranteed. If you believe any FMLS listing contains material that infringes your copyrighted work, please click here to review our DMCA policy and learn how to submit a takedown request.



© 2017-2026 First Multiple Listing Service, Inc.

Neighborhood & Commute
Source: Walkscore
Save
Ask
Tour
Hide
Share