
3495 Vermillion ViewSuwanee, GA 30024
Due to the health concerns created by Coronavirus we are offering personal 1-1 online video walkthough tours where possible.
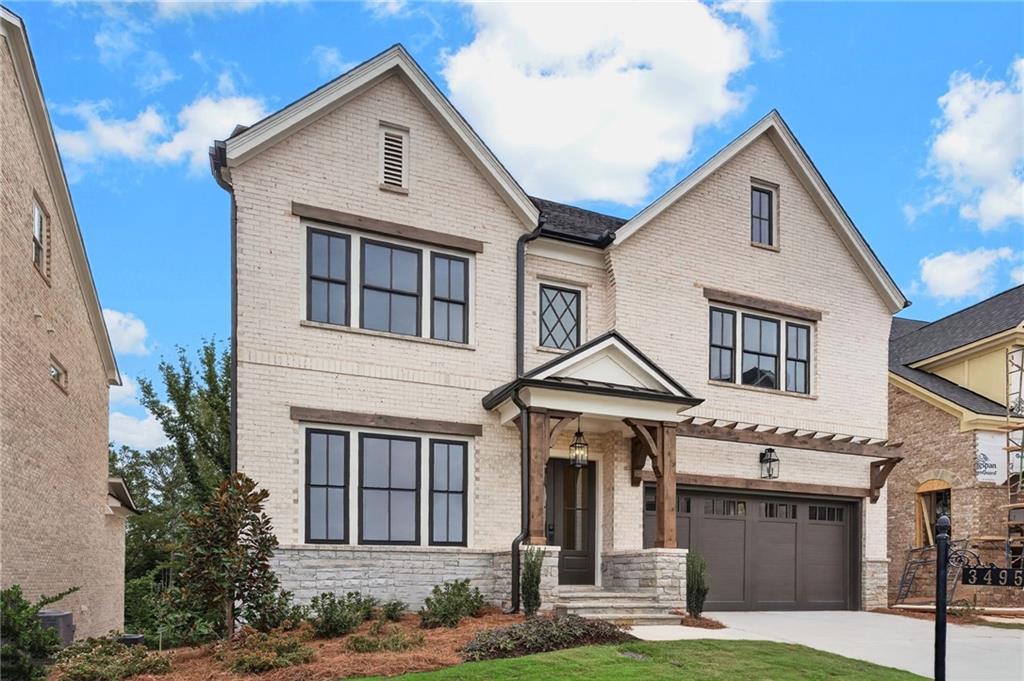
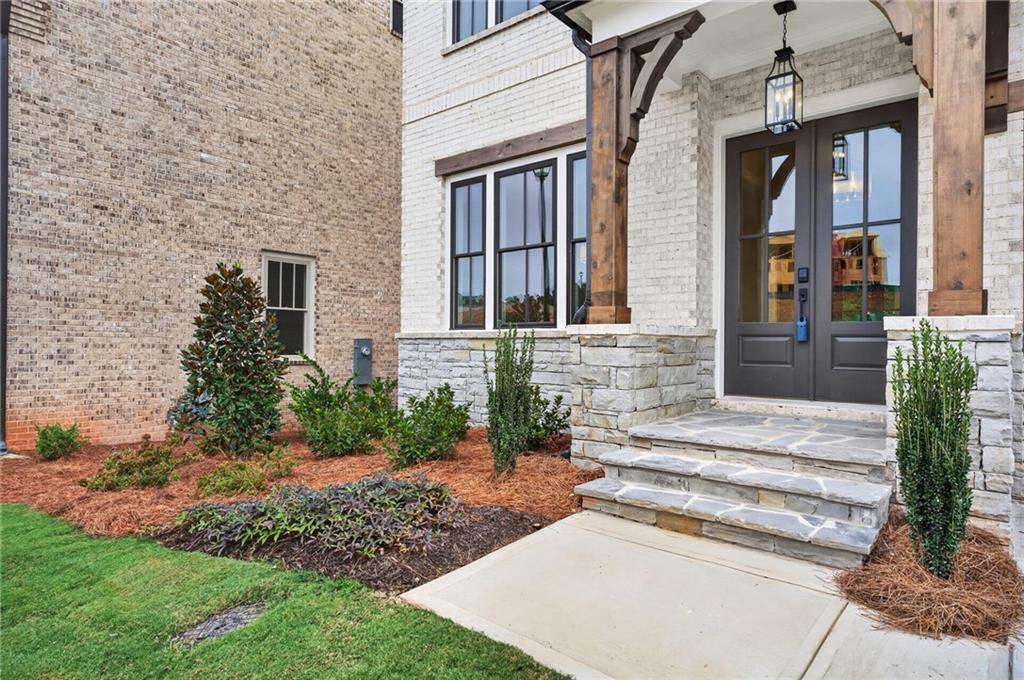
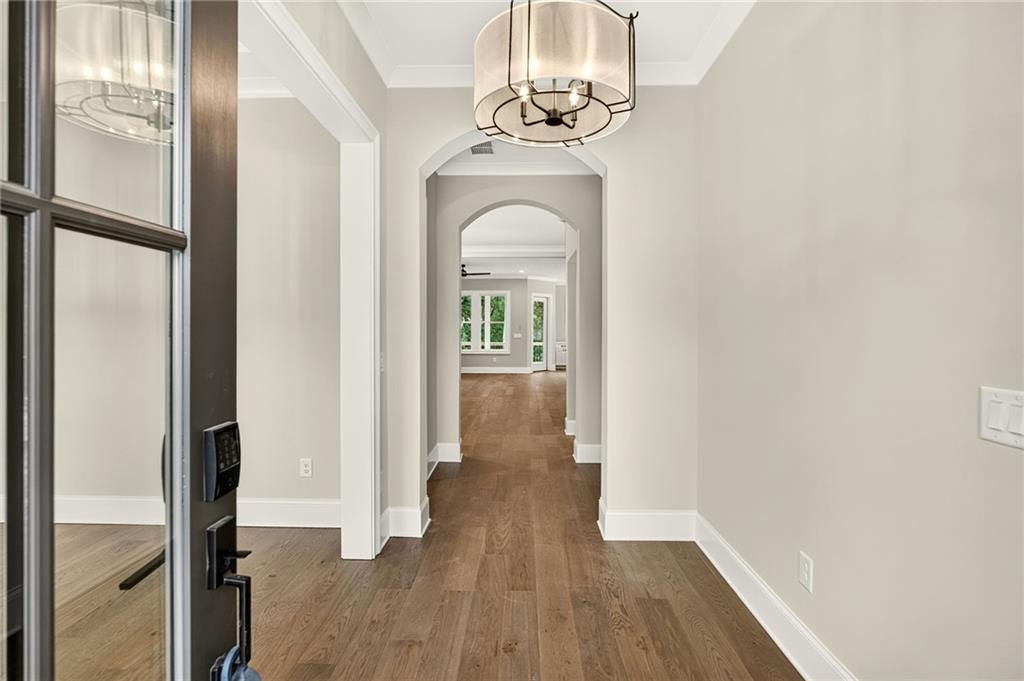
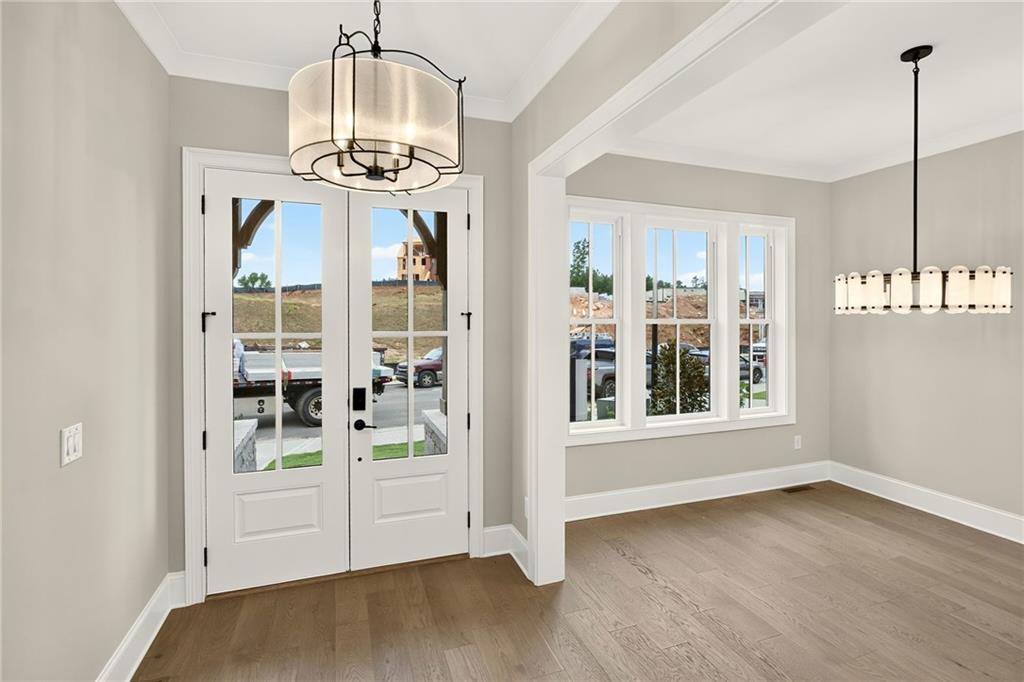
Introducing The Livingston by JW Collection - An exquisite estate home by JW Collection, founded by visionary homebuilder John Wieland. (PRIVATE ELEVATOR INCLUDED). MOVE-IN READY AND AVAILABLE FOR A QUICK CLOSING! Enjoy a special fall incentive for closings by October 30, 2026. Please see the listing agent for details. Located in Laurel View, JW Collection’s newest luxury gated community in South Forsyth, The Livingston offers an exceptional blend of sophisticated design, elevated finishes, and effortless living. Nestled on a serene, wooded homesite, this stunning four-story estate showcases the distinctive craftsmanship and thoughtful details that define the JW Collection. A private tree buffer creates a peaceful retreat, while the fourth-floor walk-out sky terrace offers tranquil wooded views and spectacular sunsets. Step inside to a designer chef’s kitchen featuring floor-to-ceiling cabinetry, an expansive island, and a premium JennAir appliance suite, including a six-burner chef’s range and built-in refrigerator. Rich hardwood flooring graces the main level, owner’s suite, bonus areas, and stairways, while eight-foot solid-core doors add a refined sense of scale and elegance. Designed for both entertaining and everyday comfort, the expansive great room features a cozy gas fireplace and custom built-in bookcases, flowing seamlessly into a private, covered Trex outdoor living space. The luxurious owner’s suite serves as a personal sanctuary, complete with dual walk-in closets featuring custom organization systems, a freestanding soaking tub, an oversized walk-in shower, and quartz countertops throughout every bath. An oversized garage leads to a thoughtfully designed mudroom with bench seating and built-in cubbies. A private elevator serving all four levels adds a rare level of convenience and accessibility. Upstairs, an en-suite bedroom and versatile bonus room open to a private rooftop sky terrace featuring an outdoor fireplace—the perfect setting for sunset gatherings and evenings under the stars. The finished terrace level expands the home’s entertaining and relaxation spaces with a media area, an additional bedroom and full bath, and a paver patio ideal for peaceful outdoor enjoyment. Laurel View combines the privacy and exclusivity of a gated enclave with the convenience of an outstanding South Forsyth location. Created by JW Collection, the community reflects a commitment to thoughtful design, enduring craftsmanship, and lasting value in an intimate neighborhood setting. Planned community amenities include an open-air pavilion, inviting green space, and a gathering area with a firepit—ideal for relaxing evenings and connecting with neighbors. Enjoy an exceptional location just approximately five miles from Halcyon, offering an appealing mix of dining, shopping, and entertainment. Medley, the Big Creek Greenway Trailhead, and Suwanee City Center provide additional opportunities for recreation and leisure. Everyday conveniences, including Target, Home Depot, and Walmart, are less than one mile away. The community is also conveniently located near highly regarded South Forsyth schools.
| 2 weeks ago | Listing first seen on site | |
| 2 weeks ago | Listing updated with changes from the MLS® |
Listings identified with the FMLS IDX logo come from FMLS and are held by brokerage firms other than the owner of this website and the listing brokerage is identified in any listing details. Information is deemed reliable but is not guaranteed. If you believe any FMLS listing contains material that infringes your copyrighted work, please click here to review our DMCA policy and learn how to submit a takedown request.

© 2017-2026 First Multiple Listing Service, Inc.
Did you know? You can invite friends and family to your search. They can join your search, rate and discuss listings with you.