
264 Timmy CircleMorganton, GA 30560
Due to the health concerns created by Coronavirus we are offering personal 1-1 online video walkthough tours where possible.
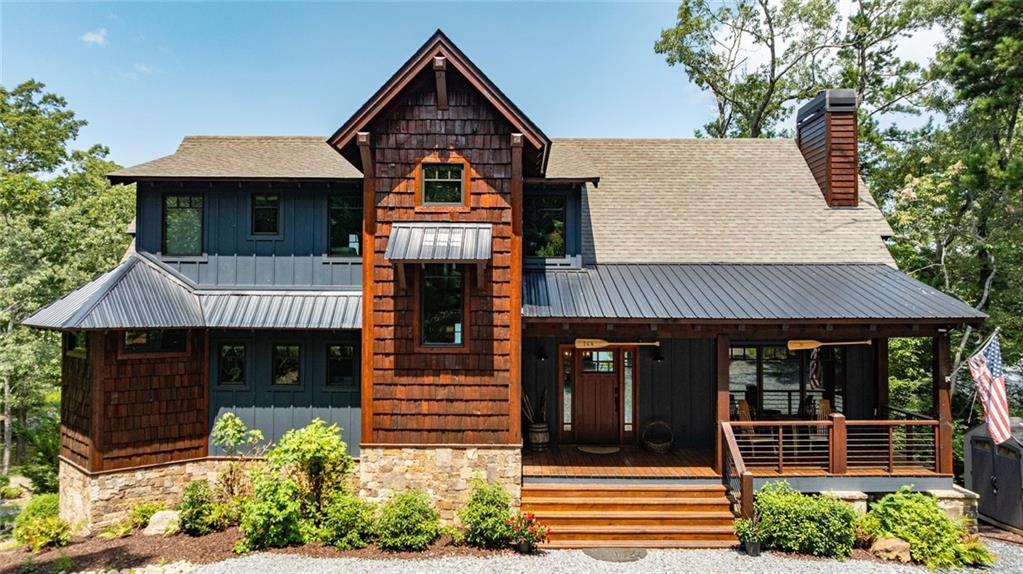
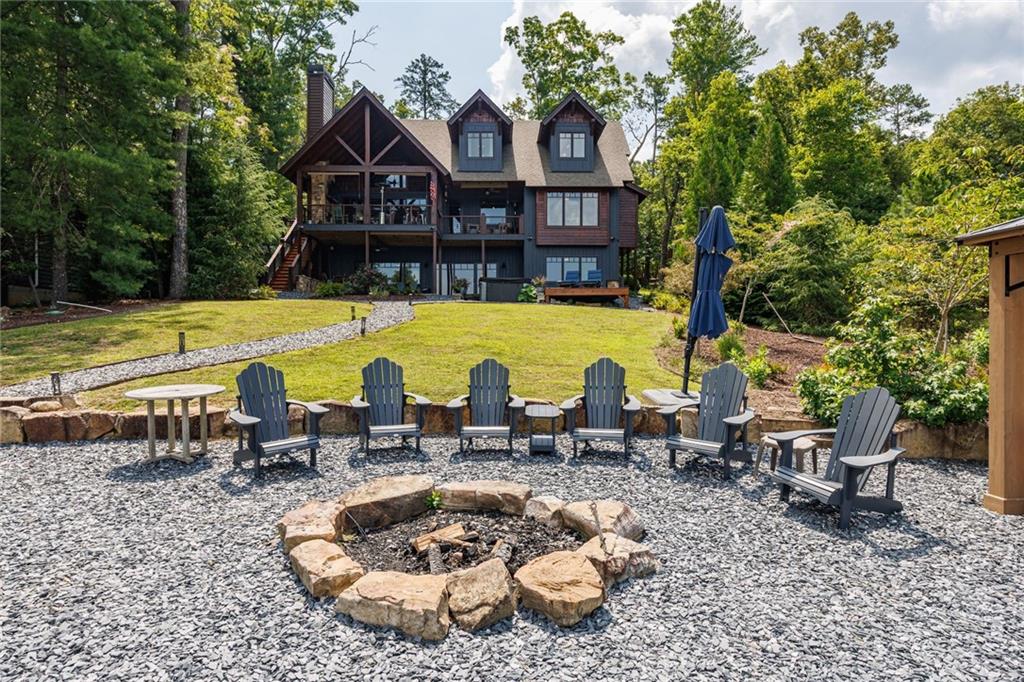
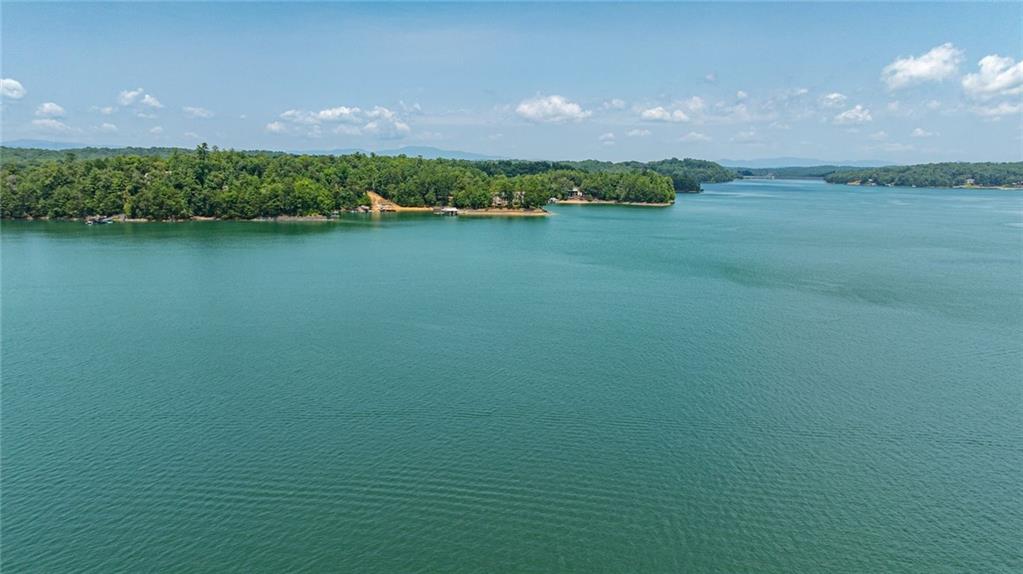
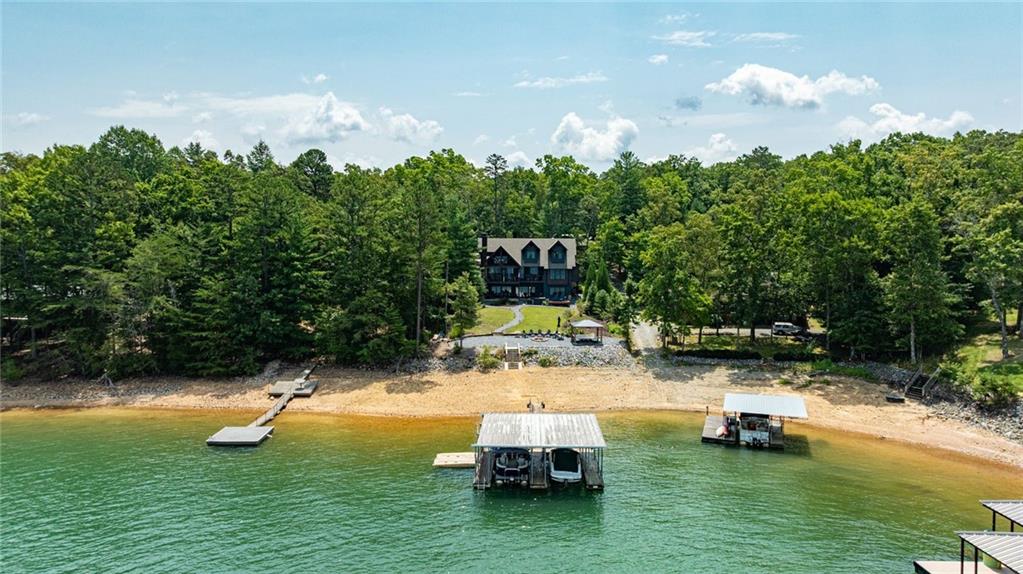
Big Water. Gentle Lakefront. Unforgettable Sunsets. Experience the best of Lake Blue Ridge at Crystal Blue, a custom Craftsman-style lakefront retreat completed in 2019 with spectacular big-water views, gentle lake access, and unforgettable northwesterly sunsets. Thoughtfully designed for gathering, the home combines the warmth of a mountain cottage with modern luxury. Hardwood floors, nickel-gap walls, marble countertops, custom cabinetry, and beautiful stonework are found throughout. The open-concept main level features a spacious kitchen with large island and expansive window overlooking the lake, flowing seamlessly into the dining and living areas with a wood-burning stone fireplace. The main-level primary suite enjoys lake views, an expansive owner's closet, and private bath with oversized steam shower. Upstairs are two large bedrooms, a loft with bunk area, and full bath. The lower level offers additional lake-view sleeping space with queen bed, built-in bunks, full bath, recreation and game areas, shuffleboard, and gas fireplace. Outdoor living is exceptional. Enjoy a covered outdoor room off the main level with a wood-burning fireplace, ground-level sun deck, hot tub, and covered lower-level patio game area, then follow the gentle path to the lake. At the shoreline, a large level gathering area features a firepit, newly added gazebo, expanded sitting area, and updated slate stone. Just a few steps lead to the lakeshore and dock. Approximately 100 feet of lake frontage provides expansive views across Lake Blue Ridge toward the dam—an ideal setting for spectacular sunsets and Fourth of July fireworks. Less than five minutes to the marina by boat, approximately 25 minutes to downtown Blue Ridge, and 10 minutes to the growing Morganton area. Generous gravel parking accommodates family and guests. Recent improvements include exterior stain, lakeside gazebo and expanded sitting area, updated slate stone, and refreshed driveway and parking areas. Furnishings negotiable with potential for a turn-key purchase. Established self-managed rental history. Ask about an approximately 0.2-acre parcel available separately with potential for a three-car garage, storage, or space for boats and lake toys, subject to applicable approvals. Crystal Blue offers a rare combination on Lake Blue Ridge: newer custom construction, spectacular views, gentle usable lakefront, exceptional outdoor living, and a home designed to bring everyone together.
| a week ago | Status changed to Active | |
| a week ago | Listing updated with changes from the MLS® | |
| 2 weeks ago | Listing first seen on site |
Listings identified with the FMLS IDX logo come from FMLS and are held by brokerage firms other than the owner of this website and the listing brokerage is identified in any listing details. Information is deemed reliable but is not guaranteed. If you believe any FMLS listing contains material that infringes your copyrighted work, please click here to review our DMCA policy and learn how to submit a takedown request.

© 2017-2026 First Multiple Listing Service, Inc.