
5244 Brendlynn DriveSuwanee, GA 30024
Due to the health concerns created by Coronavirus we are offering personal 1-1 online video walkthough tours where possible.
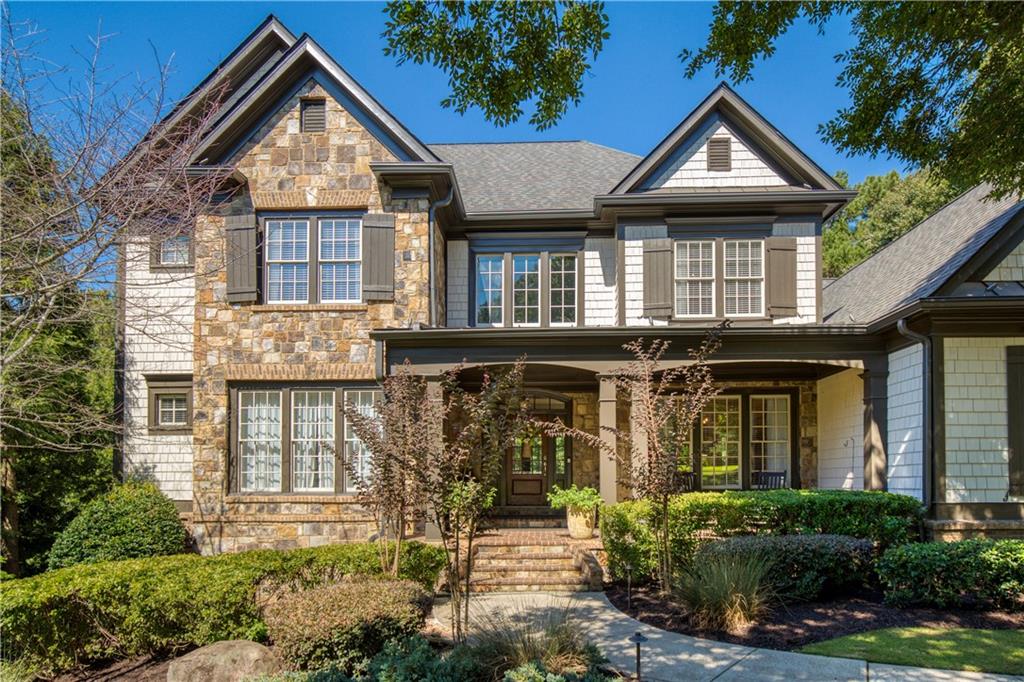
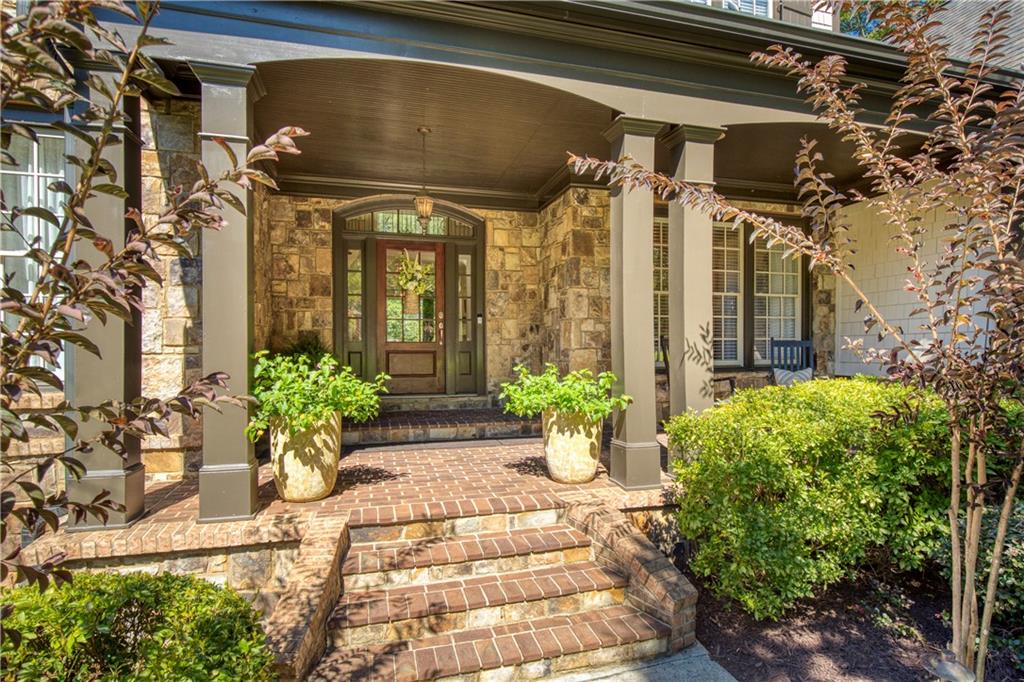
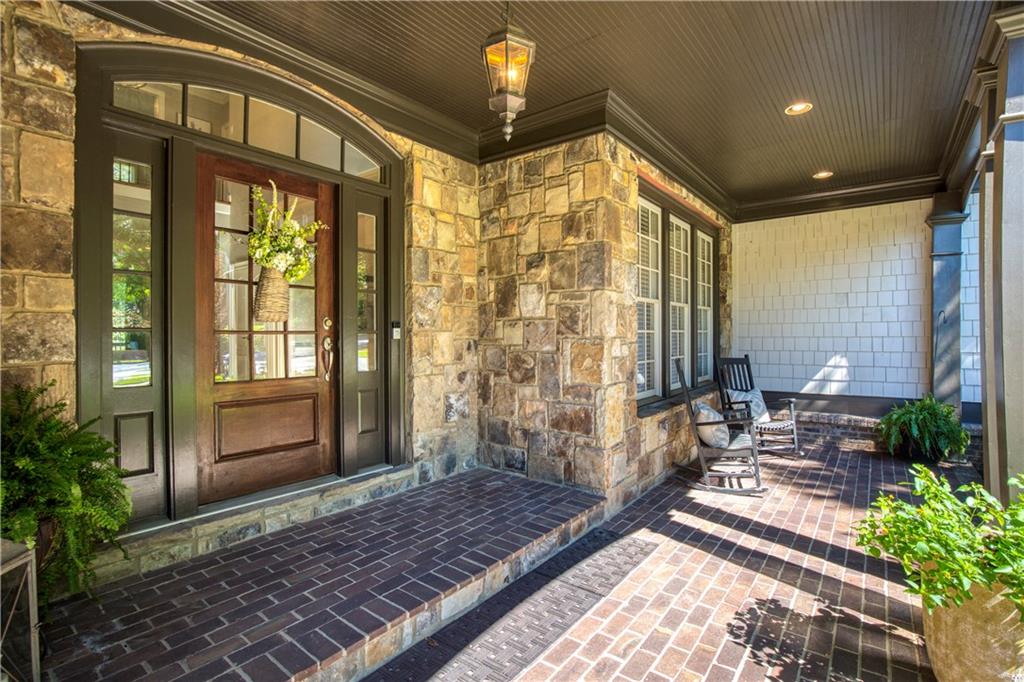
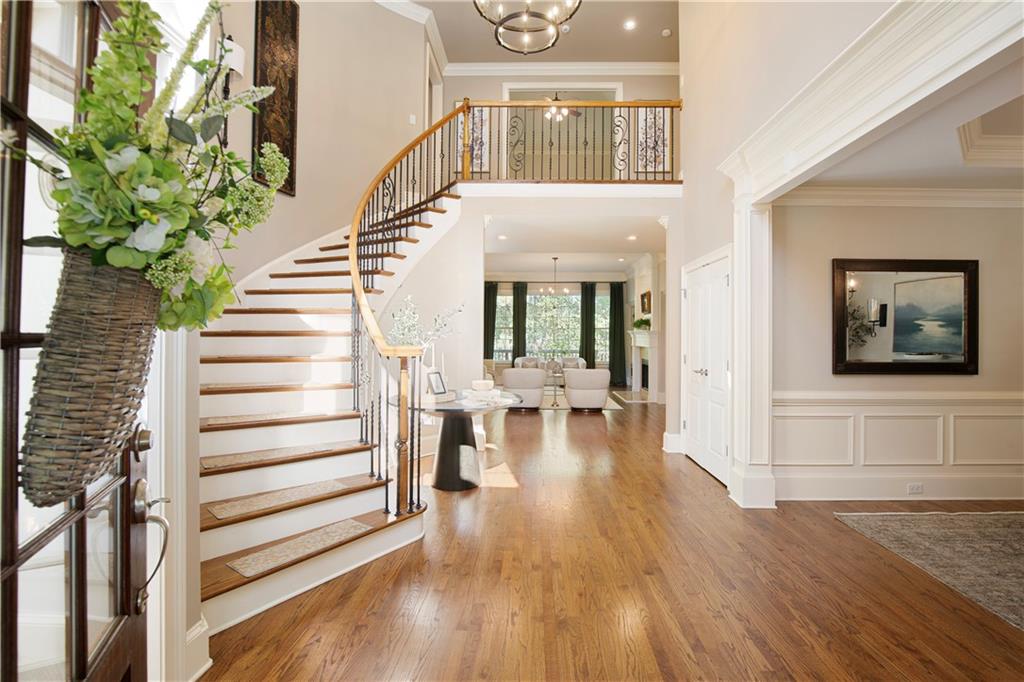
There is something extraordinary about golf course living, the sweeping green views, sense of openness and peaceful feeling of having beautifully maintained grounds extending beyond your backyard. At 5244 Brendlynn Drive, that coveted lifestyle is paired with exceptional privacy in Edinburgh, one of Suwanee’s premier gated communities and home to Jack Nicklaus-designed Bear’s Best Atlanta. Nestled among mature trees along the 15th fairway, this elegant residence feels remarkably secluded. The wooded setting creates a natural buffer while the golf course provides beautiful views and an ever-changing backdrop of greenery, a rare combination of golf course living and privacy. A timeless stone, brick and shake-style exterior welcomes you into a stunning two-story foyer. A fireside office with French doors and custom built-ins offers an elegant workspace, while the spacious dining room is ready for holiday gatherings. The dramatic two-story living room features a soaring wall of windows, fireplace and custom built-ins, filling the space with natural light and views of the surrounding landscape. A rare and highly desirable feature, the primary suite is located on the main level. This expansive private retreat includes a custom bar, enormous walk-in closet and beautifully remodeled bath with marble vanities, deep soaking tub and oversized walk-in shower. The heart of the home is the updated kitchen, featuring stainless-steel appliances, quartz countertops, abundant cabinetry and a walk-in pantry. It flows effortlessly into a charming dining area and cozy keeping room with custom built-ins and fireplace, the kind of space where everyone naturally gathers. Indoor living transitions beautifully outdoors. The keeping room opens to a massive deck, while a covered screened porch overlooking the grounds and 15th fairway offers a peaceful spot for morning coffee or evening dinner. A command center with built-in desk, conveniently located laundry room and three-car garage complete the main level.Upstairs, three generously sized bedrooms each feature a private en-suite bath and walk-in closet. A versatile loft provides space for a media room, den or potential fifth bedroom. The terrace level is an entertainer's dream. Tall ceilings and abundant windows create a surprisingly bright atmosphere, while a bar and dining area make entertaining effortless. An oversized recreation room offers plenty of room for billiards, games and media, with additional unfinished storage. French doors lead to a stone patio and outdoor fireplace surrounded by trees with the golf course beyond, an idyllic place to spend a crisp fall evening. What distinguishes 5244 Brendlynn Drive isn't simply that it sits on a golf course; it's the way the golf course becomes part of everyday life. From the covered porch and expansive deck to the terrace patio, outdoor spaces embrace the setting while mature trees preserve privacy. And this isn't just any course. Bear’s Best Atlanta is an 18-hole Jack Nicklaus-designed course inspired by memorable holes from Nicklaus-designed courses around the world. Edinburgh complements the course with swimming, tennis and recreation, creating a lifestyle that extends far beyond home. For golfers, living along the 15th fairway puts the game you love into the scenery of everyday life. For non-golfers, the appeal is equally compelling: beautiful green space, mature trees, expansive views and remarkable privacy. Morning coffee on the screened porch. Holiday dinners around the table. Friends gathered by the keeping-room fire. Summer evenings on the deck. Football Saturdays and billiards downstairs. Cool fall nights around the outdoor fireplace with the fairway beyond. Those are the moments that define 5244 Brendlynn Drive.
| 6 days ago | Listing first seen on site | |
| 6 days ago | Listing updated with changes from the MLS® |
Listings identified with the FMLS IDX logo come from FMLS and are held by brokerage firms other than the owner of this website and the listing brokerage is identified in any listing details. Information is deemed reliable but is not guaranteed. If you believe any FMLS listing contains material that infringes your copyrighted work, please click here to review our DMCA policy and learn how to submit a takedown request.

© 2017-2026 First Multiple Listing Service, Inc.
Did you know? You can invite friends and family to your search. They can join your search, rate and discuss listings with you.