
10020 Normandy LaneSuwanee, GA 30024
Due to the health concerns created by Coronavirus we are offering personal 1-1 online video walkthough tours where possible.
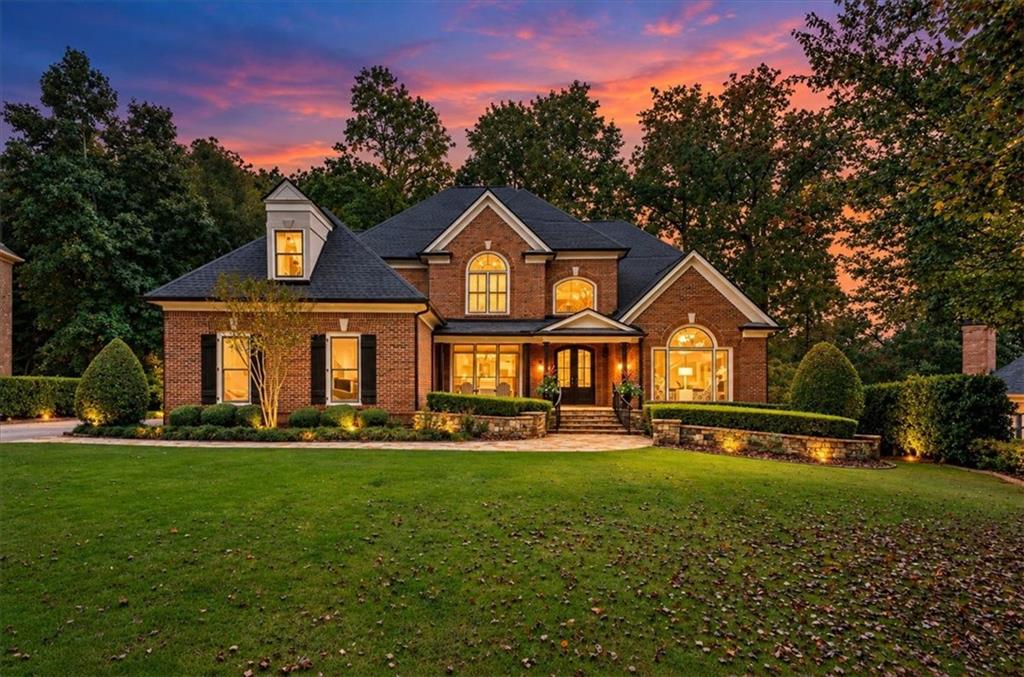
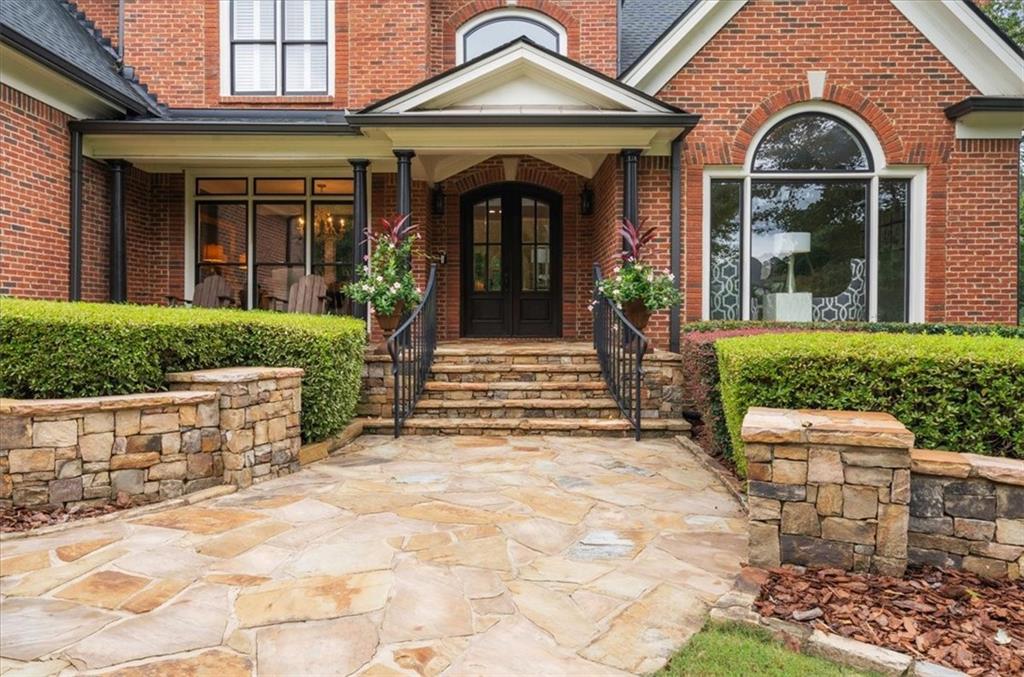
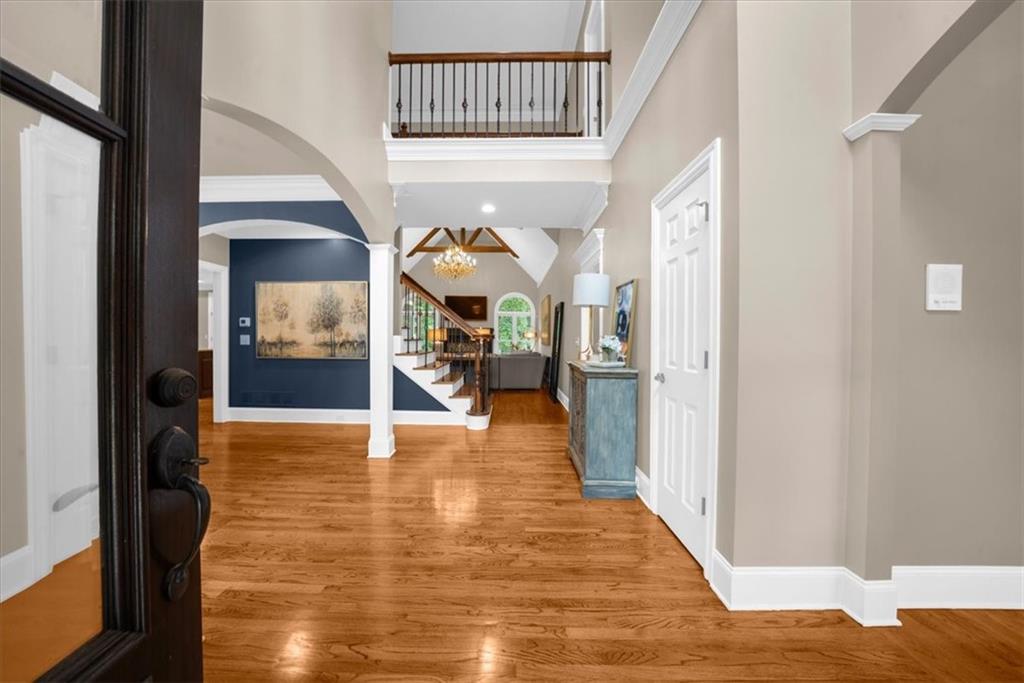
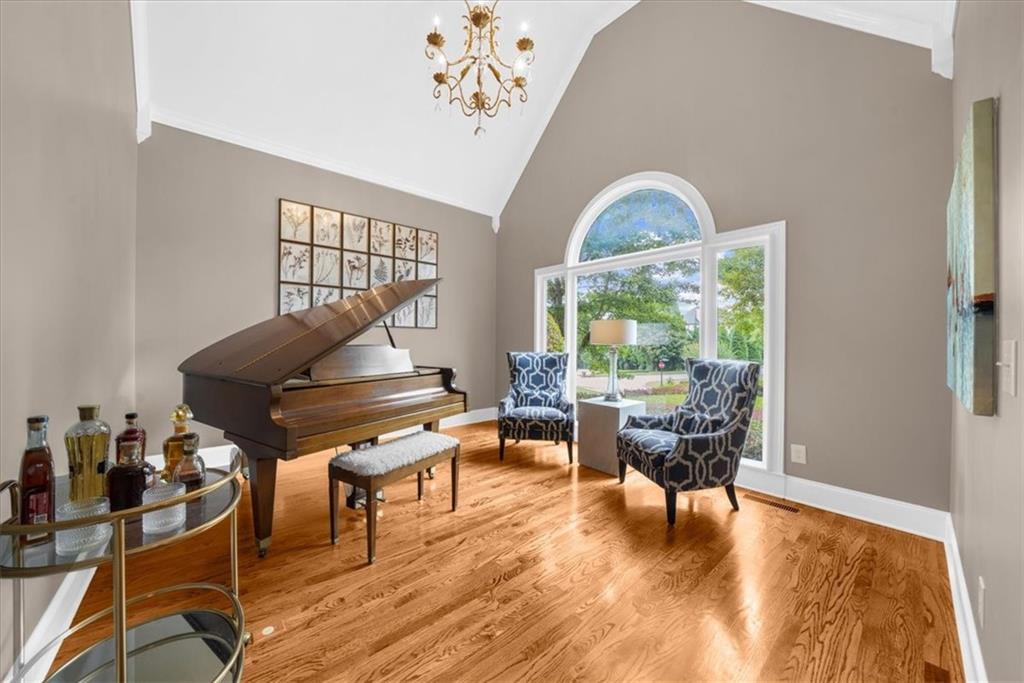
Location, Upgrades and Entertainment, you can get it all at this fabulous move-in ready home in LAMBERT HS district, and LAUREL SPRINGS subdivision. The flagstone walkway and front porch set the tone for the high end finishes LOADED in this home. Enter the home through the CUSTOM double doors opening to a two story foyer with the dining room to your left and an office/study to the right. There is a half bath for guests before you walk into the primary on the main level. Updated primary bath with custom closet. The living/family room has vaulted ceilings with CUSTOM WOODEN BEAMS and exquisite lighting. The fireplace has a CUSTOM mantel with tile. The kitchen has CUSTOM KNOTTY CHERRY cabinetry with specialty hardware. Off the kitchen is a screened in porch that overlooks the private backyard. The keeping room has CUSTOM KNOTTY CHERRY bookshelves. Off the kitchen is the laundry room combines with cabinets and shelving. Upstairs you won't find any carpet in any of the generously sized bedrooms. One ensuite bedroom and another UPGRADED jack and jill bath. The basement is amazing! From the CUSTOM murphy beds, to the full kitchen with KEGERATOR and QUARTZ countertops to the cozy bedroom to the CUSTOM Sliding door, each room with upgrades galore. There's theater seats for movies and wine room with wine racks for more entertaining. Out back is a flagstone deck with under decking and iron fencing. GARAGE IS EQUIPPED WITH 220 VOLTS FOR ELECTRIC CARS.The landscaping from the driveway to the back deck is a 10! Seeing is believing. Laurel Springs is an active community with Kindergarten Round Up, Easter Egg Hunt, Trunk or Treat, 4th of July Party, End of School Pool Party, Book Club, Bunco, Swim Team, and offers tennis, pickleball, playground, pools, dog parks and multiple common areas to play.
| 6 days ago | Status changed to Active | |
| 6 days ago | Listing updated with changes from the MLS® | |
| a week ago | Listing first seen on site |
Listings identified with the FMLS IDX logo come from FMLS and are held by brokerage firms other than the owner of this website and the listing brokerage is identified in any listing details. Information is deemed reliable but is not guaranteed. If you believe any FMLS listing contains material that infringes your copyrighted work, please click here to review our DMCA policy and learn how to submit a takedown request.

© 2017-2026 First Multiple Listing Service, Inc.
Did you know? You can invite friends and family to your search. They can join your search, rate and discuss listings with you.