
119 Connemara RoadRoswell, GA 30075
Due to the health concerns created by Coronavirus we are offering personal 1-1 online video walkthough tours where possible.
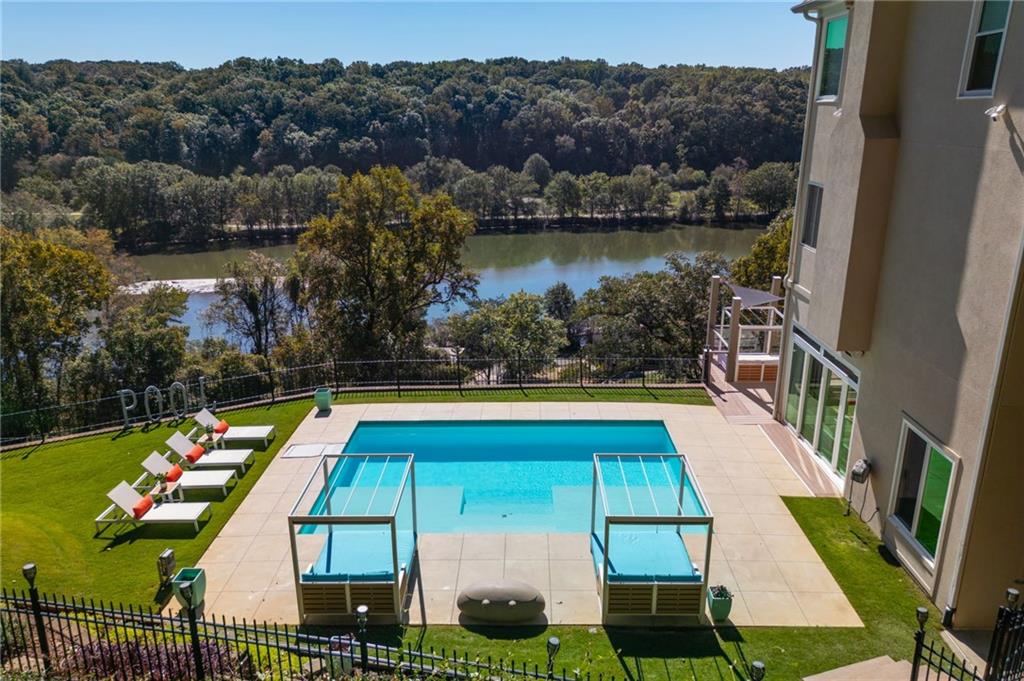
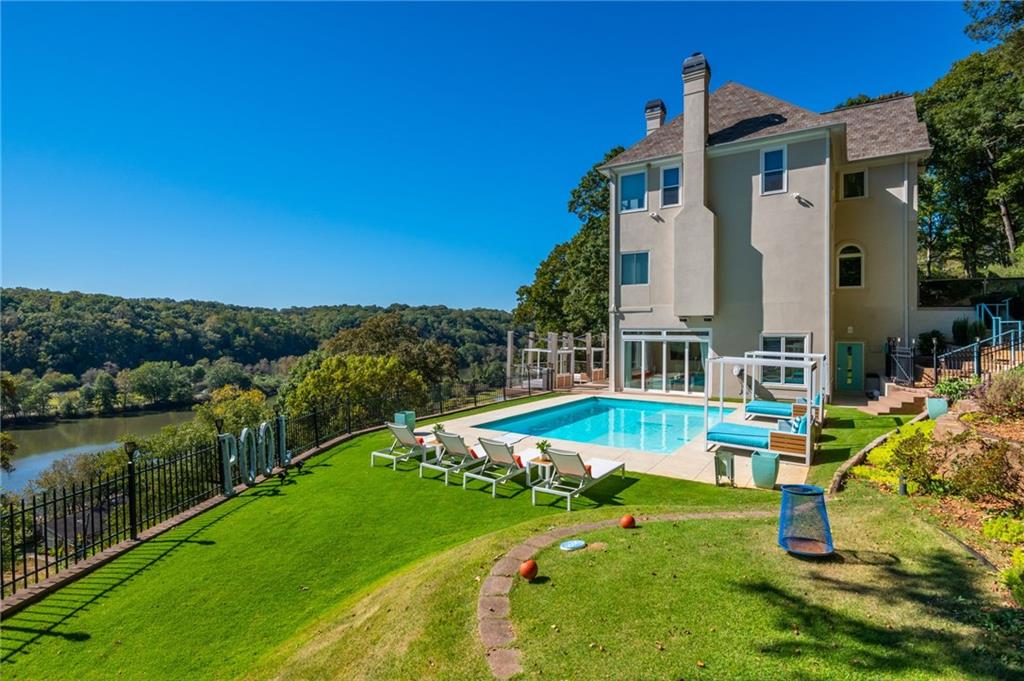
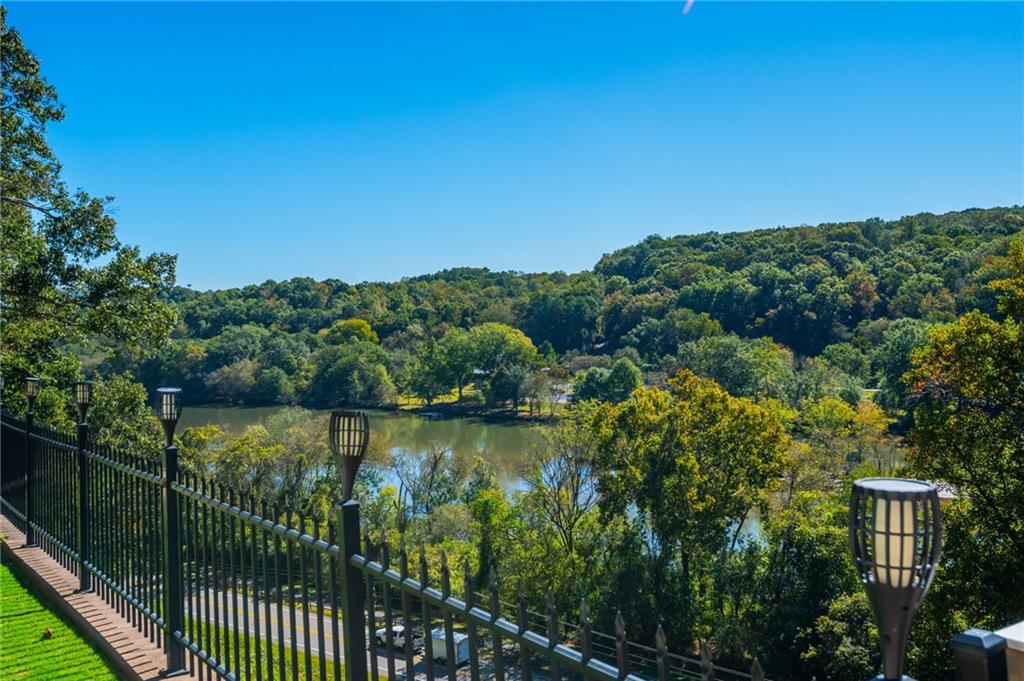
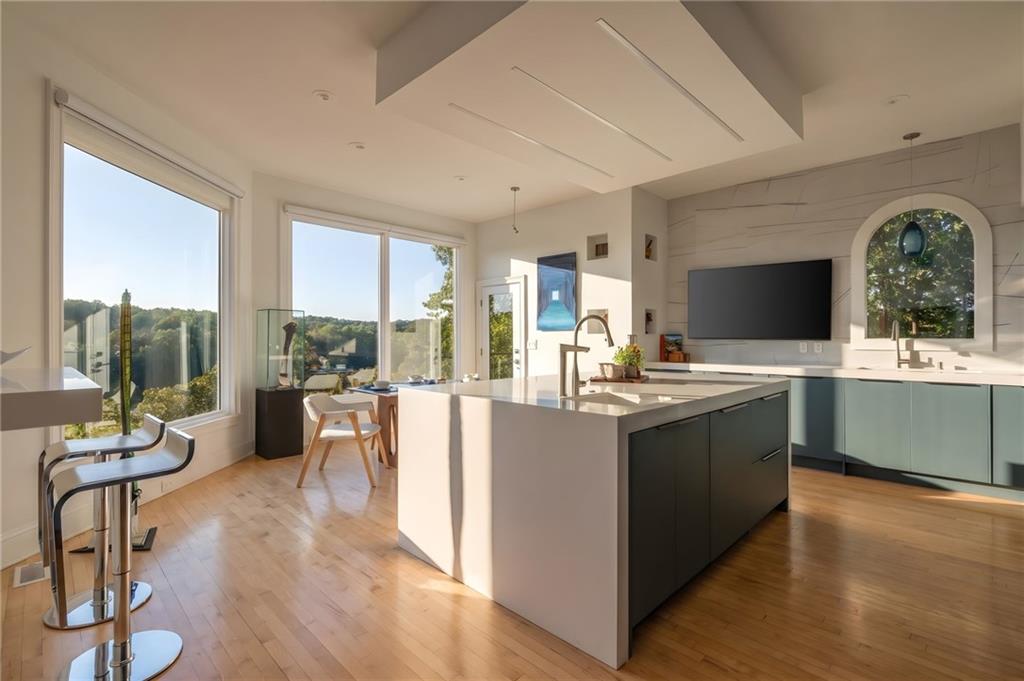
Luxury Live Auction! Bidding to start from $2,350,000.00! A One-of-a-Kind Entertainer’s Dream with Panoramic Chattahoochee River Views. Set on a private cul-de-sac in sought-after Roswell, this furnished home pairs panoramic Chattahoochee River views with distinctive interiors and outdoor living. Its hillside setting feels like a secluded retreat, yet downtown Roswell’s shops and restaurants are within walking distance. Watch eagles soar and rowing crews glide across the water below, enjoy morning coffee overlooking the river, or gather poolside with friends.Across three levels, expansive windows frame the landscape, while custom lighting, designer fixtures, and finishes give each space its own character. The living room features a striking picture window, river-facing seating bar, and built-in entertainment wall with a gas fireplace. An office and sitting area feature light maple flooring, while movable partitions allow the kitchen and dining spaces to flow together or remain separate.The redesigned kitchen combines new appliances, tile accents, generous storage, and a waterfall-edge island, all oriented toward the views. An adjoining deck offers grilling and outdoor dining above the river. A safe room is located on the main level.Upstairs, the primary suite enjoys spectacular river views, custom lighting, and a gas fireplace. The ensuite includes two separate vanity areas, two closets with dressing areas, an oversized glass-enclosed walk-in shower, and a luxurious soaking tub. Two additional bedrooms overlook the river and share a secondary bathroom with a double vanity, separate tub, and shower. The laundry room offers extensive cabinetry, custom storage, and a built-in area for folding and hanging delicates.The lower-level in-law suite features a separate entrance, an expansive bedroom, living space, a workstation, a built-in closet system, a full kitchen, and its own laundry. This flexible space accommodates extended family, guests, or an au pair, with potential rental use subject to applicable requirements. A dedicated gym includes a Tonal workout station and additional fitness equipment.Outside, a maintained zoysia lawn and two-tiered raised garden beds complement the natural surroundings. A Desjoyaux saltwater pool anchors the outdoor entertaining spaces. The poolside sunroom features tile flooring, speakers, a ceiling fan, and a sliding glass wall that opens onto the pool terrace. Concrete and Trex decking provide multiple gathering areas, while a shaded deck with a gas fire pit extends over the hillside, offering an unforgettable river outlook. Pool and patio furnishings are included in the sale. The elevated golf tee box offers the opportunity to drive golf balls made from fish food into the Chattahoochee River—one of this home's many unexpected features.Extensive improvements include new windows and interior and exterior doors, automated blinds, custom closets, updated bathrooms, Daikin HVAC systems, reverse-osmosis and water-softening systems, two Tesla chargers, and a lifetime roof. Smart-home features integrate lighting, appliances, locks, and garage-door access. Two Bose surround-sound systems, indoor and pool-area audio, 14 Samsung smart televisions, a rock-solid Eero internet network, Ring cameras, and a wired security system complete the home’s technology offerings.Offered furnished, with televisions, audiovisual equipment, networking equipment, and gym equipment included, this residence is ready to enjoy. Artwork is available for separate purchase.For additional space and privacy, the adjoining 1.021-acre homesite at 0 Azalea Drive (FMLS # 7858771) is available separately. With similarly captivating river views, the lot presents an opportunity to preserve the natural setting as a privacy buffer or explore building possibilities, subject to applicable approvals.Panoramic river views, extraordinary entertaining spaces, and walkable access to downtown Roswell make this an exceptional place to call home.
| 2 weeks ago | Listing first seen on site | |
| 2 weeks ago | Listing updated with changes from the MLS |
Listings identified with the FMLS IDX logo come from FMLS and are held by brokerage firms other than the owner of this website and the listing brokerage is identified in any listing details. Information is deemed reliable but is not guaranteed. If you believe any FMLS listing contains material that infringes your copyrighted work, please click here to review our DMCA policy and learn how to submit a takedown request.

© 2017-2026 First Multiple Listing Service, Inc.