Save
Ask
Tour
Hide
Share
$699,900
29 Days On Site

1371 Legend Drive
Greensboro, GA 30642

For Sale|Single Family Residence|Active
5
Beds
7
Total Baths
5
Full Baths
2
Partial Baths
3,317
SqFt
$211
/SqFt
2026
Built
Subdivision:
Traditions at Carey Station
County:
Greene
Listing Courtesy Of: Leisa Schwartz of Berkshire Hathaway HomeServices Lake Oconee Properties Broker: 706-621-4090 Prefer Ph#:[email protected]

Due to the health concerns created by Coronavirus we are offering personal 1-1 online video walkthough tours where possible.
Call Now: 1-770-375-8689
Is this the listing for you? We can help make it yours.
1-770-375-8689
1371 Legend Drive1371 Legend Drive1371 Legend Drive1371 Legend Drive
Save
Ask
Tour
Hide
Share

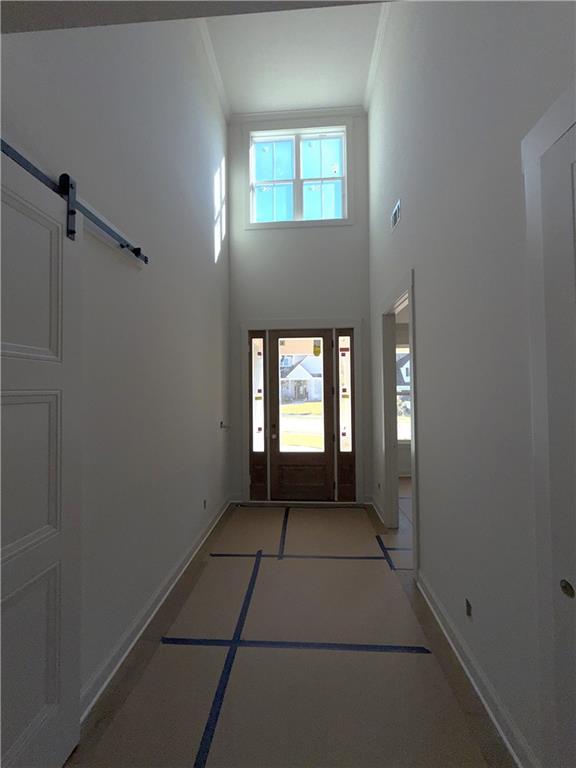
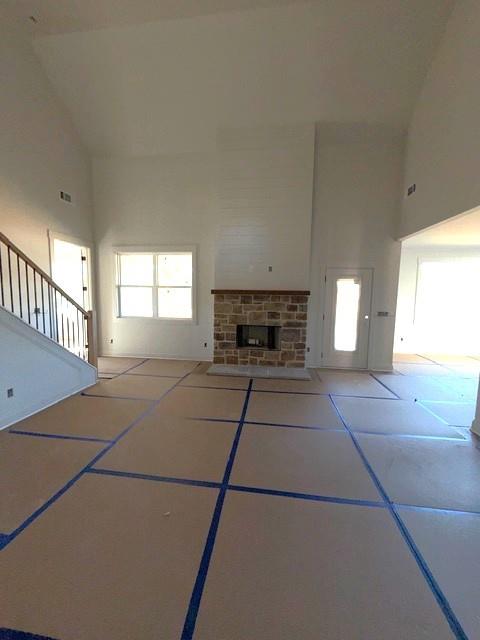
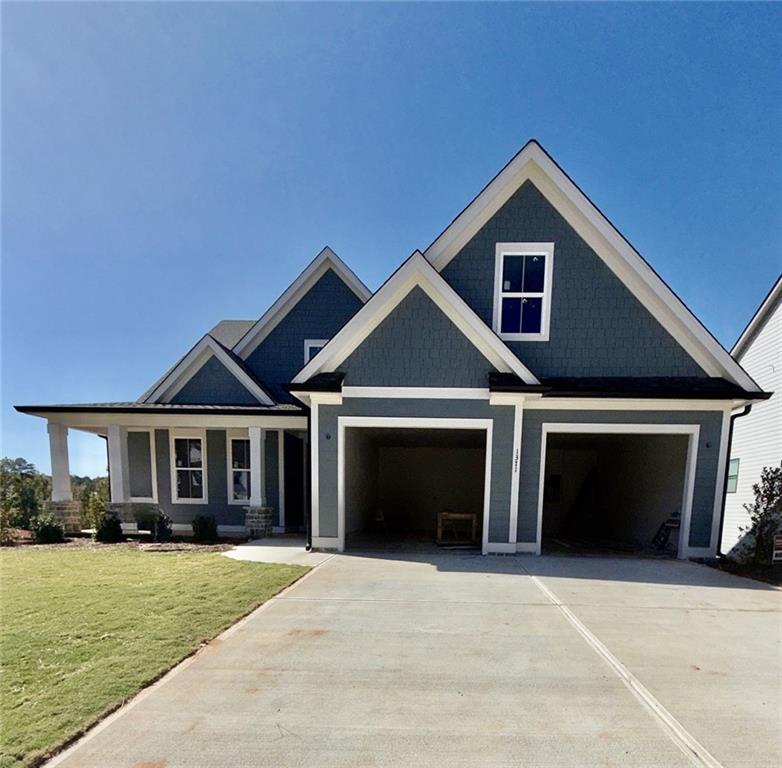
Introducing The Johnson with an UNFINISHED Basement — our newest addition! This spacious home offers 5 bedrooms, 5 private en-suite baths, a powder room, and a dedicated office. The unfinished daylight basement, already stubbed for future expansion, offers endless possibilities to customize the space to suit your lifestyle. The heart of the home is the entertainer’s kitchen, featuring a large island, quartz countertops, and an adjoining breakfast room overlooking the stunning great room. With its vaulted ceiling, inviting fireplace, and access to a covered deck, this open-concept living space is perfect for gathering with family and friends. The main-level owner’s suite offers a relaxing retreat with a spacious bath featuring a soaking tub, separate shower, and generous walk-in closet. An additional main-level bedroom with a private bath provides the perfect accommodations for guests or multigenerational living. Upstairs, three additional bedrooms, each with a private en-suite bath, provide comfort and privacy for family and guests alike. Additional standard features Traditions offer are: 1-Year Builder Warranty, minimum ceiling heights of 9 ft., painted 5" baseboards, over-sized two car garage, Low-E vinyl windows, professional landscaping, front/back irrigation, 11 Month Warranty Walk-Thru plus $5,000 Builder Bucks for closing costs or approved upgrades and more. You will love the convenience of living in a vibrant community that offers a pool and is walkable to Lake Oconee Academy and just minutes to shopping dining, entertainment and public boat ramps.

Save
Ask
Tour
Hide
Share
Listing Snapshot
Price 
$699,900
Days On Site 
29 Days
Bedrooms 
5
Inside Area (SqFt) 
3,317 sqft
Total Baths 
7
Full Baths 
5
Partial Baths 
2
Lot Size 
0.25 Acres
Year Built 
2026
MLS Number 
7859088
Status 
Active
Property Tax 
$465
HOA/Condo/Coop Fees 
$56.25 monthly
Sq Ft Source 
Builder
Friends & Family
Recent Activity
4 weeks agoStatus changed to Active
4 weeks agoListing updated with changes from the MLS
4 weeks agoPrice changed to $699,900
4 weeks agoListing first seen on site
General Features
Acres 
0.25
Attached Garage 
Yes
Foundation 
Slab
Garage 
Yes
Garage Spaces 
2
Green Energy Efficient 
AppliancesThermostatWindows
Home Warranty 
Yes
Land Lease 
No
Levels 
Three Or More
Parking 
AttachedGarageGarage Door Opener
Property Condition 
New Construction
Property Sub Type 
Single Family Residence
Security 
Smoke Detector(s)
Sewer 
Public Sewer
SqFt Above 
3317
SqFt Total 
3317
Style 
Craftsman
Utilities 
Electricity AvailablePhone AvailableSewer AvailableUnderground Utilities
Water Source 
Public
Interior Features
Appliances 
DishwasherDisposalElectric CooktopElectric OvenElectric RangeRange Hood
Basement 
Bath/Stubbed
Cooling 
Ceiling Fan(s)Central AirElectric
Electric 
220 Volts
Fireplace 
Yes
Fireplace Features 
Great RoomRaised HearthStone
Fireplaces 
1
Flooring 
Carpet
Heating 
Central
Interior 
Breakfast BarPantryKitchen IslandCathedral Ceiling(s)Crown MoldingDouble VanityMaster Downstairs
Laundry Features 
Electric Dryer HookupLaundry Room
Main Level Bedrooms 
2
Window Features 
Double Pane Windows
Save
Ask
Tour
Hide
Share
Exterior Features
Construction Details 
Blown-In InsulationHardiPlank Type
Exterior 
Rain Gutters
Fencing 
None
Frontage 
0
Lot Features 
Back YardFront YardLandscapedSprinklers In FrontSprinklers In Rear
Other Structures 
None
Patio And Porch 
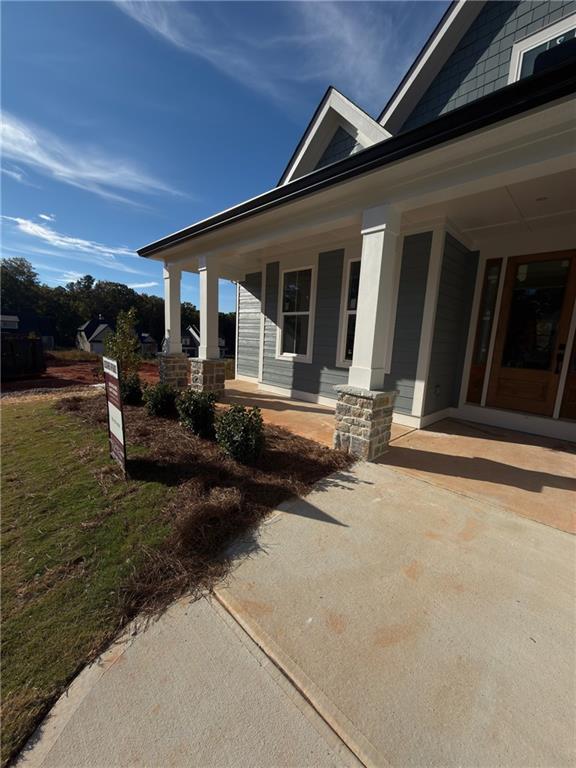
CoveredFront PorchRear Porch
Pool Features 
None
Road Frontage 
Private Road
Roof 
Composition
Spa Features 
None
View 
NeighborhoodOther
Waterfront Features 
Oconee
Waterview 
NeighborhoodOther
Windows/Doors 
Double Pane Windows
Community Features
Accessibility Features 
Accessible ClosetsAccessible DoorsAccessible Full BathAccessible Hallway(s)
Association Fee 
$675.0
Association Fee Frequency 
Annually
Community Features 
Pool
Horse Property 
None
Roads 
Asphalt
Schools
School District
Unknown
Elementary School
Greene County
Middle School
Anita White Carson
High School
Greene - Other
Listing Courtesy Of: Leisa Schwartz of Berkshire Hathaway HomeServices Lake Oconee Properties Broker: 706-621-4090 Prefer Ph#:[email protected]

Listings identified with the FMLS IDX logo come from FMLS and are held by brokerage firms other than the owner of this website and the listing brokerage is identified in any listing details. Information is deemed reliable but is not guaranteed. If you believe any FMLS listing contains material that infringes your copyrighted work, please click here to review our DMCA policy and learn how to submit a takedown request.



© 2017-2026 First Multiple Listing Service, Inc.

Neighborhood & Commute
Source: Walkscore
Save
Ask
Tour
Hide
Share