
340 Hannaford DriveRoswell, GA 30075
Due to the health concerns created by Coronavirus we are offering personal 1-1 online video walkthough tours where possible.
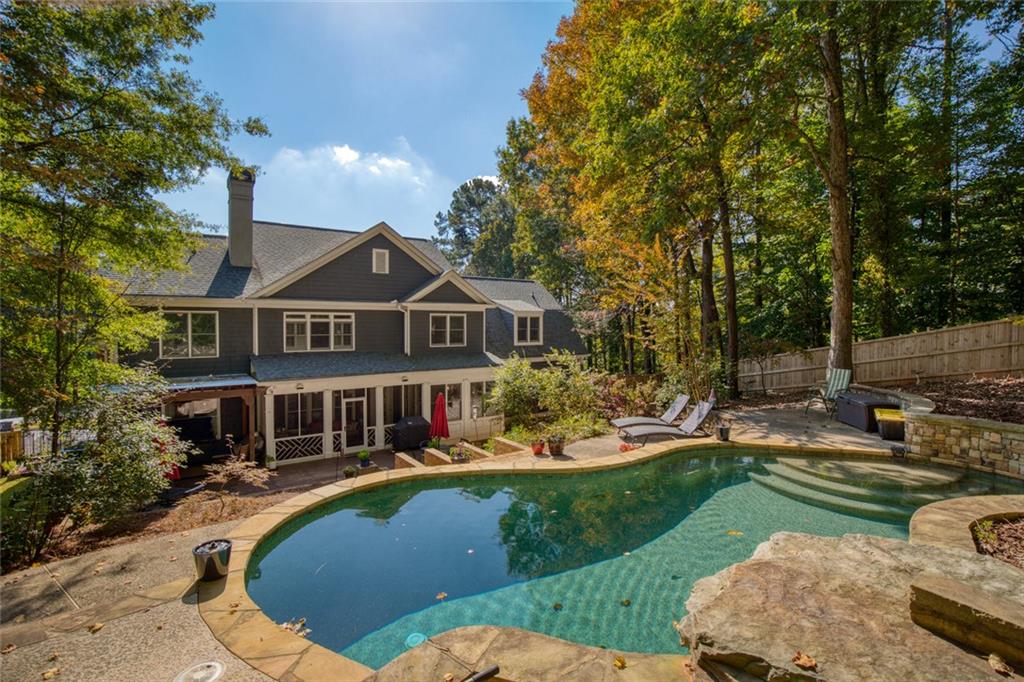
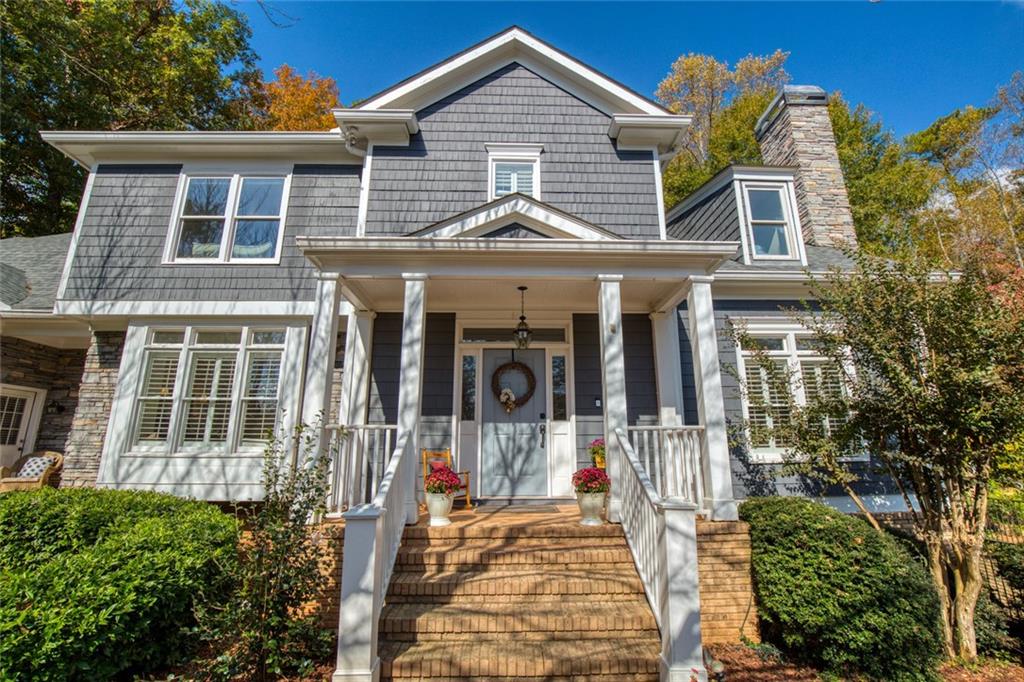
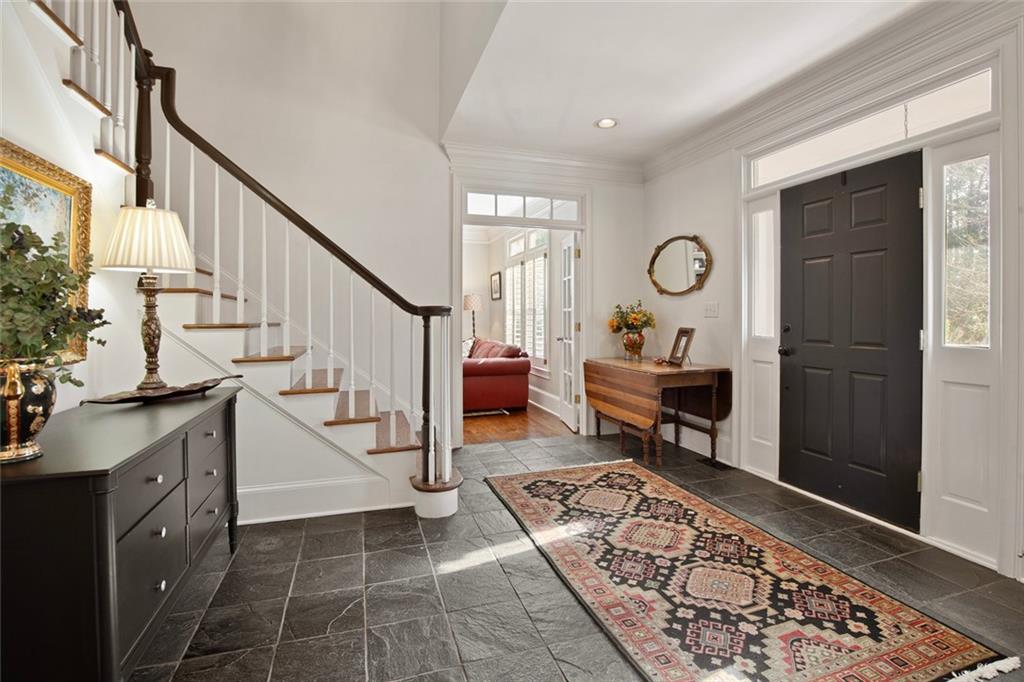
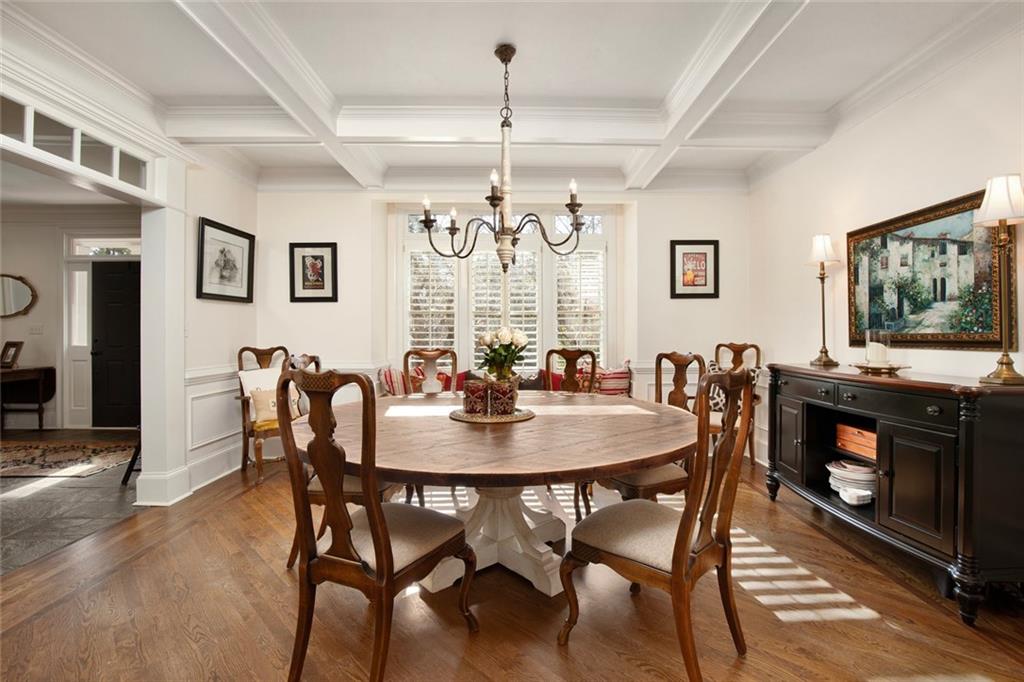
Welcome to 340 Hannaford Drive, a beautiful Roswell home offering exceptional space, privacy, and versatility, just five minutes from Historic Downtown Roswell! Tucked into an established neighborhood with a low HOA fee, this five-bedroom home features a private backyard saltwater pool, a finished terrace level, and thoughtfully designed living spaces across three levels. A covered front porch welcomes you into an impressive two-story foyer with slate flooring, flanked by a beautiful formal dining room with a built-in window seat and an inviting fireside living room. Fireside family room is the center of the home. Step out of Family room into the beautiful Screen Porch. Kitchen with freshly painted cabinetry, stainless steel appliances, double ovens and granite countertops, an oversized walk in pantry (laundry hooks ups in here) and generous breakfast area overlooking backyard. Hardwood floors extend throughout much of the main level. Main-level bedroom with a full bath, plus a separate powder room, adds wonderful flexibility for guests and everyday living. Upstairs has LVP floors. The spacious primary suite overlooks the backyard pool and features bathroom with large separate vanities, soaking tub overlooking pool area, shower, private water closet and closet with built in cabintry. Two additional bedrooms each have their own full bathroom - one has an additional bonus area. Finishing off the second level is a recreation room with laundry hook ups. This room offers the perfect space for a media room, playroom, office, or additional gathering area. The finished terrace level provides even more possibilities, with fresh paint, beautiful new luxury vinyl plank flooring, two recreation rooms, a dedicated exercise space, generous storage, and a large fifth bedroom with a full bath, a third set of laundry hook ups and private exterior access. Outside, enjoy the screened porch overlooking the backyard, where a tucked-away swimming pool creates a wonderfully private outdoor retreat. Large Deck area and private firepit. Whether relaxing poolside, entertaining friends, or enjoying a quiet afternoon, this outdoor space is a special feature of the property. Conveniently located near Roswell's beautiful parks, schools, shopping, restaurants, and all the charm of Canton Street and Historic Downtown Roswell, 340 Hannaford Drive offers the space to spread out, the flexibility to make it your own, and a location that's hard to beat! Optional HOA. No rent restrictions. Terrace level would be a great space for possible rental income.
| yesterday | Status changed to Active | |
| yesterday | Listing updated with changes from the MLS | |
| 4 days ago | Price changed to $1,125,000 | |
| 6 days ago | Listing first seen on site |
Listings identified with the FMLS IDX logo come from FMLS and are held by brokerage firms other than the owner of this website and the listing brokerage is identified in any listing details. Information is deemed reliable but is not guaranteed. If you believe any FMLS listing contains material that infringes your copyrighted work, please click here to review our DMCA policy and learn how to submit a takedown request.

© 2017-2026 First Multiple Listing Service, Inc.
Did you know? You can invite friends and family to your search. They can join your search, rate and discuss listings with you.