
319 Lookout Valley TrailTalking Rock, GA 30175
Due to the health concerns created by Coronavirus we are offering personal 1-1 online video walkthough tours where possible.
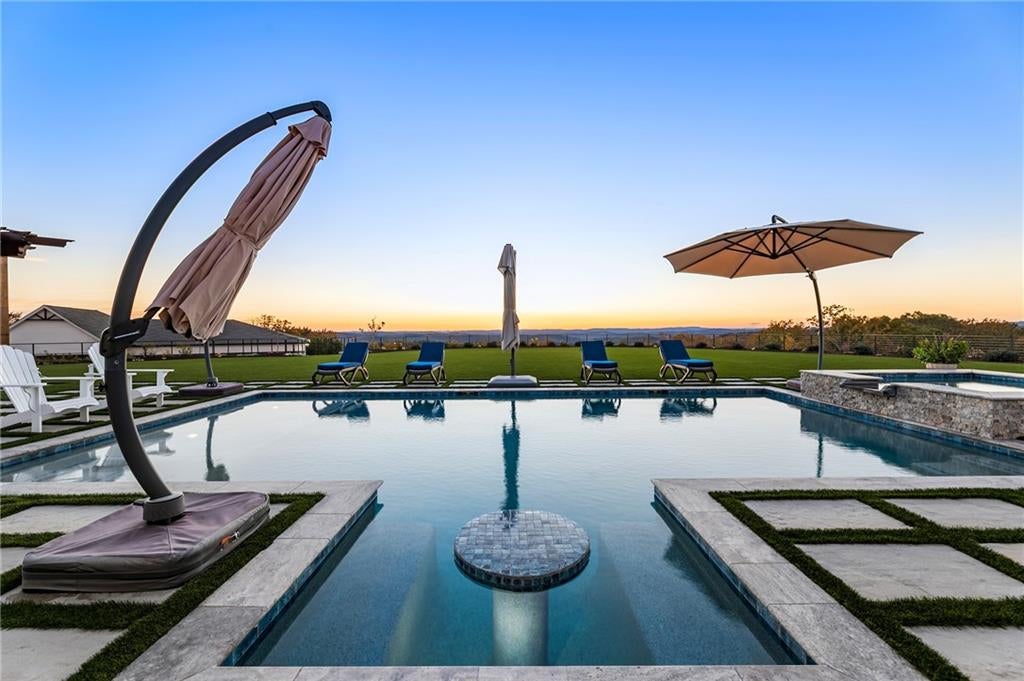
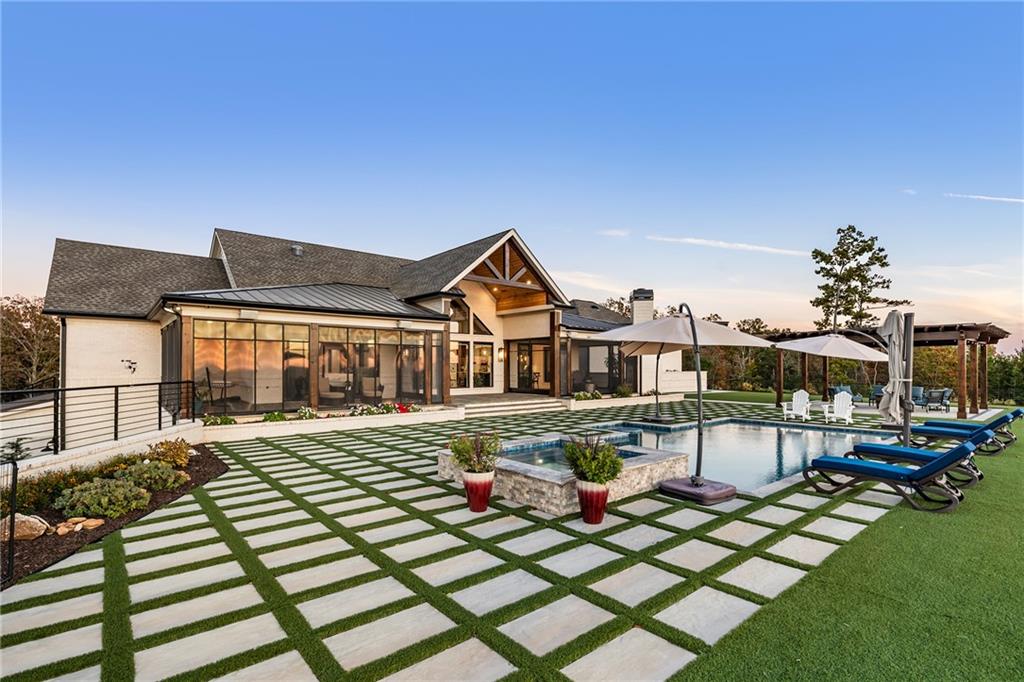
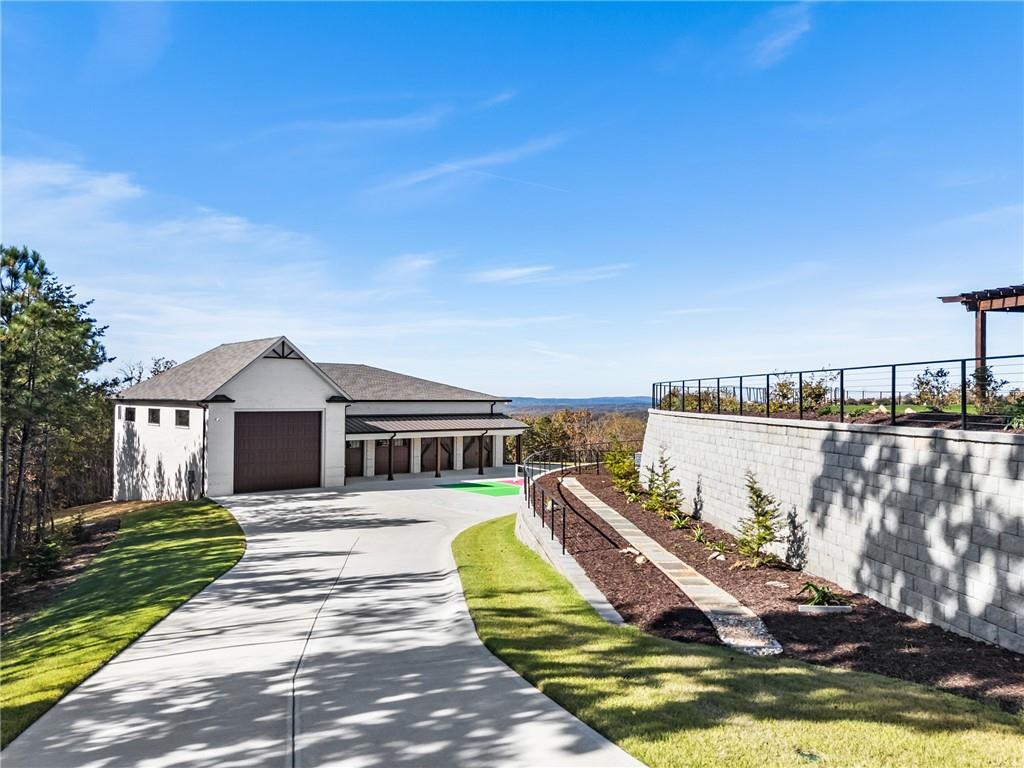
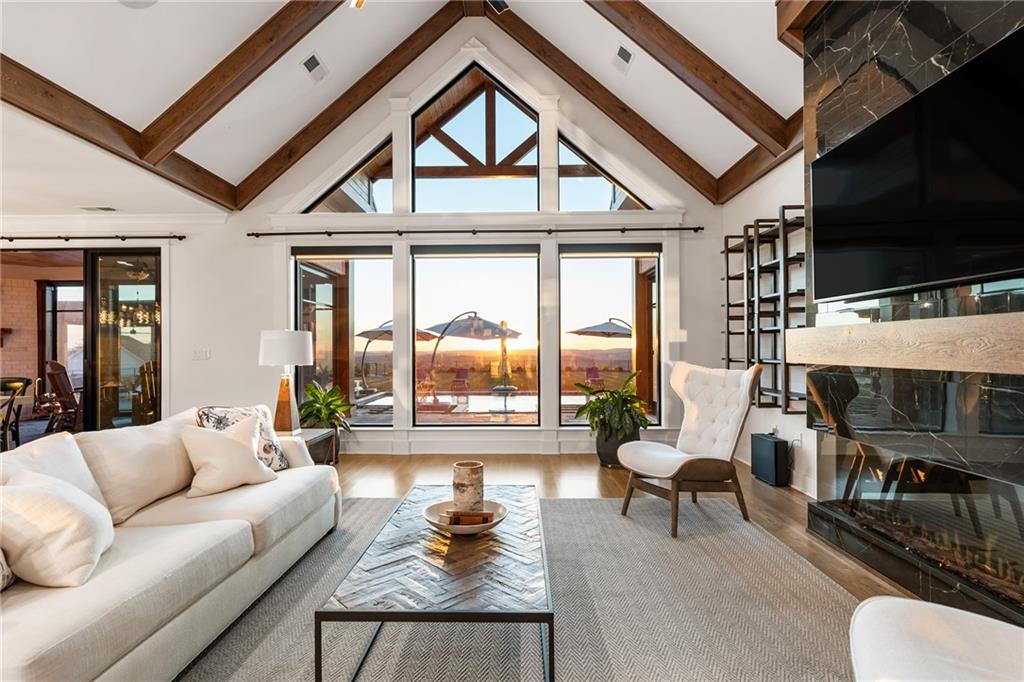
Some homes are impressive. Others are unforgettable. Welcome to The Rock, an extraordinary 2025 luxury estate situated on 11.43 private acres with breathtaking 180-degree panoramic views of the Appalachian Mountains. Thoughtfully designed as a forever home, this exceptional North Georgia retreat combines timeless architecture, uncompromising craftsmanship and sophisticated modern comforts. Four-sided brick construction, refined finishes and expansive mountain vistas create a remarkable sense of permanence, privacy and understated luxury. Spanning approximately 4,978 square feet of finished living space, the beautifully designed residence offers two main-level bedroom suites and an exceptional chef's kitchen featuring Wolf steam and convection ovens, a Thermador induction cooktop, KitchenAid refrigeration, cold beverage storage, custom cabinetry, and a butler's pantry. Heated bathroom floors, elegant architectural details and carefully considered conveniences elevate everyday living. The beautifully finished terrace level provides an eight-seat private home theater, fitness room, guest suite, recreation area, wet bar and safe room. Designed for exceptional outdoor living, the estate features a stunning saltwater pool and spa overlooking the Appalachian Mountains, expansive bluestone porches, three-season screened retreats, a fire pit, professionally illuminated landscaping, and a private pickleball court. An impressive detached hobby garage offers exceptional versatility for automotive collectors and motor coach enthusiasts, accommodating an RV up to 45 feet with dedicated utility hookups, car lift capability, climate control, integrated air compressor, fiber internet, and a finished loft. Sophisticated Control4 smart home automation, integrated audio, motorized shades, comprehensive security, and a whole-house generator complete this thoughtfully engineered estate. Privately positioned in the scenic North Georgia mountains, yet approximately 10 minutes from downtown Jasper, The Rock offers convenient access to local wineries, outdoor recreation, and major thoroughfares, with Hartsfield-Jackson Atlanta International Airport 90 minutes away. Rarely does an estate bring together this level of craftsmanship, breathtaking mountain views, exceptional privacy and lifestyle versatility. More than a luxury residence, The Rock is an outstanding opportunity to experience refined mountain living without compromise. Discover the distinction of The Rock.
| 17 hours ago | Status changed to Coming Soon | |
| 17 hours ago | Listing updated with changes from the MLS | |
| a week ago | Listing first seen on site |
Listings identified with the FMLS IDX logo come from FMLS and are held by brokerage firms other than the owner of this website and the listing brokerage is identified in any listing details. Information is deemed reliable but is not guaranteed. If you believe any FMLS listing contains material that infringes your copyrighted work, please click here to review our DMCA policy and learn how to submit a takedown request.

© 2017-2026 First Multiple Listing Service, Inc.